Skip main navigation
Sold for $380,000
  • $380,000

    6 Tigreff Ct, Baltimore, MD 21234

    3beds
    1,578sqft
    Townhouse
    Built in 1989
    1,890 Square Feet Lot
    $387,900 Zestimate®
    $241/sqft
    $2,505 Estimated rent

    Home value

    $387,900

    $357,000 - $423,000

    $2,505/mo

    Zestimate® history
    Loading
    Loading...

    Owner options

    List your home for rent

    $2,505/mo

    Rent Zestimate®

    Find your next renter with Zillow Rental Manager. Plus, with online applications, you can quickly screen prospective tenants – for free.

    Learn more

    $2,505/mo

    Rent Zestimate®

    Refinance and save

    $2,379/mo

    Est. payment

    Refinancing to a lower rate could help reduce your monthly payments and save thousands over the life of the loan.

    See today's rates

    $2,379/mo

    Est. payment

    Explore your selling options

    Work with a Zillow partner agent

    Leverage their expertise and Zillow's premium Showcase listings to get your home seen by more buyers.

    Get started

    List with your own agent

    Get your home in front of millions of buyers by listing it on Zillow.

    Learn how to do it

    Sell it yourself

    Take full control of how buyers see your home on Zillow by listing For Sale by Owner (FSBO).

    List your home

    What's special

    Cozy corner fireplaceRare loft areaWalk-in closetVaulted ceilingsRecessed lightingGleaming hardwood floorsStainless steel appliances
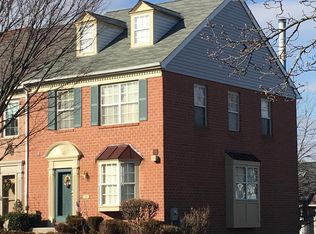
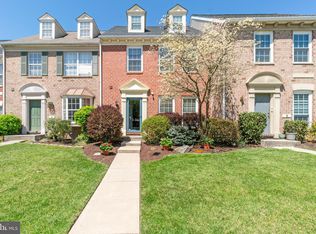
    Rarely available in sought-after Cromwell Station—this 3 bedroom, 2.5 bathroom townhome with a private loft is a true standout! The main level features an open-concept living and dining combo, freshly painted with gleaming hardwood floors and recessed lighting, a convenient powder room, and a gourmet eat-in kitchen showcasing hardwood floors, granite countertops, white cabinetry, stainless steel appliances, pantry, passthrough window, and access to the updated 14x14 composite deck (newly approved deck size). Upstairs, you’ll find three well-appointed bedrooms with new carpet, including the expansive primary suite with vaulted ceilings, a walk-in closet, and direct access to the rare loft area overlooking the suite—perfect for an office, reading nook, or private retreat. The primary suite also connects to the updated dual-entry full bathroom. The light-filled lower level offers a generously sized rec room with engineered hardwood floors, a cozy corner fireplace, glass sliders to the rear yard, a full bathroom, and laundry area. Peace of mind comes with extensive updates: HVAC (2022), composite deck (2022), refrigerator (2025), vinyl-clad replacement windows and custom blinds (2022), upper-level bath (2019), roof (2011), gutter guards (2020), hot water heater (2018), lower-level bath (2023), recessed lighting (2025), and fresh neutral paint (2025). All tucked into Cromwell Station—just minutes to Towson, Timonium, 695, 95, 83, shopping, dining, and an abundance of goods and services.

    Zillow last checked:

    Listing updated:

    Listed by:

    Tony Migliaccio 410-977-0606,

    Long & Foster Real Estate, Inc.

    Bought with:

    Todd Brown, 5019254

    Samson Properties

    Source: Bright MLS,MLS#: MDBC2141134MLS Logo

    Facts & features

    Interior

    Bedrooms & bathrooms
    • Bedrooms: 3
    • Bathrooms: 3
    • Full bathrooms: 2
    • 1/2 bathrooms: 1
    • Main level bathrooms: 1
    Primary bedroom
    • Features: Flooring - Carpet
    • Level: Upper
    • Area: 240 Square Feet
    • Dimensions: 12 x 20
    Bedroom 2
    • Features: Flooring - Carpet
    • Level: Upper
    • Area: 156 Square Feet
    • Dimensions: 12 x 13
    Bedroom 3
    • Features: Flooring - Carpet
    • Level: Upper
    • Area: 90 Square Feet
    • Dimensions: 10 x 9
    Family room
    • Features: Flooring - HardWood
    • Level: Main
    • Area: 360 Square Feet
    • Dimensions: 18 x 20
    Foyer
    • Features: Flooring - HardWood
    • Level: Main
    • Area: 30 Square Feet
    • Dimensions: 5 x 6
    Other
    • Level: Lower
    Other
    • Level: Upper
    Half bath
    • Level: Main
    Kitchen
    • Features: Flooring - HardWood
    • Level: Main
    • Area: 280 Square Feet
    • Dimensions: 14 x 20
    Laundry
    • Level: Lower
    • Area: 168 Square Feet
    • Dimensions: 12 x 14
    Loft
    • Features: Flooring - Carpet
    • Level: Upper
    • Area: 320 Square Feet
    • Dimensions: 16 x 20
    Recreation room
    • Features: Flooring - Engineered Wood
    • Level: Lower
    • Area: 400 Square Feet
    • Dimensions: 20 x 20
    Heating
    • Heat Pump, Electric
    Cooling
    • Central Air, Ceiling Fan(s), Electric
    Appliances
    • Included: Microwave, Dishwasher, Disposal, Dryer, Exhaust Fan, Ice Maker, Oven/Range - Electric, Refrigerator, Stainless Steel Appliance(s), Washer, Water Heater, Electric Water Heater
    • Laundry: In Basement, Dryer In Unit, Has Laundry, Lower Level, Washer In Unit, Laundry Room
    Features
    • Combination Dining/Living, Dining Area, Eat-in Kitchen, Kitchen - Gourmet, Kitchen - Table Space, Pantry, Upgraded Countertops, Walk-In Closet(s), Ceiling Fan(s), Recessed Lighting, Vaulted Ceiling(s)
    • Flooring: Carpet, Engineered Wood, Hardwood, Wood
    • Doors: Six Panel, Sliding Glass
    • Windows: Double Hung, Double Pane Windows, Vinyl Clad
    • Basement: Full,Finished,Heated,Improved,Interior Entry,Exterior Entry,Rear Entrance,Walk-Out Access
    • Number of fireplaces: 1
    • Fireplace features: Corner, Mantel(s)
    Interior area
    • Total structure area: 2,142
    • Total interior livable area: 1,578 sqft
    • Finished area above ground: 1,428
    • Finished area below ground: 150

    Property

    Parking
    • Parking features: Paved, On Street
    • Has uncovered spaces: Yes
    Accessibility
    • Accessibility features: None
    Features
    • Levels: Four
    • Stories: 4
    • Patio & porch: Deck
    • Exterior features: Sidewalks
    • Pool features: None
    Lot
    • Size: 1,890 sqft
    Details
    • Additional structures: Above Grade, Below Grade
    • Parcel number: 04092000000963
    • Zoning: R
    • Special conditions: Standard

    Construction

    Type & style
    • Home type: Townhouse
    • Architectural style: Traditional
    • Property subtype: Townhouse
    Materials
    • Brick, Vinyl Siding
    • Foundation: Block
    • Roof: Asphalt
    Condition
    • Excellent
    • New construction: No
    • Year built: 1989

    Utilities & green energy

    • Sewer: Public Sewer
    • Water: Public

    Community & neighborhood

    Location
    • Region: Baltimore
    • Subdivision: Cromwell Station

    HOA & financial

    HOA
    • Has HOA: Yes
    • HOA fee: $42 monthly

    Other

    Other facts
    • Listing agreement: Exclusive Right To Sell
    • Ownership: Fee Simple

    Price history

    DateEventPrice
    11/21/2025Sold$380,000+1.3%$241/sqft
    Source: Bright MLS #MDBC2141134 Report a problem
    10/11/2025Pending sale$375,000$238/sqft
    Source: Bright MLS #MDBC2141134 Report a problem
    10/5/2025Listed for sale$375,000+82.9%$238/sqft
    Source: Bright MLS #MDBC2141134 Report a problem
    10/7/2003Sold$205,000+13.9%$130/sqft
    Source: Public Record Report a problem
    10/30/2002Sold$180,000+28.2%$114/sqft
    Source: Public Record Report a problem
    9/8/1993Sold$140,445$89/sqft
    Source: Public Record Report a problem

    Public tax history

    YearProperty taxesTax assessment
    2025$3,910 +16.7%$295,700 +6.9%
    2024$3,352 +7.4%$276,533 +7.4%
    2023$3,119 +8%$257,367 +8%
    2022$2,887 $238,200
    2021$2,887 $238,200
    2020$2,887 -4.4%$238,200 -4.4%
    2019$3,019 +1.5%$249,100 +1.5%
    2018$2,975 +1.5%$245,467 +1.5%
    2017$2,931 +8.5%$241,833 +1.5%
    2016$2,701 $238,200 +0.2%
    2015$2,701 $237,767 +0.2%
    2014$2,701 $237,333 +0.2%
    2013-- $236,900
    2012-- $236,900
    2011-- $236,900 -11.5%
    2010-- $267,700 +7.1%
    2009-- $249,920 +7.7%
    2008-- $232,140 +8.3%
    2007-- $214,360 +11.9%
    2006-- $191,622 +13.5%
    2005-- $168,886 +15.6%
    2004-- $146,150 +4%
    2003-- $140,520 +4.2%
    2002-- $134,890 +4.4%
    2001-- $129,260

    Find assessor info on the county website

    Neighborhood: 21234

    Nearby schools

    GreatSchools rating
    Schools provided by the listing agent
    • District: Baltimore County Public Schools

    Source: Bright MLS. This data may not be complete. We recommend contacting the local school district to confirm school assignments for this home.

    Get a cash offer in 3 minutes
    Find out how much your home could sell for in as little as 3 minutes with a no-obligation cash offer.
    Estimated market value
    $387,900
    Get a cash offer in 3 minutes
    Find out how much your home could sell for in as little as 3 minutes with a no-obligation cash offer.
    Estimated market value
    $387,900