NEW ROOF WAS JUST INSTALLED. HVAC WAS REPLACED IN 2023! Welcome to 4 Treetop Trail, a stunning gem nestled in the highly desirable Plantation Bay community in Ormond Beach, FL. This newly remodeled 2-bedroom, 2.5-bathroom home offers the perfect blend of luxury, comfort, and modern design in one of the area's most prestigious neighborhoods. As you enter, you are immediately greeted by an expansive open-concept living area that radiates sophistication and warmth. The bright and airy living room features high ceilings and large windows, flooding the space with natural light and showcasing the freshly updated floors throughout. The sleek, contemporary design seamlessly blends with coastal charm, making it the perfect space for entertaining guests or simply relaxing in style. The heart of the home is the gourmet kitchen, complete with top-of-the-line stainless steel appliances, and custom cabinetry offering both form and function. Whether you're hosting dinner parties or preparing a casual meal, this kitchen will inspire your inner chef.
The master suite serves as your private oasis, with a spacious layout and a beautifully remodeled en-suite bathroom that features luxury finishes, including a walk-in shower, dual vanities, and designer fixtures. The second bedroom is equally inviting, with easy access to the second fully remodeled bathroom, ensuring comfort for family or guests. A stylish powder room adds additional convenience.
Step outside to your own personal retreat. The private screened-in patio is ideal for enjoying Florida's year-round sunshine or dining al fresco, all while overlooking the lush, tropical landscaping that surrounds the home. This outdoor space offers the perfect balance of relaxation and privacy.
Located just moments away from Plantation Bay's world-class amenities, including golf courses, tennis courts, a community pool, and scenic walking paths, this home provides resort-style living at its finest. Plus, you're just a short drive from the sparkling beaches of Ormond Beach and the vibrant downtown area, offering the best of coastal living, dining, and shopping.
4 Treetop Trail is more than just a house it's a lifestyle. Don't miss your chance to own this completely remodeled masterpiece in one of Florida's most coveted communities. Schedule your private tour today and make this dream home yours!
Buyers of this home will receive a substantial discount on the initiation fees, when they join within 30 days of closing!
NEW ROOF BEING NSTALLED! HVAC WAS INSTALLED IN 2023!
Closed
$335,000
4 Treetop Trl, Ormond Beach, FL 32174
2beds
2,184sqft
Single Family Residence, Residential
Built in 1987
0.32 Acres Lot
$335,200 Zestimate®
$153/sqft
$2,493 Estimated rent
Home value
$335,200
$302,000 - $372,000
$2,493/mo
Zestimate® history
Owner options
List your home for rent
$2,493/mo
Rent Zestimate®
Find your next renter with Zillow Rental Manager. Plus, with online applications, you can quickly screen prospective tenants – for free.
$2,493/mo
Rent Zestimate®
Refinance and save
$2,592/mo
Est. payment
Refinancing to a lower rate could help reduce your monthly payments and save thousands over the life of the loan.
$2,592/mo
Est. payment
Explore your selling options
Work with a Zillow partner agent
Leverage their expertise and Zillow's premium Showcase listings to get your home seen by more buyers.
Get startedList with your own agent
Get your home in front of millions of buyers by listing it on Zillow.
Learn how to do itSell it yourself
Take full control of how buyers see your home on Zillow by listing For Sale by Owner (FSBO).
List your homeWhat's special
Luxury finishesFreshly updated floorsRemodeled en-suite bathroomHigh ceilingsLarge windowsMaster suiteLush tropical landscaping
Zillow last checked:
Listing updated:
Listed by:
Debbie Spelman 386-690-6511,
Venture Development Realty, Inc
Bought with:
Eric Zimmerman, 3105735
Adams, Cameron & Co., Realtors
Source: DBAMLS,MLS#: 1205816
Facts & features
Interior
Bedrooms & bathrooms
- Bedrooms: 2
- Bathrooms: 3
- Full bathrooms: 2
- 1/2 bathrooms: 1
Bedroom 1
- Level: Main
- Area: 324 Square Feet
- Dimensions: 18.00 x 18.00
Bathroom 2
- Level: Main
- Area: 168 Square Feet
- Dimensions: 12.00 x 14.00
Den
- Level: Main
- Area: 176 Square Feet
- Dimensions: 11.00 x 16.00
Dining room
- Level: Main
- Area: 180 Square Feet
- Dimensions: 12.00 x 15.00
Family room
- Level: Main
- Area: 320 Square Feet
- Dimensions: 16.00 x 20.00
Kitchen
- Level: Main
- Area: 156 Square Feet
- Dimensions: 12.00 x 13.00
Heating
- Central, Electric
Cooling
- Central Air
Appliances
- Included: Washer, Refrigerator, Microwave, Dryer, Disposal
- Laundry: Electric Dryer Hookup, In Garage
Features
- Split Bedrooms, Walk-In Closet(s)
- Flooring: Carpet, Vinyl
Interior area
- Total structure area: 2,820
- Total interior livable area: 2,184 sqft
Property
Parking
- Total spaces: 2
- Parking features: Garage, Garage Door Opener
- Garage spaces: 2
Features
- Levels: One
- Stories: 1
- Patio & porch: Rear Porch, Screened
Lot
- Size: 0.32 Acres
- Features: Irregular Lot
Details
- Parcel number: 03133151201A0600040
Construction
Type & style
- Home type: SingleFamily
- Architectural style: Contemporary
- Property subtype: Single Family Residence, Residential
Materials
- Frame, Wood Siding
- Foundation: Slab
- Roof: Shingle
Condition
- Updated/Remodeled
- New construction: No
- Year built: 1987
Utilities & green energy
- Sewer: Public Sewer
- Water: Public
- Utilities for property: Electricity Connected, Sewer Connected, Water Connected
Community & HOA
Community
- Subdivision: Plantation Bay
HOA
- Has HOA: Yes
- Amenities included: Clubhouse, Fitness Center, Gated, Golf Course, Pickleball, Playground, Security, Tennis Court(s)
- Services included: Security
- HOA fee: $297 quarterly
- HOA name: Plantation Bay
- HOA phone: 386-437-0038
- Second HOA fee: $200 annually
Location
- Region: Ormond Beach
Financial & listing details
- Price per square foot: $153/sqft
- Tax assessed value: $265,106
- Annual tax amount: $2,347
- Date on market: 11/12/2024
- Listing terms: Cash,Conventional,VA Loan
- Electric utility on property: Yes
- Road surface type: Paved
Price history
| Date | Event | Price |
|---|---|---|
| 5/16/2025 | Sold | $335,000-3.7%$153/sqft |
Source:  DBAMLS #1205816 Report a problem DBAMLS #1205816 Report a problem | ||
| 4/20/2025 | Pending sale | $348,000$159/sqft |
Source:  Stellar MLS #FC306108 Report a problem Stellar MLS #FC306108 Report a problem | ||
| 4/20/2025 | Contingent | $348,000$159/sqft |
Source: DBAMLS #1205816 Report a problem | ||
| 4/10/2025 | Price change | $348,000-5.5%$159/sqft |
Source: DBAMLS #1205816 Report a problem | ||
| 3/17/2025 | Price change | $368,400-0.4%$169/sqft |
Source: DBAMLS #1205816 Report a problem | ||
| 2/16/2025 | Price change | $369,900-1.3%$169/sqft |
Source: Stellar MLS #FC306108 Report a problem | ||
| 2/3/2025 | Price change | $374,900+1.4%$172/sqft |
Source: Stellar MLS #FC306108 Report a problem | ||
| 2/3/2025 | Price change | $369,900-1.3%$169/sqft |
Source: DBAMLS #1205816 Report a problem | ||
| 1/29/2025 | Pending sale | $374,900+1.4%$172/sqft |
Source: Stellar MLS #FC306108 Report a problem | ||
| 1/29/2025 | Contingent | $369,900$169/sqft |
Source: DBAMLS #1205816 Report a problem | ||
| 1/15/2025 | Price change | $369,900-1.3%$169/sqft |
Source: DBAMLS #1205816 Report a problem | ||
| 11/25/2024 | Price change | $374,900-2.6%$172/sqft |
Source: DBAMLS #1205816 Report a problem | ||
| 11/12/2024 | Listed for sale | $384,900+104.2%$176/sqft |
Source: DBAMLS #1205816 Report a problem | ||
| 3/1/2019 | Sold | $188,500-5.3%$86/sqft |
Source: DBAMLS #1052493 Report a problem | ||
| 1/13/2019 | Listed for sale | $199,000+13.7%$91/sqft |
Source: Adams Cameron & Co. REALTORS #1052493 Report a problem | ||
| 7/23/2015 | Sold | $175,000$80/sqft |
Source: Public Record Report a problem | ||
| 6/13/2015 | Listed for sale | $175,000$80/sqft |
Source: Realty Evolution Inc #213631 Report a problem | ||
Public tax history
| Year | Property taxes | Tax assessment |
|---|---|---|
| 2024 | $2,403 +2.4% | $180,225 +3% |
| 2023 | $2,347 +10.1% | $174,976 +3% |
| 2022 | $2,132 +3.3% | $169,879 +3% |
| 2021 | $2,063 +0.1% | $164,931 +1.4% |
| 2020 | $2,061 -25.9% | $162,654 -3.6% |
| 2019 | $2,779 +47.3% | $168,748 +15.2% |
| 2018 | $1,887 +1% | $146,522 +2.1% |
| 2017 | $1,869 | $143,508 +2.1% |
| 2016 | $1,869 +1.9% | $140,556 +17.5% |
| 2015 | $1,834 +20.7% | $119,662 -7.7% |
| 2014 | $1,520 | $129,646 +1.9% |
| 2013 | -- | $127,243 -2.8% |
| 2012 | -- | $130,961 -1.9% |
| 2011 | -- | $133,508 +1.5% |
| 2010 | -- | $131,535 +2.7% |
| 2009 | -- | $128,077 +0.1% |
| 2008 | -- | $127,949 +3% |
| 2007 | -- | $124,222 +2.5% |
| 2006 | -- | $121,192 +3% |
| 2005 | -- | $117,662 -1.1% |
| 2004 | -- | $118,939 +4.1% |
| 2003 | -- | $114,235 +1.4% |
| 2002 | -- | $112,641 |
Find assessor info on the county website
Neighborhood: 32174
Nearby homes
- $300,0002 bd3 ba2.3k sqft5 Treetop Trl, Ormond Beach, FL 32174Sold

- $314,0002 bd3 ba2.1k sqft3 Treetop Trl, Ormond Beach, FL 32174Sold
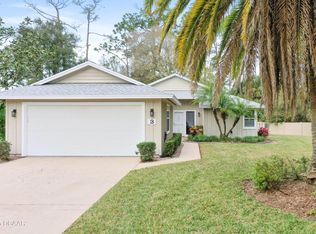
- $356,0002 bd3 ba2.1k sqft6 Treetop Trl, Ormond Beach, FL 32174Sold
- $371,400-- bd3 ba2.6k sqft2 Treetop Trl, Ormond Beach, FL 32174Off Market
- $490,0003 bd3 ba2.7k sqft7 Treetop Trl, Ormond Beach, FL 32174Sold
- $422,8003 bd3 ba2.6k sqft1 Treetop Trl, Ormond Beach, FL 32174Off Market
- $323,100-- bd2 ba2k sqft8 Treetop Trl, Ormond Beach, FL 32174Off Market
- $285,6002 bd3 ba1.9k sqft18 Jasmine Run, Ormond Beach, FL 32174Off Market
Nearby schools
GreatSchools rating
- 5/10Bunnell Elementary SchoolGrades: PK-5Distance: 7.5 mi
- 5/10Buddy Taylor Middle SchoolGrades: 6-8Distance: 9.6 mi
- 4/10Flagler-Palm Coast High SchoolGrades: 9-12Distance: 6.1 mi
Get a cash offer in 3 minutes
Find out how much your home could sell for in as little as 3 minutes with a no-obligation cash offer.
Estimated market value
$335,200
Get a cash offer in 3 minutes
Find out how much your home could sell for in as little as 3 minutes with a no-obligation cash offer.
Estimated market value
$335,200
- Florida
- Flagler County
- Ormond Beach
- 32174
- 4 Treetop Trl
Nearby cities
Nearby neighborhoods
Nearby zip codes
Other Ormond Beach Topics
