Skip main navigation
Sold for $356,000
  • $356,000

    6 Treetop Trl, Ormond Beach, FL 32174

    2beds
    2,152sqft
    Single Family Residence
    Built in 1987
    10,787 Square Feet Lot
    $355,800 Zestimate®
    $165/sqft
    $2,435 Estimated rent

    Home value

    $355,800

    $320,000 - $395,000

    $2,435/mo

    Zestimate® history
    Loading
    Loading...

    Owner options

    List your home for rent

    $2,435/mo

    Rent Zestimate®

    Find your next renter with Zillow Rental Manager. Plus, with online applications, you can quickly screen prospective tenants – for free.

    Learn more

    $2,435/mo

    Rent Zestimate®

    Refinance and save

    $2,507/mo

    Est. payment

    Refinancing to a lower rate could help reduce your monthly payments and save thousands over the life of the loan.

    See today's rates

    $2,507/mo

    Est. payment

    Explore your selling options

    Work with a Zillow partner agent

    Leverage their expertise and Zillow's premium Showcase listings to get your home seen by more buyers.

    Get started

    List with your own agent

    Get your home in front of millions of buyers by listing it on Zillow.

    Learn how to do it

    Sell it yourself

    Take full control of how buyers see your home on Zillow by listing For Sale by Owner (FSBO).

    List your home

    What's special

    Soaring ceilingsCozy wood-burning fireplaceSpa-like standalone tubSerene oasisBrand-new stainless steel appliancesOversized kitchen
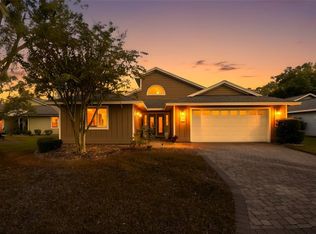
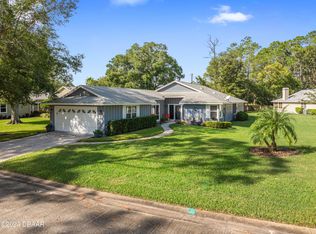
    Ready to move in home with modern upgrades and finishes. No carpet anywhere. Gated community. Modern finishes and upgrades embellish the home creating a worry free atmosphere for you. Step into your oversized primary bathroom suite adorned with elegant Italian marble finishes and unwind in the spa-like standalone tub (2024). Spacious bedrooms boast soaring ceilings with recessed lights and large fans (2024) , while the cozy wood-burning fireplace invites you to relax and enjoy the ambiance. The oversized kitchen is a chef’s dream, featuring brand-new stainless steel appliances and plenty of space for entertaining. A brand-new roof (2024) hvac (2024), water heater (2024) , new bathrooms (2024) , kitchen (2024) with soft close cabinets, (2024) brand new stainless steel appliances from Frigidaire ensures worry-free living, while the community offers memberships for unparalleled amenities, including a tennis court, racquetball court, resort-style pool pavilion, and a state-of-the-art fitness center. For the ultimate lifestyle, join the private golf club and indulge in exclusive dining options. New recessed lighting in the kitchen and living room illuminate the home. Fireplace was just cleaned out in 2024 as well. This home features so many high end upgrades and modern finishes you will be saving tens of thousands. Perfectly situated just minutes from major highways, shopping, grocery stores, fine dining, and more, this home offers the ideal blend of convenience and tranquility. Don’t miss your chance to make it yours!

    Zillow last checked:

    Listing updated:

    Listed by:

    Ariya Mobed 352-223-4884,

    MOBED REALTY, P.A. 352-223-4884

    Bought with:

    Judit Glant, 3554021

    VENTURE DEVELOPMENT REALTY,INC

    Source: Stellar MLS,MLS#: G5089580MLS LogoOriginating MLS: Lake and Sumter

    Facts & features

    Interior

    Bedrooms & bathrooms
    • Bedrooms: 2
    • Bathrooms: 3
    • Full bathrooms: 2
    • 1/2 bathrooms: 1
    Primary bedroom
    • Features: Walk-In Closet(s)
    • Level: First
    • Area: 342.19 Square Feet
    • Dimensions: 18.25x18.75
    Bedroom 1
    • Features: Built-in Closet
    • Level: First
    • Area: 199.89 Square Feet
    • Dimensions: 12.83x15.58
    Primary bathroom
    • Level: First
    • Area: 192.22 Square Feet
    • Dimensions: 14.42x13.33
    Bathroom 1
    • Features: Linen Closet
    • Level: First
    • Area: 39.38 Square Feet
    • Dimensions: 5.25x7.5
    Bathroom 2
    • Level: First
    • Area: 85.65 Square Feet
    • Dimensions: 11.42x7.5
    Bonus room
    • Features: No Closet
    • Level: First
    • Area: 160.5 Square Feet
    • Dimensions: 15.17x10.58
    Dining room
    • Level: First
    • Area: 263.17 Square Feet
    • Dimensions: 20.92x12.58
    Florida room
    • Level: First
    • Area: 240.58 Square Feet
    • Dimensions: 20.92x11.5
    Foyer
    • Level: First
    • Area: 118.72 Square Feet
    • Dimensions: 16x7.42
    Great room
    • Level: First
    • Area: 324.26 Square Feet
    • Dimensions: 20.92x15.5
    Kitchen
    • Level: First
    • Area: 132.67 Square Feet
    • Dimensions: 12.25x10.83
    Laundry
    • Level: First
    • Area: 96.53 Square Feet
    • Dimensions: 15.67x6.16
    Heating
    • Central
    Cooling
    • Central Air
    Appliances
    • Included: Dishwasher, Disposal, Dryer, Microwave, Refrigerator, Washer
    • Laundry: Electric Dryer Hookup, Inside, Laundry Room, Washer Hookup
    Features
    • Ceiling Fan(s), Crown Molding, High Ceilings, Kitchen/Family Room Combo, Living Room/Dining Room Combo, Open Floorplan, Primary Bedroom Main Floor, Solid Surface Counters, Walk-In Closet(s), Wet Bar
    • Flooring: Luxury Vinyl, Tile
    • Doors: French Doors, Sliding Doors
    • Has fireplace: Yes
    • Fireplace features: Wood Burning
    Interior area
    • Total structure area: 2,881
    • Total interior livable area: 2,152 sqft

    Property

    Parking
    • Total spaces: 2
    • Parking features: Covered, Driveway, Garage Door Opener
    • Attached garage spaces: 2
    • Has uncovered spaces: Yes
    • Details: Garage Dimensions: 20x20
    Features
    • Levels: One
    • Stories: 1
    • Patio & porch: Covered, Enclosed
    • Exterior features: Lighting
    • Pool features: Other
    • Has view: Yes
    • View description: Trees/Woods
    Lot
    • Size: 10,787 Square Feet
    • Features: Landscaped
    • Residential vegetation: Trees/Landscaped
    Details
    • Parcel number: 03133151201A0600060
    • Zoning: PUD
    • Special conditions: None

    Construction

    Type & style
    • Home type: SingleFamily
    • Architectural style: Traditional
    • Property subtype: Single Family Residence
    Materials
    • Wood Frame
    • Foundation: Slab
    • Roof: Shingle
    Condition
    • Completed
    • New construction: No
    • Year built: 1987

    Utilities & green energy

    • Sewer: Public Sewer
    • Water: Public
    • Utilities for property: Cable Connected, Electricity Connected, Sewer Connected, Underground Utilities, Water Connected

    Community & HOA

    Community
    • Features: Clubhouse, Fitness Center, Gated Community - Guard, Golf Carts OK, Golf, Playground, Pool, Racquetball, Restaurant, Tennis Court(s), Wheelchair Access
    • Security: Gated Community, Security Gate, Smoke Detector(s)
    • Pet fee: $0 monthly
    • Subdivision: PLANTATION BAY SUB
    HOA
    • Has HOA: Yes
    • Services included: 24-Hour Guard, Maintenance Grounds
    • HOA fee: $99 monthly
    • HOA name: Plantation Bay Community
    • HOA phone: 386-437-0038
    • Second HOA name: Plantation Bay Community
    Location
    • Region: Ormond Beach

    Financial & listing details

    • Price per square foot: $165/sqft
    • Tax assessed value: $241,349
    • Annual tax amount: $3,512
    • Date on market: 11/20/2024
    • Cumulative days on market: 246 days
    • Listing terms: Cash,Conventional,FHA,VA Loan
    • Ownership: Fee Simple
    • Total actual rent: 0
    • Electric utility on property: Yes
    • Road surface type: Paved, Asphalt

    Price history

    DateEventPrice
    5/7/2025Sold$356,000-0.8%$165/sqft
    Source: Stellar MLS #G5089580 Report a problem
    4/16/2025Pending sale$359,000$167/sqft
    Source: Stellar MLS #G5089580 Report a problem
    3/31/2025Price change$359,000-2.4%$167/sqft
    Source: Stellar MLS #G5089580 Report a problem
    2/18/2025Price change$368,000-0.3%$171/sqft
    Source: Stellar MLS #G5089580 Report a problem
    1/29/2025Listed for sale$369,000$171/sqft
    Source: Stellar MLS #G5089580 Report a problem
    1/13/2025Pending sale$369,000$171/sqft
    Source: Stellar MLS #G5089580 Report a problem
    1/10/2025Listed for sale$369,000$171/sqft
    Source: Stellar MLS #G5089580 Report a problem
    1/8/2025Pending sale$369,000$171/sqft
    Source: Stellar MLS #G5089580 Report a problem
    11/20/2024Listed for sale$369,000-7.5%$171/sqft
    Source: Stellar MLS #G5089580 Report a problem
    11/9/2024Listing removed$399,000$185/sqft
    Source: DBAMLS #1204380 Report a problem
    10/22/2024Price change$399,000-5.9%$185/sqft
    Source: DBAMLS #1204380 Report a problem
    9/27/2024Price change$424,000-0.2%$197/sqft
    Source: Stellar MLS #FC302248 Report a problem
    9/5/2024Price change$425,000-2.3%$197/sqft
    Source: Stellar MLS #FC302248 Report a problem
    8/19/2024Price change$434,900-1.1%$202/sqft
    Source: Stellar MLS #FC302248 Report a problem
    8/16/2024Price change$439,900-2.2%$204/sqft
    Source: Stellar MLS #FC302248 Report a problem
    7/12/2024Listed for sale$449,900+76.4%$209/sqft
    Source: Stellar MLS #FC302248 Report a problem
    1/19/2024Sold$255,000-22.5%$118/sqft
    Source: DBAMLS #1107989 Report a problem
    1/3/2024Contingent$329,000$153/sqft
    Source: DBAMLS #1107989 Report a problem
    11/27/2023Listed for sale$329,000$153/sqft
    Source: DBAMLS #1107989 Report a problem
    11/7/2023Contingent$329,000$153/sqft
    Source: DBAMLS #1107989 Report a problem
    6/26/2023Listed for sale$329,000$153/sqft
    Source: DBAMLS #1107989 Report a problem
    6/21/2023Contingent$329,000$153/sqft
    Source: DBAMLS #1107989 Report a problem
    6/5/2023Price change$329,000-2.9%$153/sqft
    Source: DBAMLS #1107989 Report a problem
    4/14/2023Listed for sale$339,000+133.8%$158/sqft
    Source: DBAMLS #1107989 Report a problem
    7/12/2019Sold$145,000+20.2%$67/sqft
    Source: DBAMLS #1056732 Report a problem
    4/25/2019Listed for sale$120,640-38.8%$56/sqft
    Source: RE/MAX Signature #1056732 Report a problem
    1/10/2005Sold$197,000$92/sqft
    Source: Public Record Report a problem

    Public tax history

    YearProperty taxesTax assessment
    2024$3,775 +7.5%$233,980 +10%
    2023$3,512 +10%$212,709 +10%
    2022$3,193 +13.9%$193,371 +10%
    2021$2,805 +5.7%$175,792 +8.1%
    2020$2,653 +4.1%$162,632 +7.8%
    2019$2,547 +8.2%$150,899 +10%
    2018$2,354 +2.3%$137,181 +4%
    2017$2,301 $131,947 +4.7%
    2016$2,301 +3.4%$126,046 +8.7%
    2015$2,224 +6.8%$116,003 -8.4%
    2014$2,082 $126,633 +1.5%
    2013-- $124,762 -1.9%
    2012-- $127,149 +1.9%
    2011-- $124,794 -13.6%
    2010-- $144,464 -15.9%
    2009-- $171,872 -4.5%
    2008-- $179,903 -6.6%
    2007-- $192,583 +2.5%
    2006-- $187,886 +40.2%
    2005-- $133,995 +26.3%
    2004-- $106,119 +0.3%
    2003-- $105,763 +1.5%
    2002-- $104,212
    Find assessor info on the county website

    Neighborhood: 32174

    Nearby schools

    GreatSchools rating
    Get a cash offer in 3 minutes
    Find out how much your home could sell for in as little as 3 minutes with a no-obligation cash offer.
    Estimated market value
    $355,800
    Get a cash offer in 3 minutes
    Find out how much your home could sell for in as little as 3 minutes with a no-obligation cash offer.
    Estimated market value
    $355,800