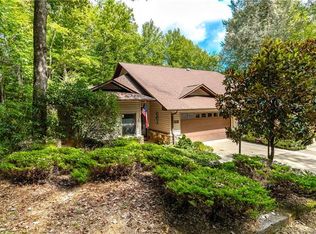
Discover relaxed mountain living in this beautifully maintained townhouse located in the highly desirable Qualla Village community of Connestee Falls, perfect for retirees or those seeking a peaceful second home. Thoughtfully designed for easy one-story living, the main level offers comfort, convenience, and flexibility in a serene natural setting.
The main level features a spacious primary suite, an additional bedroom and full bath, and a dedicated office that works beautifully as a hobby room, reading space, or potential fourth bedroom. The heart of the home is the inviting Great Room with a gas fireplace, creating a cozy gathering place for quiet evenings or welcoming guests. An open dining and kitchen area makes everyday living and entertainment effortless.
The finished lower level is ideal for hosting family and friends, offering a comfortable family room with a wet bar, a private bedroom, and a full bath, providing guests with their own space while maintaining privacy upstairs.
One of the most appealing features of Qualla Village is its exceptional maintenance program, which supports a truly low-maintenance, lock-and-leave lifestyle. Community services include driveway resealing, tree service and inspection, pressure washing, deck staining, and roof cleaning. Please be sure to ask for the attached Qualla Village Maintenance Schedule in the MLS for complete details.
Located within the gated community of Connestee Falls, residents enjoy access to outstanding amenities including lakes, scenic hiking trails, waterfalls, golf, tennis, pickleball, clubhouse dining, and a vibrant calendar of social activities. Whether you are downsizing, retiring, or searching for a mountain getaway, this home offers comfort, convenience, and peace of mind in one of Western North Carolina’s most beloved communities.
Closed
Zillow last checked:
Listing updated:
Bought with:
Bridgette Shuler
Connestee Falls Realty
Source: Canopy MLS as distributed by MLS GRID,MLS#: 4332494
Price history
| Date | Event | Price |
|---|---|---|
| 8/10/2026 | Sold | $570,000-4.8%$239/sqft |
Source:  Canopy MLS as distributed by MLS GRID #4332494 Report a problem Canopy MLS as distributed by MLS GRID #4332494 Report a problem | ||
| 3/15/2026 | Price change | $599,000-4.2%$251/sqft |
Source: Canopy MLS as distributed by MLS GRID #4332494 Report a problem | ||
| 1/1/2026 | Listed for sale | $625,000+28.9%$262/sqft |
Source: Canopy MLS as distributed by MLS GRID #4332494 Report a problem | ||
| 11/28/2022 | Sold | $485,000$204/sqft |
Source: Canopy MLS as distributed by MLS GRID #3912504 Report a problem | ||
| 10/26/2022 | Pending sale | $485,000$204/sqft |
Source: Canopy MLS as distributed by MLS GRID #3912504 Report a problem | ||
| 10/23/2022 | Price change | $485,000-2.4%$204/sqft |
Source: Canopy MLS as distributed by MLS GRID #3912504 Report a problem | ||
| 10/10/2022 | Listed for sale | $497,000+50.6%$209/sqft |
Source: Canopy MLS as distributed by MLS GRID #3912504 Report a problem | ||
| 11/2/2020 | Sold | $330,000-5.7%$139/sqft |
Source: Canopy MLS as distributed by MLS GRID #3661918 Report a problem | ||
| 10/17/2020 | Pending sale | $349,900$147/sqft |
Source: Connestee Falls Realty #3661918 Report a problem | ||
| 10/1/2020 | Price change | $349,900-2.8%$147/sqft |
Source: Connestee Falls Realty #3661918 Report a problem | ||
| 9/23/2020 | Listed for sale | $359,900$151/sqft |
Source: Connestee Falls Realty #3661918 Report a problem | ||
| 9/15/2020 | Pending sale | $359,900$151/sqft |
Source: Connestee Falls Realty #3661918 Report a problem | ||
| 9/13/2020 | Listed for sale | $359,900+57.2%$151/sqft |
Source: Connestee Falls Realty #3661918 Report a problem | ||
| 8/23/2012 | Sold | $229,000$96/sqft |
Source: Public Record Report a problem | ||

Sell for more on Zillow
Get a Zillow Showcase℠ listing at no additional cost and you could sell for .
$570,800
2% more
+$11,416
With Zillow Showcase(estimated)
$582,216
