PERFECTION HAS AN ADDRESS - EXPECTATIONS HI - NO DISAPPOINTMENT - THIS ONE WILL CHECK ALL YOUR BOXES - WESTWINDS - QUITE CUT DE SAC - FRESH CURB APPEAL - CUTE COVERED FRONT PORCH - STOMPED DRIVEWAY - BACK YARD BEST KEPT SECRET BEHIND AN UPGRADED PRIVACY FENCE - YOUR GONNA FIND - A GLISTENING IN GROUND POOL - GREEN AREA & LOTS OF CONCRET FOR LOUNGE CHAIRS - A COOL POOL". HOME IS LIGHT - BRIGHT - YET WARM & INVITING - HARDWOOD FLOORS "WARM IT UP"-CUSTOM DETAILS - LIKE 6 PANEL WOOD DOORS & CROWN MOLDINGS - ARE A STATEMENT! WOW TO THE ENTRY HALL'S STUNNING STAIRCASE - AT ENTRY SITE LINES GO TO THE LG LIVING ROOM W/A PRETTY FIREPLACE & CUSTOM UPGRADED BUILT IN'S ANCHOR THE FP WALL - LIVING ROOM HAS EXTRA WIDE OPENING TO THE INFORMAL DINING AREA & GORGEOUS KITCHEN - BEAUTIFUL CABINETS - QUARTZ COUNTERS - MARBLE BACKSPLASH-STAINTLESS APPLIANCES - EXTRA CABINTES WERE ADDED - MATCHING WHAT WAS THERE TO A T. LOOKS GREAT -LOTS OF WINDOWS ON THE MAIN LEVEL MAKE THIS SO INVITING. PRIMARY SUITE IS ON THE MAIN W/ A WALK IN CLOSET & LARGE BATH W/ STEP IN SHOWER & GARDEN TUB! LAUNDRY IS ON THE MAIN. L.L FINISH EQUALS THE ABOVE GROUND FINISH - FRESH - CLEAN LOTS OF FINISHED SQ FT FEATURES A KITCHENETTE. 2ND FLOOR FINDS 3 NICE BEDROOMS W/ A LARGE UPDATED BATH - HARDWOOD FLOORS ON 2ND FLOOR CONTINUE - HW FLOORS ARE FABULOUS . THE GARAGE HAS TOUNGUE AND GROOVE WALLS WHAT? YES - NEVER HAVE I EVER +THE FLOOR IS STAMPED & BUILT IN CABINETS -4 BEDS 2.5 BATHS - IT'S A GEM - POOL LOVER ALERT
Sold for $385,000
$385,000
4 Ventura Ct, Jacksonville, IL 62650
4beds
3,192sqft
Single Family Residence, Residential
Built in 1994
10,342 Square Feet Lot
$389,600 Zestimate®
$121/sqft
$2,338 Estimated rent
Home value
$389,600
Estimated sales range
Not available
$2,338/mo
Zestimate® history
Owner options
List your home for rent
$2,338/mo
Rent Zestimate®
Find your next renter with Zillow Rental Manager. Plus, with online applications, you can quickly screen prospective tenants – for free.
$2,338/mo
Rent Zestimate®
Refinance and save
$2,710/mo
Est. payment
Refinancing to a lower rate could help reduce your monthly payments and save thousands over the life of the loan.
$2,710/mo
Est. payment
Explore your selling options
Work with a Zillow partner agent
Leverage their expertise and Zillow's premium Showcase listings to get your home seen by more buyers.
Get startedList with your own agent
Get your home in front of millions of buyers by listing it on Zillow.
Learn how to do itSell it yourself
Take full control of how buyers see your home on Zillow by listing For Sale by Owner (FSBO).
List your homeWhat's special
Glistening in ground poolBeautiful cabinetsFresh curb appealCute covered front porchMarble backsplashStomped drivewayQuartz counters
Zillow last checked:
Listing updated:
Listed by:
Judy Eoff Office:217-245-9613,
RE/MAX Results Plus
Bought with:
Kerris Osborn, 475163346
The Real Estate Group, Inc.
Source: RMLS Alliance as distributed by MLS GRID,MLS#: CA1042622 Originating MLS: Capital Area Association of Realtors
Originating MLS: Capital Area Association of Realtors
Facts & features
Interior
Bedrooms & bathrooms
- Bedrooms: 4
- Bathrooms: 3
- Full bathrooms: 2
- 1/2 bathrooms: 1
Bedroom 1
- Level: Main
- Dimensions: 12ft 0in x 15ft 0in
Bedroom 2
- Level: Upper
- Dimensions: 12ft 5in x 11ft 2in
Bedroom 3
- Level: Upper
- Dimensions: 12ft 5in x 11ft 9in
Bedroom 4
- Level: Upper
- Dimensions: 8ft 0in x 10ft 2in
Other
- Level: Main
- Dimensions: 11ft 4in x 13ft 6in
Other
- Level: Basement
- Dimensions: 11ft 0in x 15ft 0in
Other
- Area: 1000
Additional room
- Description: GORGEOUS ENTRY
- Level: Main
- Dimensions: 8ft 0in x 12ft 0in
Family room
- Level: Basement
- Dimensions: 11ft 0in x 20ft 0in
Kitchen
- Level: Main
- Dimensions: 15ft 0in x 12ft 0in
Laundry
- Level: Main
Living room
- Level: Main
- Dimensions: 16ft 0in x 22ft 0in
Main level
- Area: 1480
Recreation room
- Level: Basement
- Dimensions: 11ft 0in x 13ft 6in
Upper level
- Area: 712
Heating
- Forced Air
Cooling
- Central Air
Appliances
- Included: Dishwasher, Disposal, Range Hood, Microwave, Range, Refrigerator
Features
- Solid Surface Counter, Ceiling Fan(s)
- Windows: Window Treatments
- Basement: Finished,Full
- Number of fireplaces: 1
- Fireplace features: Gas Log, Living Room
Interior area
- Total structure area: 2,192
- Total interior livable area: 3,192 sqft
Property
Parking
- Total spaces: 2
- Parking features: Attached, Oversized
- Attached garage spaces: 2
- Details: Number Of Garage Remotes: 2
Features
- Patio & porch: Deck, Patio, Porch
Lot
- Size: 10,342 Square Feet
- Dimensions: 78 x 132.6
- Features: Level
Details
- Additional structures: Shed(s)
- Parcel number: 0824301026
Construction
Type & style
- Home type: SingleFamily
- Property subtype: Single Family Residence, Residential
Materials
- Frame, Brick, Vinyl Siding
- Foundation: Concrete Perimeter
- Roof: Shingle
Condition
- New construction: No
- Year built: 1994
Utilities & green energy
- Sewer: Public Sewer
- Water: Public
Community & HOA
Community
- Subdivision: Westwind
Location
- Region: Jacksonville
Financial & listing details
- Price per square foot: $121/sqft
- Tax assessed value: $300,990
- Annual tax amount: $8,199
- Date on market: 3/28/2026
- Cumulative days on market: 3 days
- Road surface type: Paved
Price history
| Date | Event | Price |
|---|---|---|
| 6/5/2026 | Sold | $385,000+2.7%$121/sqft |
Source:  RMLS Alliance as distributed by MLS GRID #CA1042622 Report a problem RMLS Alliance as distributed by MLS GRID #CA1042622 Report a problem | ||
| 4/1/2026 | Pending sale | $375,000$117/sqft |
Source: RMLS Alliance as distributed by MLS GRID #CA1042622 Report a problem | ||
| 3/28/2026 | Listed for sale | $375,000+24.6%$117/sqft |
Source: RMLS Alliance as distributed by MLS GRID #CA1042622 Report a problem | ||
| 5/30/2024 | Sold | $301,000-5.9%$94/sqft |
Source: RMLS Alliance as distributed by MLS GRID #CA1028138 Report a problem | ||
| 4/14/2024 | Pending sale | $319,900$100/sqft |
Source: RMLS Alliance as distributed by MLS GRID #CA1028138 Report a problem | ||
| 3/27/2024 | Listed for sale | $319,900+50.3%$100/sqft |
Source: RMLS Alliance as distributed by MLS GRID #CA1028138 Report a problem | ||
| 8/10/2007 | Sold | $212,900$67/sqft |
Source: Public Record Report a problem | ||
Public tax history
| Year | Property taxes | Tax assessment |
|---|---|---|
| 2024 | $8,199 -1.4% | $100,330 +6.5% |
| 2023 | $8,317 +17.9% | $94,220 +17.7% |
| 2022 | $7,054 +1.5% | $80,040 -0.6% |
| 2021 | $6,951 +3.7% | $80,520 +5.6% |
| 2020 | $6,702 +1.5% | $76,280 +0.7% |
| 2019 | $6,602 -3.9% | $75,750 -6.9% |
| 2018 | $6,867 +9.2% | $81,360 |
| 2017 | $6,286 | $81,360 +5% |
| 2016 | $6,286 0% | $77,490 +4% |
| 2015 | $6,286 +7.3% | $74,510 +1% |
| 2014 | $5,857 +2.3% | $73,770 |
| 2013 | $5,723 | $73,770 |
| 2011 | -- | $73,770 -1.3% |
| 2010 | $5,504 +5% | $74,740 |
| 2009 | $5,240 +8.3% | $74,740 +7.1% |
| 2008 | $4,840 | $69,770 |
Find assessor info on the county website
Neighborhood: 62650
Nearby homes
- $370,0003 bd3 ba2.3k sqft2 Ventura Ct, Jacksonville, IL 62650Pending
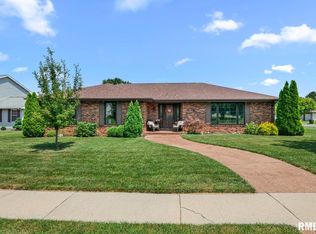
- $421,500-- bd-- ba2.6k sqft6 Ventura Ct, Jacksonville, IL 62650Off Market
- $311,6003 bd3 ba3.3k sqft303 Westwinds Dr, Jacksonville, IL 62650Off Market
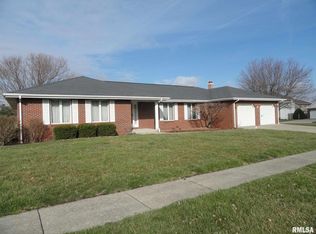
- $301,8003 bd4 ba2.6k sqft3 Ventura Ct, Jacksonville, IL 62650Off Market
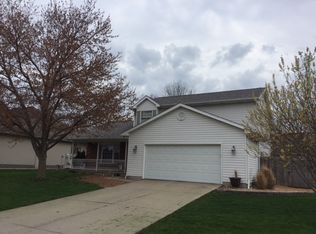
- $315,0003 bd3 ba2.7k sqft307 Westwinds Dr, Jacksonville, IL 62650Sold
- $337,000-- bd-- ba-- sqft5 Ventura Ct, Jacksonville, IL 62650Off Market
- $319,4003 bd3 ba2.3k sqft1 Ventura Ct, Jacksonville, IL 62650Off Market
- $249,600-- bd-- ba1.8k sqft7 Ventura Ct, Jacksonville, IL 62650Off Market
Nearby schools
GreatSchools rating
- 8/10Eisenhower Elementary SchoolGrades: K-5Distance: 0.5 mi
- 4/10Jacksonville Middle SchoolGrades: 6-8Distance: 1.4 mi
- 2/10Jacksonville High SchoolGrades: 9-12Distance: 2.1 mi
Schools provided by the listing agent
- Elementary: Eisenhower
Source: RMLS Alliance as distributed by MLS GRID. This data may not be complete. We recommend contacting the local school district to confirm school assignments for this home.


Get pre-qualified for a loan
At Zillow Home Loans, we can pre-qualify you in as little as 5 minutes with no impact to your credit score.An equal housing lender. NMLS #10287.
Sell for more on Zillow
Get a Zillow Showcase℠ listing at no additional cost and you could sell for .
$389,600
2% more
+$7,792
With Zillow Showcase(estimated)
$397,392
- Illinois
- Morgan County
- Jacksonville
- 62650
- 4 Ventura Ct
Nearby cities
Nearby zip codes
Other Jacksonville Topics
