WESTWINDS OFFERS THIS EXCEPTIONAL RANCH - CLAUDE LEMON BUILT 1993 - EXCELLENCE EVIDENT AT ENTRY- 2020-THE TRANSFORMATIONS BEGAN- OPEN CONCEPT WAS INTRODUCED IN THE KITCHEN- DINING-FAMILY RM AREAS A STATEMENT ISLAND ADDITION BROUGHT THE SPACE TOGETHER MARK IT THE "HEART OF THE HOME" STUNNING HW FLOORS GREET YOU - AN INVITING ENTRY HALL VIEWS A BEAUTIFUL LIVING RM & THE HEART OF THE HOME - LETS TALK ABOUT THAT AREA AGAIN - OPEN CONCEPT - GORGEOUS KITCHEN CABINETS - PRETTY QUARTS TOPS THE COUNTERS & THE GATHERING ISLAND- STAINLESS APPLIANCES - THE FAMILY RM W/A GAS FIREPLACE - PATIO DOORS BRING IN ALLT HE LIGHT! THIS MODERN RANCH FEATURES 2334 SQ. FT + 3 BEDS - 2.5 BATHS- A LARGE MULTI TASKING LAUDRY RM. KITCHEN & DINING ROOMS OPEN TO A BACK PATIO - THE LAUNDRY ROOM IS ADJACENT TO A SIDE ENTRANCE - LEADS TO "THE GARAGE" WATCH OUT - YOUR GONNA LOVE "THIS" GARAGE - OVERSIZED PLUS HE ADDED A 3RD BAY FOR HIS GEMS - THE CABINETS IN GARAGE ARE HIS WORKSHOP - IT IS OBVIOUS THIS GARAGE IS A HUGE PART OF THE HOMES VALUE -ITS HIS DOMAIN - IT OPENS TO THE BACK PRIVATE PATIO! THIS ELEVATED RANCH IS SURE TO PLEASE! SHOW STOPPING CURB APPEAL -BEAUTIFUL BRICK - ENHANCED W/ NEWER DARK GUTTERS & SHUTTERS - THAT POP - VINYL SIDING ON BACK UPDATED +PELLA WINDOWS ADDED THROUGHOUT - WINDOWS & FRENCH DOORS - LOVE THE FRONT DOOR +HVAC - ROOF - GENERATOR - APPLIANCES - WATER HEATER - IRRIGATION SYSTEM- GARAGE DOORS! 2020-2025 TRANSFORMATIONS CREATED A RICH RANCH YOU ARE SURE TO WANT.
Pending
$370,000
2 Ventura Ct, Jacksonville, IL 62650
3beds
2,314sqft
Single Family Residence, Residential
Built in 1992
9,856 Square Feet Lot
$354,000 Zestimate®
$160/sqft
$-- HOA
What's special
Irrigation systemGathering islandGorgeous kitchen cabinetsInviting entry hallStainless appliances
- 27 days |
- 376 |
- 18 |
Zillow last checked:
Listing updated:
Listed by:
Judy Eoff Office:217-245-9613,
RE/MAX Results Plus
Source: RMLS Alliance as distributed by MLS GRID,MLS#: CA1045226 Originating MLS: Capital Area Association of Realtors
Originating MLS: Capital Area Association of Realtors
Facts & features
Interior
Bedrooms & bathrooms
- Bedrooms: 3
- Bathrooms: 3
- Full bathrooms: 2
- 1/2 bathrooms: 1
Bedroom 1
- Level: Main
- Dimensions: 16ft 0in x 13ft 0in
Bedroom 2
- Level: Main
- Dimensions: 12ft 0in x 12ft 0in
Bedroom 3
- Level: Main
- Dimensions: 12ft 0in x 11ft 0in
Other
- Level: Main
- Dimensions: 18ft 0in x 12ft 0in
Other
- Area: 0
Additional room
- Description: ENTRY HALL -FRONT & SIDE
- Level: Main
- Dimensions: 10ft 0in x 8ft 0in
Additional room 2
- Description: ENTRY DOOR SIDE HOME
- Level: Main
- Dimensions: 8ft 0in x 5ft 0in
Family room
- Level: Main
- Dimensions: 16ft 0in x 14ft 0in
Kitchen
- Level: Main
- Dimensions: 19ft 0in x 12ft 0in
Laundry
- Level: Main
- Dimensions: 12ft 0in x 7ft 0in
Living room
- Level: Main
- Dimensions: 21ft 0in x 13ft 0in
Main level
- Area: 2314
Heating
- Forced Air
Cooling
- Central Air
Appliances
- Included: Dishwasher, Disposal, Dryer, Microwave, Range, Refrigerator, Washer
Features
- Ceiling Fan(s)
- Basement: Crawl Space,None
- Number of fireplaces: 1
- Fireplace features: Family Room, Wood Burning
Interior area
- Total structure area: 2,314
- Total interior livable area: 2,314 sqft
Property
Parking
- Total spaces: 2
- Parking features: Attached
- Attached garage spaces: 2
- Details: Number Of Garage Remotes: 2
Accessibility
- Accessibility features: Level
Features
- Stories: 1
- Patio & porch: Deck, Porch
Lot
- Size: 9,856 Square Feet
- Dimensions: 88 x 112
- Features: Corner Lot
Details
- Parcel number: 0824301027
Construction
Type & style
- Home type: SingleFamily
- Architectural style: Ranch
- Property subtype: Single Family Residence, Residential
Materials
- Brick, Vinyl Siding
- Foundation: Concrete Perimeter
- Roof: Shingle
Condition
- New construction: No
- Year built: 1992
Utilities & green energy
- Sewer: Public Sewer
- Water: Public
Community & HOA
Community
- Subdivision: Westwind
Location
- Region: Jacksonville
Financial & listing details
- Price per square foot: $160/sqft
- Tax assessed value: $288,120
- Annual tax amount: $8,130
- Date on market: 7/18/2026
- Cumulative days on market: 23 days
Estimated market value
$354,000
$336,000 - $372,000
$2,180/mo
Price history
| Date | Event | Price |
|---|---|---|
| 7/21/2026 | Pending sale | $370,000$160/sqft |
Source:  RMLS Alliance as distributed by MLS GRID #CA1045226 Report a problem RMLS Alliance as distributed by MLS GRID #CA1045226 Report a problem | ||
| 7/18/2026 | Listed for sale | $370,000+85.9%$160/sqft |
Source: RMLS Alliance as distributed by MLS GRID #CA1045226 Report a problem | ||
| 2/6/2012 | Sold | $199,000-5.2%$86/sqft |
Source: RMLS Alliance as distributed by MLS GRID #CA120107 Report a problem | ||
| 11/5/2011 | Listed for sale | $209,900$91/sqft |
Source: RE/MAX Results Plus Inc. #NONE Report a problem | ||
| 9/11/2011 | Listing removed | $209,900$91/sqft |
Source: RE/MAX RESULTS PLUS #114654 Report a problem | ||
| 9/9/2011 | Listed for sale | $209,900+19.1%$91/sqft |
Source: RE/MAX Results Plus Inc. #NONE Report a problem | ||
| 9/1/2005 | Sold | $176,250+17.4%$76/sqft |
Source: Public Record Report a problem | ||
| 5/10/2005 | Sold | $150,100$65/sqft |
Source: Public Record Report a problem | ||
Public tax history
| Year | Property taxes | Tax assessment |
|---|---|---|
| 2024 | $7,383 +2.8% | $96,040 +10.2% |
| 2023 | $7,182 +19.4% | $87,190 +17.6% |
| 2022 | $6,018 +8.1% | $74,160 +4.9% |
| 2021 | $5,566 -11.3% | $70,670 +7.2% |
| 2020 | $6,275 +11.4% | $65,930 +0.7% |
| 2019 | $5,632 -2.2% | $65,480 -5.4% |
| 2018 | $5,762 +9.3% | $69,230 |
| 2017 | $5,269 | $69,230 +5% |
| 2016 | $5,269 0% | $65,940 +4% |
| 2015 | $5,269 +7.4% | $63,410 +1% |
| 2014 | $4,907 +2.3% | $62,780 |
| 2013 | $4,795 | $62,780 |
| 2011 | -- | $62,780 -19% |
| 2010 | $5,413 +5.2% | $77,530 |
| 2009 | $5,144 +7.9% | $77,530 +7.1% |
| 2008 | $4,768 | $72,370 |
Find assessor info on the county website
Monthly payment
Est. payment
Payment breakdown
Explore the cost of this home by adjusting the details. Changes won't be saved.Climate risks
Neighborhood: 62650
Nearby schools
GreatSchools rating
- 8/10Eisenhower Elementary SchoolGrades: K-5Distance: 0.5 mi
- 4/10Jacksonville Middle SchoolGrades: 6-8Distance: 1.4 mi
- 2/10Jacksonville High SchoolGrades: 9-12Distance: 2.1 mi
Schools provided by the listing agent
- Elementary: Eisenhower
Source: RMLS Alliance as distributed by MLS GRID. This data may not be complete. We recommend contacting the local school district to confirm school assignments for this home.
- $385,0004 bd3 ba3.1k sqft4 Ventura Ct, Jacksonville, IL 62650Sold

- $307,5003 bd3 ba3.3k sqft303 Westwinds Dr, Jacksonville, IL 62650Off Market
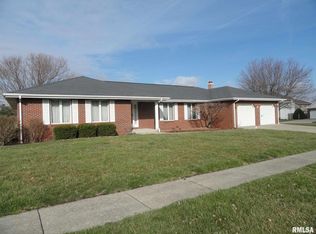
- $320,4003 bd3 ba2.3k sqft1 Ventura Ct, Jacksonville, IL 62650Off Market

- $300,7003 bd4 ba2.6k sqft3 Ventura Ct, Jacksonville, IL 62650Off Market
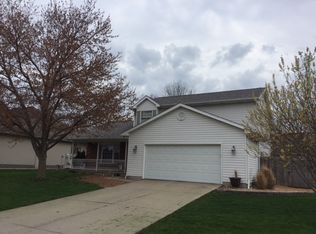
- $289,200-- bd-- ba2.2k sqft300 Westwinds Dr, Jacksonville, IL 62650Off Market
- $298,200-- bd-- ba2.2k sqft302 Westwinds Dr, Jacksonville, IL 62650Off Market
- $326,8003 bd4 ba2.5k sqft206 Westwinds Dr, Jacksonville, IL 62650Off Market
- $418,300-- bd-- ba2.6k sqft6 Ventura Ct, Jacksonville, IL 62650Off Market
A local agent can set up tours, give advice and negotiate with sellers.
Similar homes
- $375,0004 bd3 ba3.4k sqft3 Forest Hill Dr, Jacksonville, IL 62650For Sale
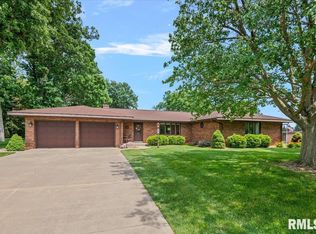
 MLS ID #CA1044275, Michael D Oldenettel, The Real Estate Group, Inc.. RMLS Alliance as distributed by MLS GRID
 - $385,0002 bd2 ba1.8k sqft1529 Nursery Ln, Jacksonville, IL 62650For Sale
 MLS ID #CA1044438, Judy Eoff, RE/MAX Results Plus. RMLS Alliance as distributed by MLS GRID
 - $389,9004 bd4 ba3.3k sqft107 Edlen Ln, Jacksonville, IL 62650For Sale
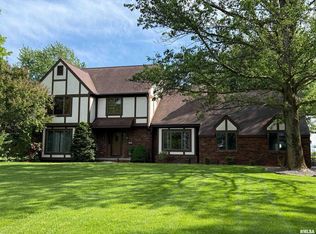 MLS ID #CA1043987, Jess Spradlin, Spradlin Auction & Real Estate. RMLS Alliance as distributed by MLS GRID
 - $--5 bd2 ba2.5k sqft861 W College Ave, Jacksonville, IL 62650Auction
 ServiceLink Auction
 - $334,9003 bd3 ba2k sqft7507 Clayton Rd, Virginia, IL 62691For SaleMLS ID #CA1045365, Dawn Sunley, The Real Estate Group, Inc.. RMLS Alliance as distributed by MLS GRID
- $225,0002 bd2 ba2.3k sqft857 W State St APT 4, Jacksonville, IL 62650For SaleMLS ID #CA1045579, Teri Ware, The Real Estate Group, Inc.. RMLS Alliance as distributed by MLS GRID
- $279,0004 bd2 ba2.1k sqft76 Frank St, New Berlin, IL 62670For SaleMLS ID #CA1045560, Debra Sarsany, The Real Estate Group, Inc.. RMLS Alliance as distributed by MLS GRID
- $205,0005 bd2 ba1.8k sqft1043 Arenzville Rd, Arenzville, IL 62611For SaleMLS ID #11919046, Connie Martin, DeSollar & Wessler Bros Agency, LLC. My State MLS
- $249,9004 bd3 ba2.5k sqft3111 Adkins Rd, Ashland, IL 62612For SaleMLS ID #CA1045686, Dawn Sunley, The Real Estate Group, Inc.. RMLS Alliance as distributed by MLS GRID
