Skip main navigation
Sold for $800,000
  • $800,000

    4 Verona Place, Mahopac, NY 10541

    4beds
    1,900sqft
    Single Family Residence, Residential
    Built in 1969
    0.95 Acres Lot
    $844,000 Zestimate®
    $421/sqft
    $5,922 Estimated rent

    Home value

    $844,000

    $760,000 - $945,000

    $5,922/mo

    Zestimate® history
    Loading
    Loading...

    Owner options

    List your home for rent

    $5,922/mo

    Rent Zestimate®

    Find your next renter with Zillow Rental Manager. Plus, with online applications, you can quickly screen prospective tenants – for free.

    Learn more

    $5,922/mo

    Rent Zestimate®

    Refinance and save

    $5,299/mo

    Est. payment

    Refinancing to a lower rate could help reduce your monthly payments and save thousands over the life of the loan.

    See today's rates

    $5,299/mo

    Est. payment

    Explore your selling options

    Work with a Zillow partner agent

    Leverage their expertise and Zillow's premium Showcase listings to get your home seen by more buyers.

    Get started

    List with your own agent

    Get your home in front of millions of buyers by listing it on Zillow.

    Learn how to do it

    Sell it yourself

    Take full control of how buyers see your home on Zillow by listing For Sale by Owner (FSBO).

    List your home

    What's special

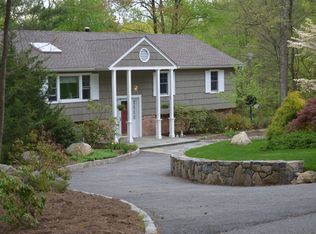
    Welcome to 4 Verona Place — a home that effortlessly combines show-stopping curb appeal, a sleek modern interior, and a peaceful, private yard. Eye-catching from every angle, this meticulously maintained residence is ready to welcome its next chapter. From the moment you arrive, the thoughtfully designed landscaping and expansive, level yard will draw you in. Inside, sunlight pours through every window, creating a warm and inviting atmosphere throughout the home. The stylish living room features recessed lighting, a large picture window overlooking the quiet cul-de-sac, and gleaming hardwood floors. Perfect for entertaining, the open-concept layout flows seamlessly from the living room into the dining area and kitchen, where even more natural light fills the space. The kitchen is a true showpiece, anchored by a prominent center island and outfitted with sleek stainless steel appliances, granite countertops, and a chic, modern backsplash. Step just outside to a roomy deck that overlooks the tranquil backyard — an ideal space for morning coffee, summer dinners, or simply enjoying nature. Down the hall, you’ll find a spacious primary suite complete with its own full bathroom, along with two additional bedrooms and a second full bath. The lower level invites you to relax and recharge. A large family room centers around a cozy wood-burning fireplace and opens through sliding doors to the patio — a perfect setting for seamless indoor-outdoor living. This level also features a fourth bedroom, a full bathroom, laundry area, and direct access to the two-car garage. The flat, private backyard offers endless possibilities — plant a garden, host a BBQ, play fetch, or sway peacefully in a hammock. Located just minutes from the Purdys Metro-North station, and with easy access to shopping, dining, and entertainment in Somers, Mahopac, and Baldwin Place, convenience is truly at your doorstep. Enjoy nearby parks, trails, and recreation for every season. All this within the highly regarded Somers School District. Additional upgrades include a brand-new roof, gutters, exterior shed, fresh interior and exterior paint, and much more. Don’t miss your opportunity to call 4 Verona Place home — schedule your private showing today!

    Zillow last checked:

    Listing updated:

    Listed by:

    Matthew J. Valvano 914-462-7322,

    Berkshire Hathaway HS NY Prop 914-834-7777

    Bought with:

    Daniel S. Archino, 10401390113

    Houlihan Lawrence Inc.

    Source: OneKey® MLS as distributed by MLS GRID,MLS#: 869748MLS Logo

    Facts & features

    Interior

    Bedrooms & bathrooms
    • Bedrooms: 4
    • Bathrooms: 3
    • Full bathrooms: 3
    Other
    • Description: Foyer, Open-Concept Living Room, Dining Room and Kitchen with Sliders to Deck, Primary Bedroom with Primary Bathroom, Bedroom, Bedroom, Hall Bathroom
    • Level: First
    Other
    • Description: Recreation Room with Wood-Burning Fireplace and Slider to Patio and Yard, Bedroom, Hall Bathroom, Laundry Room with Storage, Mechanicals, Door to 2-Car Garage
    • Level: Lower
    Heating
    • Baseboard, Hot Water, Oil
    Cooling
    • Central Air
    Appliances
    • Included: Cooktop, Dishwasher, Dryer, Exhaust Fan, Microwave, Oven, Refrigerator, Stainless Steel Appliance(s), Washer
    • Laundry: Laundry Room
    Features
    • First Floor Bedroom, First Floor Full Bath, Breakfast Bar, Ceiling Fan(s), Chandelier, Chefs Kitchen, Crown Molding, Eat-in Kitchen, Entrance Foyer, Granite Counters, High Speed Internet, In-Law Floorplan, Primary Bathroom, Open Floorplan, Open Kitchen, Recessed Lighting, Storage
    • Flooring: Hardwood
    • Basement: Full,Walk-Out Access
    • Attic: Pull Stairs
    • Number of fireplaces: 1
    • Fireplace features: Wood Burning
    Interior area
    • Total structure area: 1,900
    • Total interior livable area: 1,900 sqft

    Property

    Parking
    • Total spaces: 2
    • Parking features: Garage
    • Garage spaces: 2
    Features
    • Patio & porch: Deck, Patio
    • Has view: Yes
    • View description: Neighborhood, Trees/Woods
    Lot
    • Size: 0.95 Acres
    • Features: Back Yard, Cul-De-Sac, Landscaped, Level, Near Golf Course, Near Public Transit, Near School, Near Shops, Paved, Wooded
    Details
    • Parcel number: 5200016007000010000036
    • Special conditions: None

    Construction

    Type & style
    • Home type: SingleFamily
    • Property subtype: Single Family Residence, Residential
    Condition
    • Year built: 1969

    Utilities & green energy

    • Sewer: Septic Tank
    • Utilities for property: Cable Connected, Electricity Connected, Phone Connected, Trash Collection Private, Water Connected

    Community & neighborhood

    Location
    • Region: Mahopac

    Other

    Other facts
    • Listing agreement: Exclusive Right To Sell

    Price history

    DateEventPrice
    8/18/2025Sold$800,000+14.4%$421/sqft
    Source: OneKey® MLS as distributed by MLS GRID #869748 Report a problem
    7/24/2025Contingent$699,000$368/sqft
    Source: Berkshire Hathaway HomeServices New England Properties #869748 Report a problem
    6/21/2025Pending sale$699,000$368/sqft
    Source: BHHS broker feed #869748 Report a problem
    6/20/2025Contingent$699,000$368/sqft
    Source: Berkshire Hathaway HomeServices New England Properties #869748 Report a problem
    6/20/2025Pending sale$699,000$368/sqft
    Source: OneKey® MLS as distributed by MLS GRID #869748 Report a problem
    6/18/2025Listing removed$699,000$368/sqft
    Source: BHHS broker feed #869748 Report a problem
    6/3/2025Listed for sale$699,000+29%$368/sqft
    Source: OneKey® MLS as distributed by MLS GRID #869748 Report a problem
    6/3/2019Sold$542,000-1.4%$285/sqft
    Source: OneKey® MLS as distributed by MLS GRID #H4902199 Report a problem
    2/28/2019Listing removed$549,900$289/sqft
    Source: Houlihan Lawrence #4902199 Report a problem
    2/28/2019Pending sale$549,900$289/sqft
    Source: Houlihan Lawrence #4902199 Report a problem
    1/21/2019Listed for sale$549,900-6%$289/sqft
    Source: Houlihan Lawrence #4902199 Report a problem
    8/21/2018Listing removed$584,900$308/sqft
    Source: Houlihan Lawrence #4824283 Report a problem
    8/17/2018Price change$584,900-2.5%$308/sqft
    Source: Houlihan Lawrence #4824283 Report a problem
    7/6/2018Listed for sale$599,900$316/sqft
    Source: Houlihan Lawrence #4824283 Report a problem

    Public tax history

    YearProperty taxesTax assessment
    2025-- $51,100
    2024-- $51,100
    2023-- $51,100
    2022-- $51,100
    2021-- $51,100
    2020-- $51,100
    2019-- $51,100
    2018-- $51,100
    2017-- $51,100
    2016-- $51,100
    2015-- $51,100
    2014-- $51,100
    2013-- $51,100
    2012-- $51,100
    2011-- $51,100
    2010-- $51,100
    2009-- $51,100
    2008-- $51,100
    2007-- $51,100

    Find assessor info on the county website

    Neighborhood: 10541

    Nearby schools

    GreatSchools rating
    Schools provided by the listing agent
    • Elementary: Primrose
    • Middle: Somers Middle School
    • High: Somers Senior High School

    Source: OneKey® MLS as distributed by MLS GRID. This data may not be complete. We recommend contacting the local school district to confirm school assignments for this home.

    Get a cash offer in 3 minutes
    Find out how much your home could sell for in as little as 3 minutes with a no-obligation cash offer.
    Estimated market value
    $844,000
    Get a cash offer in 3 minutes
    Find out how much your home could sell for in as little as 3 minutes with a no-obligation cash offer.
    Estimated market value
    $844,000