Welcome to Somers Estates, one of Somers newest subdivisions. Custom designed Farm House where value meets Luxury. Situated on 1.13 acre level lot . Front covered porch with standing seam roof. Dramatic Front Foyer, entry, and Family room with fireplace. Formal dining room, Chefs Kitchen, living room, office, bath, and mudroom on first floor that leads to the three car garage. Second floor features, primary bedroom, with full bath and separate shower. There are three additional bedrooms, baths, and laundry. Both levels feature 4" select red oak flooring and tile in all baths. Full basement can be finished. For more specific details, ask for our Standard Specifications.
For sale
$1,545,000
24 Florence Drive, Somers, NY 10541
4beds
3,213sqft
Single Family Residence, Residential
Built in 2026
1.13 Acres Lot
$-- Zestimate®
$481/sqft
$-- HOA
What's special
- 153 days
- 110
- 7
Zillow last checked:
Listing updated:
Listed by:
RE/MAX Classic Realty 914-243-5200,
Mario Sclafani 914-643-2685
Source: OneKey® MLS as distributed by MLS GRID,MLS#: 986984
Facts & features
Interior
Bedrooms & bathrooms
- Bedrooms: 4
- Bathrooms: 4
- Full bathrooms: 4
Primary bedroom
- Level: Second
Bedroom 2
- Level: Second
Bedroom 3
- Level: Second
Bedroom 4
- Level: Second
Bathroom 1
- Level: First
Bathroom 2
- Description: primary bath
- Level: Second
Bathroom 3
- Description: bedroom bath
- Level: Second
Bathroom 4
- Description: hall bath
- Level: Second
Other
- Description: Mud Room
- Level: First
Dining room
- Level: First
Family room
- Level: First
Kitchen
- Level: First
Living room
- Level: First
Office
- Level: First
Heating
- Forced Air, Propane
Cooling
- Central Air
Appliances
- Included: None
- Laundry: Washer/Dryer Hookup
Features
- Cathedral Ceiling(s), Chefs Kitchen, Eat-in Kitchen, Entrance Foyer, Formal Dining, High Ceilings, His and Hers Closets, Kitchen Island, Open Kitchen, Pantry, Primary Bathroom, Quartz/Quartzite Counters, Recessed Lighting, Storage, Walk-In Closet(s)
- Flooring: Ceramic Tile, Hardwood
- Basement: Full,Unfinished
- Attic: Pull Stairs,Storage
- Has fireplace: Yes
Interior area
- Total structure area: 3,213
- Total interior livable area: 3,213 sqft
Property
Parking
- Total spaces: 3
- Parking features: Attached
- Garage spaces: 3
Features
- Patio & porch: Covered, Deck, Patio
- Has private pool: Yes
Lot
- Size: 1.13 Acres
Details
- Parcel number: 5200016007000010000051
- Special conditions: None
Construction
Type & style
- Home type: SingleFamily
- Architectural style: Colonial,Farmhouse
- Property subtype: Single Family Residence, Residential
Materials
- Blown-In Insulation, Frame, Vinyl Siding
Condition
- Year built: 2026
Utilities & green energy
- Sewer: Septic Tank
- Water: Well
- Utilities for property: Electricity Available, Trash Collection Private, Underground Utilities
Community & HOA
HOA
- Has HOA: No
Location
- Region: Mahopac
Financial & listing details
- Price per square foot: $481/sqft
- Tax assessed value: $137,800
- Annual tax amount: $1,871
- Date on market: 5/1/2026
- Cumulative days on market: 131 days
- Listing agreement: Exclusive Right To Sell
- Electric utility on property: Yes
Estimated market value
Not available
Estimated sales range
Not available
Not available
Price history
| Date | Event | Price |
|---|---|---|
| 5/1/2026 | Listed for sale | $1,545,000$481/sqft |
Source:  OneKey® MLS as distributed by MLS GRID #986984 Report a problem OneKey® MLS as distributed by MLS GRID #986984 Report a problem | ||
Public tax history
| Year | Property taxes | Tax assessment |
|---|---|---|
| 2025 | -- | $7,000 |
| 2024 | -- | $7,000 |
| 2023 | -- | $7,000 |
| 2022 | -- | $7,000 |
| 2021 | -- | $7,000 |
| 2020 | -- | $7,000 |
| 2019 | -- | $7,000 |
| 2018 | -- | $7,000 |
| 2017 | -- | $7,000 |
| 2016 | -- | $7,000 |
| 2015 | -- | $7,000 |
| 2014 | -- | $7,000 |
| 2013 | -- | $7,000 |
| 2012 | -- | $7,000 |
| 2011 | -- | $7,000 |
| 2010 | -- | $7,000 |
Find assessor info on the county website
Monthly payment
Climate risks
Neighborhood: 10541
Nearby schools
Schools provided by the listing agent
- Elementary: Primrose
- Middle: Somers Middle School
- High: Somers Senior High School
Source: OneKey® MLS as distributed by MLS GRID. This data may not be complete. We recommend contacting the local school district to confirm school assignments for this home.

Similar homes
- $1,645,0005 bd5 ba4k sqftLot 11 Florence Drive, Somers, NY 10541For Sale
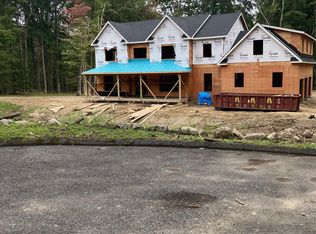
 MLS ID #959315, Mario Sclafani, Listing by: RE/MAX Classic Realty. OneKey® MLS as distributed by MLS GRID
 - $1,100,0004 bd3 ba2.8k sqft16 Noble Court, Mahopac, NY 10541For Sale
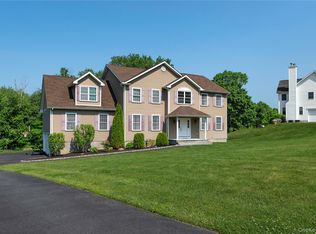 MLS ID #1022479, Samantha M. Cardillo, Listing by: Keller Williams Realty Partner. OneKey® MLS as distributed by MLS GRID
 - $--4 bd4 ba3.2k sqft3 Buck Mountain Ct, New Fairfield, CT 06812Auction
 Auction.com 2
 - $1,449,0005 bd4 ba3.3k sqft240 Mahopac Avenue, Somers, NY 10598New Construction
 MLS ID #973209, Kelly Castiglione, Listing by: Coldwell Banker Realty. OneKey® MLS as distributed by MLS GRID
 - $1,999,0005 bd9 ba4.4k sqft39 Julia Court, Mahopac, NY 10541For SaleMLS ID #1028811, William Frattarola, Jr., Listing by: Houlihan Lawrence Inc.. OneKey® MLS as distributed by MLS GRID
- $797,0003 bd2 ba2.1k sqft61 Friendly Road, Mahopac, NY 10541For SaleMLS ID #1008965, Shrazad Ahmad Saleh, Listing by: Voro LLC. OneKey® MLS as distributed by MLS GRID
- $1,950,0005 bd4 ba4.4k sqft5 Boulder Pond Drive, Somers, NY 10589New ConstructionMLS ID #1039863, Giovanni M. Puerta, Listing by: GNL Realty. OneKey® MLS as distributed by MLS GRID
- $1,100,0004 bd3 ba3.8k sqft4 Sugar Hollow Court, Katonah, NY 10536For SaleMLS ID #1041093, Tracy Cunniff, Listing by: Houlihan Lawrence Inc.. OneKey® MLS as distributed by MLS GRID
- $1,400,0004 bd4 ba2.3k sqft141 Saint Johns Road, Ridgefield, CT 06877For Sale
 MLS ID #24206706, Laura Brodie, Coldwell Banker Realty. Smart MLS
 - $1,299,0005 bd5 ba3.9k sqft45 Drewsclift Drive #25, Brewster, NY 10509New ConstructionOneKey® MLS as distributed by MLS GRID
- $1,350,0004 bd2 ba3.6k sqft2800 Sarles Drive, Yorktown Heights, NY 10598New ConstructionMLS ID #991229, Anesa Lajqi, Listing by: JL Capital Real Estate Corp. OneKey® MLS as distributed by MLS GRID
- $1,490,0004 bd4 ba4.5k sqft8 Indian Rock Place, Wilton, CT 06897For SaleMLS ID #24195404, Heather Lindgren, Coldwell Banker Realty. Smart MLS
- $1,499,0003 bd3 ba2.9k sqft18 Laurel Road, South Salem, NY 10590For SaleMLS ID #1015735, Michael Neeley, Listing by: William Raveis-New York LLC. OneKey® MLS as distributed by MLS GRID
- $1,279,0005 bd4 ba4.6k sqft121 Picketts Ridge Road, Redding, CT 06896For SaleMLS ID #24204798, Luana Maruca, Welcome Home Realty, LLC. Smart MLS
- $2,200,0004 bd4 ba3.2k sqft230 Pinesbridge Road, Millwood, NY 10546New ConstructionMLS ID #1042846, Prabjeet K. Rai, Listing by: Julia B Fee Sothebys Int. Rlty. OneKey® MLS as distributed by MLS GRID
- $849,9005 bd4 ba2.8k sqft6 Summer Winds Court, Cornwall On Hudson, NY 12520For SaleMLS ID #1050018, Kevin J Abrams, Listing by: Hudson Heritage Realty. OneKey® MLS as distributed by MLS GRID
- $1,050,0004 bd4 ba4k sqft10 Pheasant Crossing Lane, Brewster, NY 10509For SaleMLS ID #1035237, Elisa Waysenson, Listing by: Elyse Harney Real Estate. OneKey® MLS as distributed by MLS GRID
- $779,9994 bd3 ba2.3k sqft69 Mitchell Road, Somers, NY 10589For SaleMLS ID #1019945, Jose M. Feliciano, Listing by: New Door Properties LLC. OneKey® MLS as distributed by MLS GRID
- $1,250,0004 bd3 ba3k sqft95 Clapboard Ridge Road, Danbury, CT 06811For SaleMLS ID #24201303, Ed Cavallo Jr, Hegarty & Co Real Estate. Smart MLS
