Brand new construction set on spectacular 3.0-acre site in established neighborhood in Town of Somers with Somers Schools, just 5 minutes to Yorktown Triangle Center and minutes to major highways. Bianca Way is a private access to new 2 lot subdivision. Two homes to be built. First home ready to start construction. Plans for a colonial home with two story entry foyer & 9Ft ceiling on 1st floor, huge living room, family room w/propane gas fireplace, slider out back to large deck, eat in kitchen w/center island, formal dining room, half bath, 3 car garage. Second floor will consist of huge primary suite, bathroom w/tiled shower stall and separate soaking tub, double sink vanity, walk in closets, 3 generous sized bedrooms, hall bathroom, plus a den/office or 5th bedroom if needed. Huge unfinished basement with walk out back yard. Ultra-high efficiency electric heating & air conditioning system utilizing spay foam insulation. Propane for kitchen cooktop/oven and fireplace. Quality built by local Somers family builders. Customize your own cabinets, countertops, plumbing and lighting fixtures. Property may have views of Amawalk Reservoir. Expected delivery time Spring 2027.
New construction
$1,600,000
4 Bianca Way, Amawalk, NY 10501
4beds
3,500sqft
Single Family Residence, Residential
Built in 2026
3.68 Acres Lot
$-- Zestimate®
$457/sqft
$-- HOA
What's special
Half bathHall bathroomWalk in closetsDouble sink vanityHuge primary suiteTwo story entry foyerFormal dining room
- 57 days
- 185
- 14
Zillow last checked:
Listing updated:
Listed by:
Billingsley Realty 914-232-5121,
William F. Reilly 914-953-3337
Source: OneKey® MLS as distributed by MLS GRID,MLS#: 979572
Facts & features
Interior
Bedrooms & bathrooms
- Bedrooms: 4
- Bathrooms: 3
- Full bathrooms: 2
- 1/2 bathrooms: 1
Heating
- Electric, Heat Pump
Cooling
- Central Air, Electric
Appliances
- Included: Dishwasher, Dryer, Microwave, Range, Refrigerator, Washer
- Laundry: Laundry Room
Features
- First Floor Full Bath, Eat-in Kitchen, Formal Dining, Granite Counters, Primary Bathroom
- Flooring: Hardwood
- Windows: ENERGY STAR Qualified Windows
- Basement: Full,Unfinished,Walk-Out Access
- Attic: Pull Stairs
- Number of fireplaces: 1
- Fireplace features: Family Room
Interior area
- Total structure area: 3,500
- Total interior livable area: 3,500 sqft
Video & virtual tour
Property
Parking
- Total spaces: 3
- Parking features: Attached
- Garage spaces: 3
Features
- Levels: Two
- Patio & porch: Deck, Patio
- Has view: Yes
- View description: Trees/Woods, Water
- Has water view: Yes
- Water view: Water
Lot
- Size: 3.68 Acres
- Features: Cul-De-Sac
Details
- Parcel number: 5200027013000010000028.2
- Special conditions: None
Construction
Type & style
- Home type: SingleFamily
- Architectural style: Colonial
- Property subtype: Single Family Residence, Residential
Materials
- Energy Star, Foam Insulation, Frame
- Foundation: Concrete Perimeter
Condition
- New Construction,To Be Built
- New construction: Yes
- Year built: 2026
Utilities & green energy
- Sewer: Septic Tank
- Water: Well
- Utilities for property: Cable Available, Electricity Available, Trash Collection Private, Water Connected
Community & HOA
HOA
- Has HOA: No
Location
- Region: Amawalk
Financial & listing details
- Price per square foot: $457/sqft
- Tax assessed value: $20,400
- Annual tax amount: $4,763
- Date on market: 8/5/2026
- Cumulative days on market: 57 days
- Listing agreement: Exclusive Right To Sell
- Electric utility on property: Yes
Estimated market value
Not available
Estimated sales range
Not available
Not available
Price history
| Date | Event | Price |
|---|---|---|
| 8/5/2026 | Listed for sale | $1,600,000$457/sqft |
Source:  OneKey® MLS as distributed by MLS GRID #979572 Report a problem OneKey® MLS as distributed by MLS GRID #979572 Report a problem | ||
Public tax history
Tax history is unavailable.
Monthly payment
Climate risks
Neighborhood: 10501
Nearby schools
Schools provided by the listing agent
- Elementary: Primrose
- Middle: Somers Middle School
- High: Somers Senior High School
Source: OneKey® MLS as distributed by MLS GRID. This data may not be complete. We recommend contacting the local school district to confirm school assignments for this home.

Similar homes
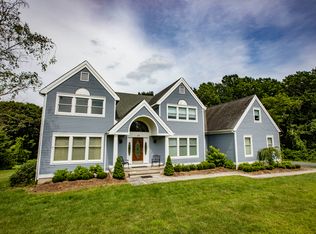
- $1,190,0004 bd3 ba3.7k sqft176 Route 118, Yorktown Heights, NY 10598For Sale
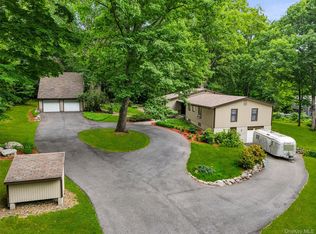
 MLS ID #1000328, Ann C. Larkin, Listing by: BHHS River Towns Real Estate. OneKey® MLS as distributed by MLS GRID
 - $1,500,0004 bd5 ba4.8k sqft59 Orchard Hill Road, Katonah, NY 10536For Sale
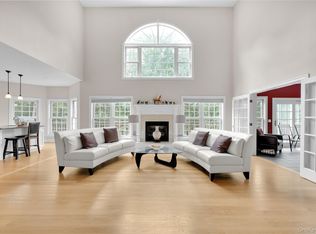 MLS ID #985492, Gerald Weil, Listing by: Keller Williams Realty Partner. OneKey® MLS as distributed by MLS GRID
 - $--4 bd4 ba3.2k sqft3 Buck Mountain Ct, New Fairfield, CT 06812Auction
 Auction.com 2
 - $1,750,0004 bd7 ba3.7k sqft60 Cherry Street, Katonah, NY 10536For Sale
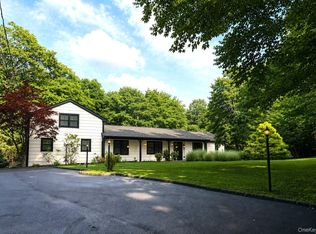 MLS ID #1014445, Julia Lear, Listing by: Coldwell Banker Realty. OneKey® MLS as distributed by MLS GRID
 - $1,575,0004 bd3 ba4.9k sqft1750 Baptist Church Road, Yorktown Heights, NY 10598For SaleMLS ID #1026264, Douglas Dill, Listing by: Houlihan Lawrence Inc.. OneKey® MLS as distributed by MLS GRID
- $1,598,0003 bd3 ba2.7k sqft11 Lakeside Road, Mahopac, NY 10541For SaleMLS ID #1032241, Lynn A. Harmonay, Listing by: North Country Sothebys Int Rlt. OneKey® MLS as distributed by MLS GRID
- $1,389,0004 bd4 ba3.3k sqft9 Lyons Farm Court, Brewster, NY 10509For SaleMLS ID #1033112, Kelly Castiglione, Listing by: Coldwell Banker Realty. OneKey® MLS as distributed by MLS GRID
- $1,150,0004 bd4 ba3.7k sqft2 Pine Tree Drive, Katonah, NY 10536For SaleMLS ID #1039657, Leah Bramson, Listing by: Keller Williams NY Realty. OneKey® MLS as distributed by MLS GRID
- $1,650,0003 bd3 ba3.8k sqft2 McGuire Lane, Croton-on-Hudson, NY 10520For SaleMLS ID #1052438, Nancy Kennedy, Listing by: Houlihan Lawrence Inc.. OneKey® MLS as distributed by MLS GRID
- $1,449,0005 bd4 ba3.3k sqft240 Mahopac Avenue, Somers, NY 10598New ConstructionMLS ID #973209, Kelly Castiglione, Listing by: Coldwell Banker Realty. OneKey® MLS as distributed by MLS GRID
- $1,325,0004 bd4 ba3.5k sqft4 Wheeler Road, North Salem, NY 10560For SaleMLS ID #1007138, Hannah Yates, Listing by: Giner Real Estate Inc.. OneKey® MLS as distributed by MLS GRID
- $859,9003 bd3 ba2k sqft986 Cliff Avenue, Yorktown Heights, NY 10598For SaleMLS ID #1057660, Robert D. Mulvey III, Listing by: William Raveis Real Estate. OneKey® MLS as distributed by MLS GRID
- $1,100,0004 bd3 ba3.8k sqft4 Sugar Hollow Court, Katonah, NY 10536For SaleMLS ID #1041093, Tracy Cunniff, Listing by: Houlihan Lawrence Inc.. OneKey® MLS as distributed by MLS GRID
- $1,575,0003 bd3 ba2.3k sqft5 Byram Brook Place, Armonk, NY 10504For SaleMLS ID #1050507, Jaimme Pudalov, Listing by: Houlihan Lawrence Inc.. OneKey® MLS as distributed by MLS GRID
- $1,599,0004 bd5 ba3.2k sqft166 Blackwood Lane, Stamford, CT 06903For Sale
 MLS ID #24189535, Lucia Salamone, William Raveis Real Estate. Smart MLS
 - $1,400,0004 bd4 ba2.3k sqft141 Saint Johns Road, Ridgefield, CT 06877For SaleMLS ID #24206706, Laura Brodie, Coldwell Banker Realty. Smart MLS
- $1,625,0005 bd5 ba3.9k sqft918 Rock Rimmon Road, Stamford, CT 06903For SaleMLS ID #24186518, Kathryn K. Mandel, Marr Caruso Realty Group. Smart MLS
