Welcome to this beautifully crafted, brand-new Colonial set on two acres of level property, featuring a long, impressive driveway and a heated garage equipped with a generator. Enjoy peaceful surroundings from the charming rocking chair front porch or unwind on the expansive rear patio overlooking serene wooded views. Inside, the home showcases oak hardwood floors and 9-foot ceilings throughout the first floor and 8-foot ceilings throughout the second floor. A thoughtfully designed layout includes a convenient first-floor bedroom and full bath, along with a mudroom just off the garage for everyday ease. The spacious, state-of-the-art kitchen is the heart of the home, offering quartz countertops, stainless steel appliances, a pantry, wine cooler, and a center island with seating—all seamlessly open to the inviting family room. A stunning stone fireplace anchors the living room, creating a warm and elegant atmosphere. Upstairs, the luxurious primary suite features his-and-hers walk-in closets and a spa-like bathroom complete with a soaking tub and oversized shower. The second floor also includes a laundry room, two additional bedrooms, and a beautifully appointed hall bath with a double vanity. The finished lower level provides two versatile recreation rooms, plus a large utility and storage area. This exceptional home combines timeless design, modern amenities, and meticulous craftsmanship—truly a must-see. There are no audio recording devices inside this property. 2026 taxes approximately $2,500. Taxes for 2027 estimated to be $19,800. Fully assessed for 2028, taxes are approximately $29,500.
New construction
Price cut: $54K (7/31)
$1,295,222
79 Cortlandt Avenue, Cortlandt Manor, NY 10567
4beds
4,883sqft
Single Family Residence, Residential
Built in 2026
1.99 Acres Lot
$-- Zestimate®
$265/sqft
$-- HOA
What's special
Stainless steel appliancesHis-and-hers walk-in closetsLuxurious primary suiteWine coolerInviting family roomOak hardwood floorsLong impressive driveway
- 121 days
- 1,018
- 86
Zillow last checked:
Listing updated:
Listed by:
Mark Seiden Real Estate Team 914-762-2200,
Mark J. Seiden 914-762-2200
Source: OneKey® MLS as distributed by MLS GRID,MLS#: 992106
Facts & features
Interior
Bedrooms & bathrooms
- Bedrooms: 4
- Bathrooms: 3
- Full bathrooms: 3
Primary bedroom
- Description: Primary Bedroom has hardwood floors, recessed lighting, his and hers walk in closets, and sitting area with pocket doors
- Level: Second
Bedroom 1
- Description: Bedroom on 1st floor has recessed lighting and walk-in closet
- Level: First
Bedroom 3
- Description: Third Bedroom has two closets and recessed lighting
- Level: Second
Bedroom 4
- Description: Fourth Bedroom has two closets and recessed lighting
- Level: Second
Primary bathroom
- Description: Primary Bathroom featuring a double sink vanity, oversized shower and a soaking tub
- Level: Second
Bathroom 1
- Description: Full Bathroom featuring a sink with vanity
- Level: First
Bathroom 3
- Description: Bathroom has double sinks with vanity and bathtub with shower
- Level: Second
Other
- Description: Entry way has a coat closet
- Level: First
Other
- Description: Rec Room has recessed lighting
- Level: Basement
Kitchen
- Description: Kitchen featuring a quartz center island with seating, recessed lighting, stainless appliances, crown molding, 9ft ceilings and sliding door to patio
- Level: First
Laundry
- Description: Laundry room is on the second floor
- Level: Second
Living room
- Description: Living room featuring a fireplace, recessed lighting and crown molding
- Level: First
Heating
- Forced Air, Heat Pump, Propane
Cooling
- Central Air
Appliances
- Included: Dishwasher, Dryer, Electric Oven, Gas Cooktop, Microwave, Refrigerator, Stainless Steel Appliance(s), Washer, Gas Water Heater, Wine Refrigerator
- Laundry: Laundry Room
Features
- First Floor Bedroom, First Floor Full Bath, Chefs Kitchen, Crown Molding, Double Vanity, Eat-in Kitchen, High Ceilings, His and Hers Closets, Kitchen Island, Open Kitchen, Pantry, Primary Bathroom, Quartz/Quartzite Counters, Recessed Lighting, Soaking Tub, Speakers, Walk-In Closet(s)
- Flooring: Hardwood
- Basement: Finished,Full,Storage Space
- Attic: Pull Stairs
- Number of fireplaces: 1
- Fireplace features: Living Room
Interior area
- Total structure area: 4,883
- Total interior livable area: 4,883 sqft
Property
Parking
- Total spaces: 2
- Parking features: Attached, Driveway, Heated Garage
- Garage spaces: 2
- Has uncovered spaces: Yes
Features
- Levels: Two
- Patio & porch: Patio, Porch
Lot
- Size: 1.99 Acres
Details
- Parcel number: 12.937
- Special conditions: None
- Other equipment: Generator
Construction
Type & style
- Home type: SingleFamily
- Architectural style: Colonial
- Property subtype: Single Family Residence, Residential
Materials
- Foam Insulation, Frame, HardiPlank Type
Condition
- New Construction
- New construction: Yes
- Year built: 2026
Utilities & green energy
- Sewer: Septic Tank
- Water: Public
- Utilities for property: Electricity Connected, Propane, Water Connected
Community & HOA
HOA
- Has HOA: No
Location
- Region: Cortlandt Manor
Financial & listing details
- Price per square foot: $265/sqft
- Tax assessed value: $12,050
- Annual tax amount: $19,800
- Date on market: 5/1/2026
- Cumulative days on market: 121 days
- Listing agreement: Exclusive Right To Sell
- Listing terms: 1031 Exchange,Cash,Conventional
- Inclusions: Dishwasher, dryer, washer, 2 garage remotes, light fixtures, microwave, refrigerator, wine cooler, oven/cook-top
- Electric utility on property: Yes
Estimated market value
Not available
Estimated sales range
Not available
Not available
Price history
| Date | Event | Price |
|---|---|---|
| 7/31/2026 | Price change | $1,295,222-4%$265/sqft |
Source:  OneKey® MLS as distributed by MLS GRID #992106 Report a problem OneKey® MLS as distributed by MLS GRID #992106 Report a problem | ||
| 7/6/2026 | Price change | $1,349,222+4.2%$276/sqft |
Source: OneKey® MLS as distributed by MLS GRID #992106 Report a problem | ||
| 5/28/2026 | Price change | $1,295,222-7.2%$265/sqft |
Source: OneKey® MLS as distributed by MLS GRID #992106 Report a problem | ||
| 5/1/2026 | Listed for sale | $1,395,222$286/sqft |
Source: OneKey® MLS as distributed by MLS GRID #992106 Report a problem | ||
Public tax history
| Year | Property taxes | Tax assessment |
|---|---|---|
| 2025 | -- | $1,175 |
| 2024 | -- | $1,175 |
| 2023 | -- | $1,175 |
| 2022 | -- | $1,175 |
| 2021 | -- | $1,175 |
| 2020 | -- | $1,175 |
| 2019 | -- | $1,175 |
| 2018 | -- | $1,175 |
| 2017 | -- | $1,175 |
| 2016 | -- | $1,175 |
| 2015 | -- | $1,175 |
| 2014 | -- | $1,175 |
| 2013 | -- | $1,175 |
| 2012 | -- | $1,175 |
| 2011 | -- | $1,175 |
| 2010 | -- | $1,175 |
| 2009 | -- | $1,175 |
| 2008 | -- | $1,175 |
| 2007 | -- | $1,175 |
Find assessor info on the county website
Monthly payment
Climate risks
Neighborhood: 10567
Nearby schools
Schools provided by the listing agent
- Elementary: Van Cortlandtville
- Middle: Lakeland-Copper Beech Middle Sch
- High: Walter Panas High School
Source: OneKey® MLS as distributed by MLS GRID. This data may not be complete. We recommend contacting the local school district to confirm school assignments for this home.
- $705,300-- bd-- ba-- sqft75 Cortlandt Ave, Cortlandt Manor, NY 10567Off Market
- $146,700-- bd-- ba-- sqft27 Durrin Ave, Cortlandt Manor, NY 10567Off Market
- $12,400-- bd-- ba-- sqft40 Gallows Hill Rd, Cortlandt manor, NY 10567Off Market
- $670,200-- bd-- ba-- sqft72 Cortlandt Ave, Cortlandt Manor, NY 10567Off Market
Similar homes
- $1,300,0004 bd3 ba4.1k sqft24 Babbling Brook Lane, Cold Spring, NY 10516For Sale
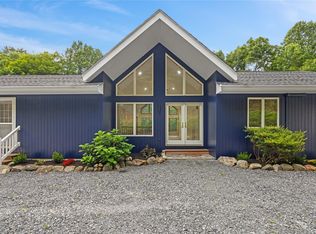
 MLS ID #1043322, Rupinder Singh, Listing by: Iconic Pros. OneKey® MLS as distributed by MLS GRID
 - $1,175,0003 bd3 ba3.2k sqft270 Furnace Dock Road, Cortlandt Manor, NY 10567New Construction
 MLS ID #1039847, Nadia Van Hauwaert, Listing by: Houlihan Lawrence Inc.. OneKey® MLS as distributed by MLS GRID
 - $950,0004 bd3 ba2.9k sqft288 Lafayette Avenue, Cortlandt Manor, NY 10567For Sale
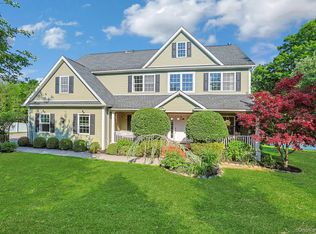 MLS ID #991391, Lynn A. Harmonay, Listing by: North Country Sothebys Int Rlt. OneKey® MLS as distributed by MLS GRID
 - $1,500,0005 bd5 ba5.9k sqft19 Twin Bridges Road, Garrison, NY 10524For Sale
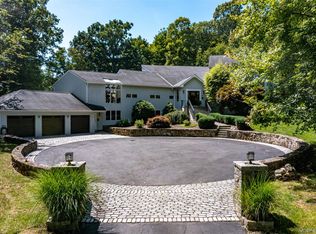 MLS ID #1042131, Katherine Cucchiarella, Listing by: Houlihan Lawrence Inc.. OneKey® MLS as distributed by MLS GRID
 - $1,295,0004 bd4 ba4.3k sqft1922 Glenrock Street, Yorktown Heights, NY 10598For SaleMLS ID #1035110, Maria Micciari, Listing by: Compass Greater NY LLC. OneKey® MLS as distributed by MLS GRID
- $1,450,0006 bd5 ba5.1k sqft12 E Mount Airy Road, Croton-on-Hudson, NY 10520For SaleMLS ID #1020887, Joseph Lukic, Listing by: Compass Greater NY, LLC. OneKey® MLS as distributed by MLS GRID
- $1,399,0004 bd4 ba3.5k sqft4 Wheeler Road, North Salem, NY 10560For SaleMLS ID #1007138, Hannah Yates, Listing by: Giner Real Estate Inc.. OneKey® MLS as distributed by MLS GRID
- $1,500,0004 bd5 ba4.8k sqft59 Orchard Hill Road, Katonah, NY 10536For SaleMLS ID #985492, Gerald Weil, Listing by: Keller Williams Realty Partner. OneKey® MLS as distributed by MLS GRID
- $1,375,0004 bd3 ba3.8k sqft580 Oscawana Lake Road, Putnam Valley, NY 10579For SaleMLS ID #965469, Sherri Malone, Listing by: Coldwell Banker Realty. OneKey® MLS as distributed by MLS GRID
- $1,099,0004 bd6 ba4.6k sqft2 Watergate Drive, Amawalk, NY 10501For SaleMLS ID #999673, Drita Kukic, Listing by: Tesudi Realty Corp.. OneKey® MLS as distributed by MLS GRID
- $1,350,0004 bd3 ba2.9k sqft50 Sabbath Day Hill Road, South Salem, NY 10590For SaleMLS ID #1037289, Rebecca Yaun, Listing by: Houlihan Lawrence Inc.. OneKey® MLS as distributed by MLS GRID
- $1,399,0004 bd5 ba3.3k sqft1707 Marie Lane, Mohegan Lake, NY 10547New ConstructionMLS ID #1017589, Tulay Erdem, Listing by: Christie's Int. Real Estate. OneKey® MLS as distributed by MLS GRID
- $1,079,0004 bd3 ba2.6k sqft54 Allapartus Road, Ossining, NY 10562For SaleMLS ID #1002953, Derek J. Greene, Listing by: Greene Realty Group. OneKey® MLS as distributed by MLS GRID
- $1,425,0004 bd2 ba3.6k sqft2800 Sarles Drive, Yorktown Heights, NY 10598New ConstructionMLS ID #991229, Anesa Lajqi, Listing by: JL Capital Real Estate Corp. OneKey® MLS as distributed by MLS GRID
- $1,499,0005 bd4 ba3.3k sqft240 Mahopac Avenue, Somers, NY 10598New ConstructionMLS ID #973209, Kelly Castiglione, Listing by: Coldwell Banker Realty. OneKey® MLS as distributed by MLS GRID
- $899,0004 bd3 ba3.2k sqft88 Pines Bridge Road, Mount Kisco, NY 10549For SaleMLS ID #1043043, Kristin H. Poellot, Listing by: Keller Williams Prestige Prop. OneKey® MLS as distributed by MLS GRID
- $1,399,0004 bd4 ba2.4k sqft15 Green Hedges Lane, Blauvelt, NY 10913For SaleMLS ID #1028163, Wilson Vasquez, Listing by: Roundhouse Properties LLC. OneKey® MLS as distributed by MLS GRID
- $1,350,0006 bd4 ba3.9k sqft8 Stark Court, New City, NY 10956For SaleMLS ID #996279, Ryan Paige, Listing by: Corcoran Baer & McIntosh. OneKey® MLS as distributed by MLS GRID
- $1,295,0004 bd3 ba3.2k sqftLot 11 Shadow Court, Wappingers Falls, NY 12590For SaleMLS ID #955988, Michael B. Lund, Listing by: Corcoran Country Living. OneKey® MLS as distributed by MLS GRID
