Brand new construction (to be built) in an established Cortlandt Manor neighborhood, directly across from Pine Lake with deeded lake rights. This classic Colonial combines quality construction, generous room sizes and a beautiful setting, with a versatile second-floor den that allows the home to live like a 4-bedroom.
A covered front porch opens to a dramatic two-story foyer and a spacious, open layout. The main level features formal living and dining rooms, a large family room, kitchen with breakfast nook, powder room and dedicated laundry area. Nine-foot ceilings, oversized trim, recessed lighting and a direct-vent gas fireplace add to the quality and character of the home.
The kitchen features 42-inch cabinetry, quartz countertops, a quartz center island and an adjacent breakfast area. Sliding glass doors open to the patio, extending the living space outdoors.
Upstairs, the primary suite features a large walk-in closet and private bath with double vanity, soaking tub and separate shower. Two additional bedrooms share a second full bath. The separate den provides flexible space for a home office, playroom, study or sitting area. An open upper hall overlooks the two-story foyer below, creating an impressive sense of space and adding architectural interest.
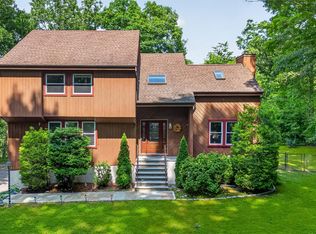
Exterior details include a Palladian window, covered front porch, architectural shingle roof and Craftsman-inspired entry with sidelights. A full basement provides generous storage and future possibilities. The home also includes an attached garage, asphalt driveway with Belgian block edging, new lawn and foundation landscaping.
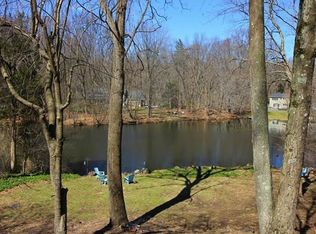
Enjoy Pine Lake just across the road, along with the convenience of being approximately 10 minutes from the Croton-Harmon Metro-North station, with express service to Manhattan in under an hour.
A rare opportunity to own a brand-new home with deeded lake rights in a beautiful, established neighborhood, without sacrificing convenient access to shopping, recreation and the train.
Renderings are artist’s representations of the proposed home. Plans, dimensions, materials, colors, landscaping and finishes are subject to modification during construction. Buyer will be able to verify final specifications with the builder.
New construction
$1,175,000
270 Furnace Dock Road, Cortlandt Manor, NY 10567
3beds
3,242sqft
Single Family Residence, Residential
Built in 2026
1.11 Acres Lot
$-- Zestimate®
$362/sqft
$17/mo HOA
What's special
- 47 days
- 1,191
- 112
Zillow last checked:
Listing updated:
Listed by:
Houlihan Lawrence Inc. 914-962-4900,
Nadia Van Hauwaert 914-419-6931
Source: OneKey® MLS as distributed by MLS GRID,MLS#: 1039847
Facts & features
Interior
Bedrooms & bathrooms
- Bedrooms: 3
- Bathrooms: 3
- Full bathrooms: 2
- 1/2 bathrooms: 1
Other
- Description: Entry Foyer, Living Room/Fireplace/High Ceiling, Formal Dining Room, Family Room, Kitchen, breakfast nook, powder room, Laundry Room
- Level: First
Other
- Description: Primary ensuite Bedroom with Private Bath (double vanity, soaking tub, separate shower, large walk-in closet), 2 additional Bedrooms, Den/Bonus Room, Hall Bathroom
- Level: Second
Other
- Description: Attached 2-car Garage
- Level: Other
Basement
- Description: Full unfinished basement with windows, Storage, Utilities.
- Level: Basement
Heating
- Propane
Cooling
- Central Air
Appliances
- Included: Convection Oven, Dishwasher, Dryer, Range, Refrigerator, Stainless Steel Appliance(s), Washer
- Laundry: Laundry Room
Features
- Cathedral Ceiling(s), Chefs Kitchen, Double Vanity, Eat-in Kitchen, Entrance Foyer, Formal Dining, Granite Counters, Kitchen Island, Open Floorplan, Open Kitchen, Pantry, Primary Bathroom, Soaking Tub, Storage, Walk-In Closet(s)
- Flooring: Hardwood
- Windows: ENERGY STAR Qualified Windows, Insulated Windows, New Windows, Oversized Windows, Storm Window(s), Triple Pane Windows, Wood Frames
- Basement: Full,Storage Space,Unfinished
- Attic: Full,Pull Stairs
- Number of fireplaces: 1
- Fireplace features: Gas
Interior area
- Total structure area: 3,242
- Total interior livable area: 3,242 sqft
Video & virtual tour
Property
Parking
- Total spaces: 2
- Parking features: Attached, Garage
- Garage spaces: 2
Features
- Patio & porch: Covered, Deck, Patio, Porch
- Has view: Yes
- View description: Lake, Panoramic
- Has water view: Yes
- Water view: Lake
- Waterfront features: Lake Privileges, Water Access
Lot
- Size: 1.11 Acres
- Features: Back Yard, Cleared, Landscaped, Level, Near Public Transit, Near School, Near Shops, Views
Details
- Parcel number: 2289055012000020000009
- Special conditions: None
Construction
Type & style
- Home type: SingleFamily
- Architectural style: Colonial
- Property subtype: Single Family Residence, Residential
Materials
- HardiPlank Type
Condition
- New Construction,Under Construction
- New construction: Yes
- Year built: 2026
- Major remodel year: 2027
Utilities & green energy
- Sewer: Septic Tank
- Water: Public
- Utilities for property: See Remarks
Community & HOA
HOA
- Has HOA: Yes
- HOA fee: $200 annually
- HOA name: Furnace Brook Home Owners Ass.
Location
- Region: Cortlandt Manor
Financial & listing details
- Price per square foot: $362/sqft
- Tax assessed value: $76,450
- Annual tax amount: $24,900
- Date on market: 8/25/2026
- Cumulative days on market: 47 days
- Listing agreement: Exclusive Right To Sell
Estimated market value
Not available
Estimated sales range
Not available
Not available
Price history
| Date | Event | Price |
|---|---|---|
| 8/25/2026 | Listed for sale | $1,175,000+305.2%$362/sqft |
Source:  OneKey® MLS as distributed by MLS GRID #1039847 Report a problem OneKey® MLS as distributed by MLS GRID #1039847 Report a problem | ||
| 7/7/2026 | Sold | $290,000-1.7%$89/sqft |
Source: OneKey® MLS as distributed by MLS GRID #929669 Report a problem | ||
| 3/19/2026 | Pending sale | $295,000$91/sqft |
Source: OneKey® MLS as distributed by MLS GRID #929669 Report a problem | ||
| 11/9/2025 | Price change | $295,000+9.3%$91/sqft |
Source: OneKey® MLS as distributed by MLS GRID #929669 Report a problem | ||
| 11/4/2025 | Listed for sale | $270,000$83/sqft |
Source: OneKey® MLS as distributed by MLS GRID #929669 Report a problem | ||
| 10/13/2025 | Listing removed | $270,000$83/sqft |
Source: OneKey® MLS as distributed by MLS GRID #858797 Report a problem | ||
| 5/7/2025 | Listed for sale | $270,000$83/sqft |
Source: OneKey® MLS as distributed by MLS GRID #858797 Report a problem | ||
| 5/1/2025 | Listing removed | $270,000$83/sqft |
Source: OneKey® MLS as distributed by MLS GRID #H6298859 Report a problem | ||
| 4/6/2024 | Listed for sale | $270,000-77.2%$83/sqft |
Source: OneKey® MLS as distributed by MLS GRID #H6298859 Report a problem | ||
| 2/19/2024 | Listing removed | -- |
Source: OneKey® MLS as distributed by MLS GRID #H6155623 Report a problem | ||
| 5/16/2023 | Price change | $1,184,880+338.8%$365/sqft |
Source: OneKey® MLS as distributed by MLS GRID #H6182586 Report a problem | ||
| 5/16/2023 | Price change | $270,000-77.2%$83/sqft |
Source: OneKey® MLS as distributed by MLS GRID #H6155623 Report a problem | ||
| 5/15/2023 | Price change | $1,184,880+338.8%$365/sqft |
Source: OneKey® MLS as distributed by MLS GRID #H6182586 Report a problem | ||
| 12/15/2022 | Price change | $270,000-3.6%$83/sqft |
Source: OneKey® MLS as distributed by MLS GRID #H6155623 Report a problem | ||
| 7/6/2022 | Price change | $280,000-76.4%$86/sqft |
Source: OneKey® MLS as distributed by MLS GRID #H6155623 Report a problem | ||
| 5/2/2022 | Price change | $1,184,880+19.7%$365/sqft |
Source: OneKey® MLS as distributed by MLS GRID #H6182586 Report a problem | ||
| 11/23/2021 | Price change | $989,999+242.6%$305/sqft |
Source: OneKey® MLS as distributed by MLS GRID #H6155625 Report a problem | ||
| 11/23/2021 | Listed for sale | $289,000-63.8%$89/sqft |
Source: OneKey® MLS as distributed by MLS GRID #H6155623 Report a problem | ||
| 10/11/2020 | Listing removed | $799,000$246/sqft |
Source: Better Homes and Gardens Rand Realty #H6053699 Report a problem | ||
| 7/29/2020 | Price change | $799,000+190.5%$246/sqft |
Source: Better Homes and Gardens Rand Realty #H6053699 Report a problem | ||
| 7/17/2020 | Price change | $275,000-65.6%$85/sqft |
Source: Better Homes and Gardens Rand Realty #H6053700 Report a problem | ||
| 4/17/2020 | Price change | $799,000+170.8%$246/sqft |
Source: Better Homes and Gardens Rand Realty #H6001227 Report a problem | ||
| 1/7/2020 | Price change | $295,000-64.2%$91/sqft |
Source: BHG Rand Realty #6001227 Report a problem | ||
| 8/31/2019 | Listed for sale | $825,000+175.9%$254/sqft |
Source: Owner Report a problem | ||
| 11/23/2017 | Listing removed | $299,000$92/sqft |
Source: Rand Realty Company #4707206 Report a problem | ||
| 2/22/2017 | Listed for sale | $299,000+199%$92/sqft |
Source: BHG Rand Realty #4707206 Report a problem | ||
| 10/6/2009 | Sold | $100,000$31/sqft |
Source: Public Record Report a problem | ||
Public tax history
| Year | Property taxes | Tax assessment |
|---|---|---|
| 2025 | -- | $925 |
| 2024 | -- | $925 |
| 2023 | -- | $925 |
| 2022 | -- | $925 |
| 2021 | -- | $925 |
| 2020 | -- | $925 -56.3% |
| 2019 | -- | $2,115 |
| 2018 | -- | $2,115 |
| 2017 | -- | $2,115 |
| 2016 | -- | $2,115 |
| 2015 | -- | $2,115 |
| 2014 | -- | $2,115 |
| 2013 | -- | $2,115 |
| 2012 | -- | $2,115 |
| 2011 | -- | $2,115 -30% |
| 2010 | -- | $3,020 |
| 2009 | -- | $3,020 -53.9% |
| 2008 | -- | $6,550 |
| 2007 | -- | $6,550 |
| 2006 | -- | $6,550 |
| 2004 | -- | $6,550 |
| 2003 | -- | $6,550 |
Find assessor info on the county website
Monthly payment
Climate risks
Neighborhood: 10567
Nearby schools
Schools provided by the listing agent
- Elementary: Furnace Woods Elementary School
- Middle: Blue Mountain Middle School
- High: Hendrick Hudson High School
Source: OneKey® MLS as distributed by MLS GRID. This data may not be complete. We recommend contacting the local school district to confirm school assignments for this home.
- $782,100-- bd-- ba-- sqft268 Furnace Dock Rd, Cortlandt Manor, NY 10567Off Market
- $620,400-- bd-- ba-- sqft276 Furnace Dock Rd, Cortlandt Manor, NY 10567Off Market
- $1,079,3003 bd5 ba3.6k sqft264 Furnace Dock Rd, Cortlandt Manor, NY 10567Off Market
- $995,6002 bd4 ba3.1k sqft12 Goldman Court, Cortlandt Manor, NY 10567Off Market
Similar homes
- $1,175,0005 bd3 ba2.8k sqft26 Beaumont Drive, New City, NY 10956For Sale

 MLS ID #1059409, Sarah Schwartz, Listing by: Rodeo Realty Inc. OneKey® MLS as distributed by MLS GRID
 - $1,189,0004 bd4 ba4k sqft133 Scenic Drive W, Croton-on-Hudson, NY 10520For Sale
 MLS ID #1037307, Nicole Biello, Listing by: Compass Greater NY, LLC. OneKey® MLS as distributed by MLS GRID
 - $960,0002 bd4 ba3k sqft13 Deforest Drive, Cortlandt Manor, NY 10567For Sale
 MLS ID #995249, Candace G. D'Addario, Listing by: Coldwell Banker Realty. OneKey® MLS as distributed by MLS GRID
 - $1,099,9994 bd4 ba3.1k sqft2278 Hunterbrook Road, Yorktown Heights, NY 10598For Sale
 MLS ID #1037026, Annemarie Credentino, Listing by: BHHS River Towns Real Estate. OneKey® MLS as distributed by MLS GRID
 - $1,250,0004 bd4 ba4.7k sqft4 Katavolos Drive, Tomkins Cove, NY 10986For SaleMLS ID #1014372, Matthew Fuerst, Listing by: Fuerst & Fuerst Inc. OneKey® MLS as distributed by MLS GRID
- $1,250,0005 bd3 ba3.1k sqft5 Lea Court, Pomona, NY 10970For SaleMLS ID #1030930, Naphtali Dan Marrus, Listing by: Keller Williams Hudson Valley. OneKey® MLS as distributed by MLS GRID
- $975,0002 bd3 ba2.2k sqft17 Deforest Drive, Cortlandt Manor, NY 10567For SaleMLS ID #981235, Nancy Kennedy, Listing by: Houlihan Lawrence Inc.. OneKey® MLS as distributed by MLS GRID
- $1,249,0005 bd4 ba3.2k sqft3 Lenni Lenape Court, Stony Point, NY 10980For SaleMLS ID #1049506, Asher Frankel, Listing by: Mark One Real Estate. OneKey® MLS as distributed by MLS GRID
- $1,359,0003 bd3 ba2.7k sqft180 Somerstown Road, Millwood, NY 10546For SaleMLS ID #1041830, Wendy Nolan, Listing by: Houlihan Lawrence Inc.. OneKey® MLS as distributed by MLS GRID
- $1,300,0004 bd4 ba3.3k sqft17 Meadow Crest Drive, Mahopac, NY 10541For SaleMLS ID #1051129, Sammy Vivace, Listing by: Serhant LLC. OneKey® MLS as distributed by MLS GRID
- $1,180,0003 bd3 ba3.5k sqft23 Mill Stream Rd, Stamford, CT 06903For Sale
 MLS ID #125778, Max Metalios, Houlihan Lawrence. Greenwich MLS, Inc.
 - $1,199,0004 bd3 ba2.5k sqft5 Hampton Place, Katonah, NY 10536For SaleMLS ID #1033996, Rita Carrozza, Listing by: Houlihan Lawrence Inc.. OneKey® MLS as distributed by MLS GRID
- $1,249,0004 bd4 ba4k sqft31 Greenwich Avenue, Central Valley, NY 10917For SaleMLS ID #983984, Mary Ann M Mitchell, Listing by: eXp Realty. OneKey® MLS as distributed by MLS GRID
- $1,225,0004 bd4 ba3.5k sqft4 Wheeler Road, North Salem, NY 10560For SaleMLS ID #1007138, Hannah Yates, Listing by: Giner Real Estate Inc.. OneKey® MLS as distributed by MLS GRID
- $1,150,0003 bd4 ba2k sqft433 Barrett Hill Road, Mahopac, NY 10541New ConstructionMLS ID #1025478, Danielle Benanti Bonner, Listing by: Julia B Fee Sothebys Int. Rlty. OneKey® MLS as distributed by MLS GRID
- $1,250,0004 bd4 ba2.9k sqft38 Shorn Drive, Blauvelt, NY 10913For SaleMLS ID #1052129, Gabriel M. Pasquale, Listing by: Christie's Int. Real Estate. OneKey® MLS as distributed by MLS GRID
- $1,099,0004 bd6 ba4.6k sqft2 Watergate Drive, Amawalk, NY 10501For SaleMLS ID #999673, Drita Kukic, Listing by: Tesudi Realty Corp.. OneKey® MLS as distributed by MLS GRID
- $1,399,0004 bd3 ba3.8k sqft56 Londonderry Lane, Somers, NY 10589For SaleMLS ID #1057223, Hope Ross Mazzola, Listing by: Coldwell Banker Realty. OneKey® MLS as distributed by MLS GRID
- $1,450,0003 bd3 ba3.3k sqft65 Dutch Street, Montrose, NY 10567For SaleMLS ID #1040867, Jason Martinez, Listing by: Keller Williams Realty Partner. OneKey® MLS as distributed by MLS GRID
- $1,299,0005 bd4 ba3.1k sqft36 Rockford Drive, West Nyack, NY 10994For SaleMLS ID #1050647, Tara Korn, Listing by: Keller Williams Hudson Valley. OneKey® MLS as distributed by MLS GRID
