NEW CONSTRUCTION set on a quiet cul-de-sac in a convenient location close to major highways, shopping, dining, and everyday amenities.
The interior features 4 bedrooms, including a convenient main-level bedroom with a full bathroom. The home offers 5" white oak flooring, white oak stair treads with painted risers, Andersen 400 Series windows, and Andersen Frenchwood sliders. A combination of closed-cell spray foam and batt insulation adds to the home's comfort and efficiency.
The spacious kitchen features a large center island and is designed for both everyday living and entertaining. The living space includes a Heat & Glo direct-vent gas fireplace, creating a comfortable gathering space.
The exterior features Hardie Board siding with Hardie and Azek trim, natural stone foundation veneer, 30-year architectural shingles, and 6" aluminum gutters. The rear deck features low-maintenance Trex decking and railing.
Additional features include Bosch heating and cooling systems with propane-fired furnaces, Mitsubishi mini-splits in the basement, private well and septic, buried propane tank, and an attached garage with insulated Clopay doors and electric openers.
Outside, a circular gravel driveway with natural stone retaining walls and a cobblestone apron adds to the property's curb appeal.
For sale
$1,389,000
9 Lyons Farm Court, Brewster, NY 10509
4beds
3,397sqft
Single Family Residence, Residential
Built in 2026
4.32 Acres Lot
$-- Zestimate®
$409/sqft
$42/mo HOA
What's special
Natural stone foundation veneerLarge center islandQuiet cul-de-sacAndersen frenchwood slidersSpacious kitchen
- 28 days
- 399
- 12
Zillow last checked:
Listing updated:
Listed by:
Coldwell Banker Realty 914-277-5000,
Kelly Castiglione 914-438-9382
Source: OneKey® MLS as distributed by MLS GRID,MLS#: 1033112
Facts & features
Interior
Bedrooms & bathrooms
- Bedrooms: 4
- Bathrooms: 4
- Full bathrooms: 3
- 1/2 bathrooms: 1
Heating
- Heat Pump, Other, Propane
Cooling
- Central Air
Appliances
- Included: None
Features
- First Floor Bedroom, First Floor Full Bath, Eat-in Kitchen, Formal Dining, Open Floorplan, Primary Bathroom
- Basement: Finished,Full,Walk-Out Access
- Attic: Scuttle
- Has fireplace: Yes
- Fireplace features: Gas
Interior area
- Total structure area: 4,947
- Total interior livable area: 3,397 sqft
Property
Parking
- Total spaces: 2
- Parking features: Garage
- Garage spaces: 2
Features
- Patio & porch: Deck
Lot
- Size: 4.32 Acres
Details
- Parcel number: 37308905700000010220020000
- Special conditions: None
Construction
Type & style
- Home type: SingleFamily
- Architectural style: Colonial
- Property subtype: Single Family Residence, Residential
Materials
- Frame
Condition
- Year built: 2026
Utilities & green energy
- Sewer: Septic Tank
- Water: Well
- Utilities for property: Electricity Connected, Propane
Community & HOA
HOA
- Has HOA: Yes
- Services included: Snow Removal
- HOA fee: $500 annually
Location
- Region: Brewster
Financial & listing details
- Price per square foot: $409/sqft
- Tax assessed value: $165,000
- Annual tax amount: $4,492
- Date on market: 9/28/2026
- Cumulative days on market: 28 days
- Listing agreement: Exclusive Right To Sell
- Electric utility on property: Yes
Estimated market value
Not available
Estimated sales range
Not available
Not available
Price history
| Date | Event | Price |
|---|---|---|
| 9/28/2026 | Listed for sale | $1,389,000+478.7%$409/sqft |
Source:  OneKey® MLS as distributed by MLS GRID #1033112 Report a problem OneKey® MLS as distributed by MLS GRID #1033112 Report a problem | ||
| 12/22/2025 | Sold | $240,000-12.7%$71/sqft |
Source: OneKey® MLS as distributed by MLS GRID #816360 Report a problem | ||
| 9/16/2025 | Pending sale | $275,000$81/sqft |
Source: OneKey® MLS as distributed by MLS GRID #816360 Report a problem | ||
| 4/22/2025 | Price change | $275,000-3.5%$81/sqft |
Source: OneKey® MLS as distributed by MLS GRID #816360 Report a problem | ||
| 1/22/2025 | Listed for sale | $285,000+14.2%$84/sqft |
Source: OneKey® MLS as distributed by MLS GRID #816360 Report a problem | ||
| 6/17/2024 | Listing removed | -- |
Source: OneKey® MLS as distributed by MLS GRID #H6268152 Report a problem | ||
| 9/20/2023 | Listed for sale | $249,500+69.2%$73/sqft |
Source: OneKey® MLS as distributed by MLS GRID #H6268152 Report a problem | ||
| 8/18/2021 | Sold | $147,500$43/sqft |
Source: Public Record Report a problem | ||
| 3/12/2021 | Sold | $147,500-17.1%$43/sqft |
Source: OneKey® MLS as distributed by MLS GRID #H6075346 Report a problem | ||
| 11/24/2020 | Pending sale | $178,000$52/sqft |
Source: OneKey® MLS as distributed by MLS GRID #H6075346 Report a problem | ||
| 10/6/2020 | Price change | $178,000-0.8%$52/sqft |
Source: Coldwell Banker Realty #H6075346 Report a problem | ||
| 4/18/2020 | Listed for sale | $179,500-2.9%$53/sqft |
Source: Coldwell Banker Residential Brokerage - Somers / North Salem / Putnam Regional Office #H4920074 Report a problem | ||
| 10/16/2019 | Listed for sale | $184,900-2.7%$54/sqft |
Source: Coldwell Banker Residential Brokerage - Somers / North Salem / Putnam Regional Office #4920074 Report a problem | ||
| 3/5/2019 | Price change | $190,000-2.6%$56/sqft |
Source: Coldwell Banker Residential Brokerage - Somers / North Salem / Putnam Regional Office #4844652 Report a problem | ||
| 9/22/2018 | Listed for sale | $195,000-2%$57/sqft |
Source: Coldwell Banker Residential Brokerage - Somers New York Office #4844652 Report a problem | ||
| 10/20/2017 | Listed for sale | $199,000-41.3%$59/sqft |
Source: Coldwell Banker Res Brokerage #4741721 Report a problem | ||
| 3/31/2014 | Listing removed | $339,000$100/sqft |
Source: CENTURY 21 V.J.F. Realty Co. #3329199 Report a problem | ||
| 9/21/2013 | Listed for sale | $339,000$100/sqft |
Source: Century 21 V.J.F. Realty Inc #3329199 Report a problem | ||
Public tax history
| Year | Property taxes | Tax assessment |
|---|---|---|
| 2025 | -- | $165,000 |
| 2024 | -- | $165,000 |
| 2023 | -- | $165,000 |
| 2022 | -- | $165,000 |
| 2021 | -- | $165,000 |
| 2020 | -- | $165,000 +18.3% |
| 2019 | -- | $139,500 |
| 2018 | -- | $139,500 |
| 2017 | $3,765 | $139,500 |
| 2016 | -- | $139,500 |
| 2015 | -- | $139,500 |
| 2014 | -- | $139,500 |
| 2013 | -- | $139,500 |
| 2012 | -- | $139,500 |
| 2011 | -- | $139,500 |
| 2010 | -- | $139,500 -7% |
| 2009 | -- | $150,000 -44.8% |
| 2008 | -- | $271,600 |
| 2007 | -- | $271,600 +41.4% |
| 2006 | -- | $192,068 +2.8% |
| 2005 | -- | $186,800 +3.3% |
| 2004 | -- | $180,751 +12% |
| 2003 | -- | $161,385 +12.5% |
| 2002 | -- | $143,454 +12.3% |
| 2001 | -- | $127,700 -11.9% |
| 2000 | -- | $145,000 |
Find assessor info on the county website
Monthly payment
Climate risks
Neighborhood: 10509
Nearby schools
Schools provided by the listing agent
- Elementary: John F. Kennedy
- Middle: Henry H Wells Middle School
- High: Brewster High School
Source: OneKey® MLS as distributed by MLS GRID. This data may not be complete. We recommend contacting the local school district to confirm school assignments for this home.
Similar homes
- $950,0004 bd5 ba3.3k sqft141 Gage Road, Brewster, NY 10509For Sale
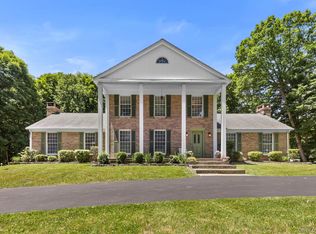
 MLS ID #1010711, Mark Anderson, Listing by: Houlihan Lawrence Inc.. OneKey® MLS as distributed by MLS GRID
 - $1,750,0003 bd3 ba3.3k sqft118 Scenic Ridge Drive, Brewster, NY 10509For Sale
 MLS ID #1037280, Jonathan Minerick, Listing by: HomeCoin.com. OneKey® MLS as distributed by MLS GRID
 - $775,0004 bd3 ba2.4k sqft62 Sherwood Hill Rd, Brewster, NY 10509New Construction
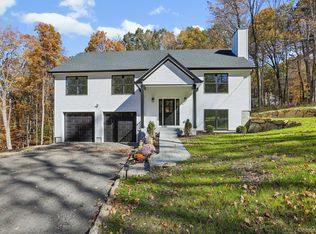 MLS ID #1060812, Maria C. Miller, Listing by: William Raveis Real Estate. OneKey® MLS as distributed by MLS GRID
 - $965,0004 bd3 ba3.6k sqft117 Enoch Crosby Road, Brewster, NY 10509For Sale
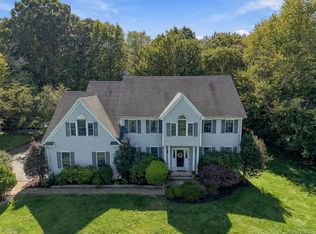 MLS ID #1049061, Anne S. Durante, Listing by: Briante Realty Group, LLC. OneKey® MLS as distributed by MLS GRID
 - $1,400,0004 bd3 ba4.1k sqft392 Old Quaker Hill Road, Pawling, NY 12564For SaleMLS ID #1037768, Joseph Sala, Listing by: McGrath Realty Inc. OneKey® MLS as distributed by MLS GRID
- $949,9993 bd3 ba2.2k sqft7 Fox Hollow Road, Brewster, NY 10509For SaleMLS ID #891269, Beth Yoon, Listing by: Sherwood Hill Realty LLC. OneKey® MLS as distributed by MLS GRID
- $1,400,0004 bd4 ba2.3k sqft141 Saint Johns Road, Ridgefield, CT 06877For Sale
 MLS ID #24206706, Laura Brodie, Coldwell Banker Realty. Smart MLS
 - $1,195,0003 bd3 ba2.2k sqft145 Smith Ridge Road, South Salem, NY 10590For SaleMLS ID #1064566, Giancarlo Pecora, Listing by: eXp Realty. OneKey® MLS as distributed by MLS GRID
- $950,0004 bd3 ba3k sqft(Undisclosed Address), Brookfield, CT 06804For SaleMLS ID #24215479, Jeanne Garzi, William Raveis Real Estate. Smart MLS
- $1,295,0003 bd4 ba2.9k sqft18 Laurel Road, South Salem, NY 10590For SaleMLS ID #1065858, AnnMarie Sementilli, Listing by: Julia B Fee Sothebys Int. Rlty. OneKey® MLS as distributed by MLS GRID
- $1,295,0002 bd3 ba2.2k sqft792 Smith Ridge Road, New Canaan, CT 06840For SaleMLS ID #24213922, Tracy L. Giovanoni, Pinnacle R.E.& Management Srvc. Smart MLS
- $1,575,0004 bd4 ba4.5k sqft14 Windsor Road, Yorktown Heights, NY 10598For SaleMLS ID #1056760, Snezana B. Portante, Listing by: William Raveis Real Estate. OneKey® MLS as distributed by MLS GRID
- $1,190,0004 bd3 ba3.7k sqft176 Route 118, Yorktown Heights, NY 10598For SaleMLS ID #1000328, Ann C. Larkin, Listing by: BHHS River Towns Real Estate. OneKey® MLS as distributed by MLS GRID
- $1,375,0004 bd3 ba3.8k sqft580 Oscawana Lake Road, Putnam Valley, NY 10579For SaleMLS ID #965469, Sherri Malone, Listing by: Coldwell Banker Realty. OneKey® MLS as distributed by MLS GRID
- $1,240,0004 bd4 ba3.1k sqft75 Eleanor Drive, Mahopac, NY 10541New ConstructionMLS ID #1044472, Shelley Panny, Listing by: William Raveis-New York LLC. OneKey® MLS as distributed by MLS GRID
- $745,0004 bd4 ba3.1k sqft133 Chambers Road, Danbury, CT 06811For SaleMLS ID #24165476, Will J. Schlichtig, RJ Real Estate. Smart MLS
- $1,595,0004 bd3 ba3.4k sqft76 Pine Brook Road, Bedford, NY 10506For SaleMLS ID #1046921, Angela Kessel, Listing by: Houlihan Lawrence Inc.. OneKey® MLS as distributed by MLS GRID
- $1,075,0004 bd3 ba2.8k sqft8 Cobbling Rock Drive, Katonah, NY 10536For SaleMLS ID #936483, Michael D'Onofrio, Listing by: ERA Insite Realty Services. OneKey® MLS as distributed by MLS GRID
