HIGHEST AND BEST BY WEDNESDAY AT 6pm Exceptional Value, Incredible Potential, Unbeatable Setting. Set on approximately 3 private acres in a highly sought-after community with top-rated schools, this four-bedroom Colonial offers an exceptional opportunity. The heart of the home is the inviting kitchen featuring cherry cabinetry, stainless steel appliances, and a large pantry with a convenient laundry area. The spacious family room showcases vaulted ceilings, a wood-burning fireplace, a wet bar, and sliders leading to an expansive deck, making it ideal for entertaining and everyday living. The generous primary suite features a vaulted ceiling and two walk-in closets. Enjoy peaceful mornings and relaxing evenings in the large screened-in porch overlooking the serene property. The finished lower level offers additional flexible living space for a recreation room, home office, gym, or guest area. While the home could benefit from some TLC, it offers tremendous potential and a fantastic opportunity for buyers to restore it to its former glory. With solid bones, spacious rooms, desirable features, and an unbeatable private setting, this property is ready to shine once again. Don't miss the chance to add your personal touches and unlock the full value of this special home.
Under contract
$765,000
266 Ridgebury Road, Ridgefield, CT 06877
4beds
3,752sqft
Single Family Residence
Built in 1978
3 Acres Lot
$-- Zestimate®
$204/sqft
$-- HOA
What's special
Wood-burning fireplaceVaulted ceilingsUnbeatable private settingWet barSpacious family roomSpacious roomsGenerous primary suite
- 31 days
- 3,955
- 298
Likely to sell faster than
Zillow last checked:
Listing updated:
Listed by:
Jefferson A. Guthrie (203)788-9400,
Coldwell Banker Realty 203-438-9000
Source: Smart MLS,MLS#: 24211220
Facts & features
Interior
Bedrooms & bathrooms
- Bedrooms: 4
- Bathrooms: 3
- Full bathrooms: 2
- 1/2 bathrooms: 1
Primary bedroom
- Features: Vaulted Ceiling(s), Bedroom Suite, Hardwood Floor
- Level: Upper
- Area: 272 Square Feet
- Dimensions: 16 x 17
Bedroom
- Features: Hardwood Floor
- Level: Upper
- Area: 132 Square Feet
- Dimensions: 11 x 12
Bedroom
- Features: Hardwood Floor
- Level: Upper
- Area: 121 Square Feet
- Dimensions: 11 x 11
Bedroom
- Features: Walk-In Closet(s), Wall/Wall Carpet
- Level: Upper
- Area: 144 Square Feet
- Dimensions: 12 x 12
Primary bathroom
- Features: Cedar Closet(s), Double-Sink, Tub w/Shower, Walk-In Closet(s)
- Level: Upper
- Area: 160 Square Feet
- Dimensions: 10 x 16
Dining room
- Level: Main
Family room
- Features: Vaulted Ceiling(s), Balcony/Deck, Wet Bar, Fireplace, Half Bath, Sliders
- Level: Main
- Area: 540 Square Feet
- Dimensions: 18 x 30
Kitchen
- Features: Balcony/Deck, Bookcases, Granite Counters, Dining Area, Tile Floor
- Level: Main
- Area: 345 Square Feet
- Dimensions: 15 x 23
Living room
- Features: Hardwood Floor
- Level: Main
- Area: 351 Square Feet
- Dimensions: 13 x 27
Other
- Level: Main
- Area: 72 Square Feet
- Dimensions: 8 x 9
Rec play room
- Features: Wall/Wall Carpet
- Level: Lower
- Area: 504 Square Feet
- Dimensions: 14 x 36
Heating
- Forced Air, Oil
Cooling
- Central Air
Appliances
- Included: Electric Cooktop, Oven, Microwave, Refrigerator, Freezer, Dishwasher, Washer, Dryer, Water Heater
Features
- Basement: Full,Partially Finished
- Attic: Access Via Hatch
- Number of fireplaces: 1
Interior area
- Total structure area: 3,752
- Total interior livable area: 3,752 sqft
- Finished area above ground: 3,052
- Finished area below ground: 700
Property
Parking
- Total spaces: 2
- Parking features: Attached
- Attached garage spaces: 2
Features
- Patio & porch: Deck
Lot
- Size: 3 Acres
- Features: Few Trees, Level, Sloped, Rolling Slope
Details
- Parcel number: 273967
- Zoning: RAAA
Construction
Type & style
- Home type: SingleFamily
- Architectural style: Colonial
- Property subtype: Single Family Residence
Materials
- Wood Siding
- Foundation: Concrete Perimeter
- Roof: Asphalt
Condition
- New construction: No
- Year built: 1978
Utilities & green energy
- Sewer: Septic Tank
- Water: Well
Community & HOA
Community
- Subdivision: Ridgebury
HOA
- Has HOA: No
Location
- Region: Ridgefield
Financial & listing details
- Price per square foot: $204/sqft
- Tax assessed value: $506,520
- Annual tax amount: $13,874
- Date on market: 10/1/2026
Estimated market value
Not available
Estimated sales range
Not available
Not available
Price history
| Date | Event | Price |
|---|---|---|
| 10/11/2026 | Pending sale | $765,000$204/sqft |
Source:  Smart MLS #24211220 Report a problem | ||
| 10/1/2026 | Listed for sale | $765,000-14.5%$204/sqft |
Source: Smart MLS #24211220 Report a problem | ||
| 9/27/2009 | Listing removed | $895,000+28.8%$239/sqft |
Source: Visual Tour #98402042 Report a problem | ||
| 7/13/2009 | Sold | $695,000-22.3%$185/sqft |
Source: Smart MLS #98402042 Report a problem | ||
| 11/27/2008 | Listed for sale | $895,000+95.4%$239/sqft |
Source: Visual Tour #98402042 Report a problem | ||
| 2/23/1999 | Sold | $458,000+7.8%$122/sqft |
Source: Smart MLS #98029296 Report a problem | ||
| 6/10/1997 | Sold | $425,000$113/sqft |
Source: Smart MLS #96035712 Report a problem | ||
Public tax history
| Year | Property taxes | Tax assessment |
|---|---|---|
| 2025 | $13,874 +3.9% | $506,520 |
| 2024 | $13,347 +2.1% | $506,520 |
| 2023 | $13,073 +1.3% | $506,520 +11.6% |
| 2022 | $12,908 +0.8% | $454,010 |
| 2021 | $12,808 +0.3% | $454,010 |
| 2020 | $12,767 | $454,010 |
| 2019 | $12,767 +1.2% | $454,010 |
| 2018 | $12,612 -1.5% | $454,010 -3.5% |
| 2017 | $12,805 +2% | $470,600 |
| 2016 | $12,560 +2.6% | $470,600 |
| 2015 | $12,240 | $470,600 |
| 2014 | $12,240 -0.8% | $470,600 -22.3% |
| 2012 | $12,337 -1.2% | $605,668 |
| 2011 | $12,483 +1% | $605,668 |
| 2010 | $12,356 -3.6% | $605,668 -5.4% |
| 2009 | $12,811 +0.5% | $640,540 |
| 2008 | $12,753 +7.4% | $640,540 +34.2% |
| 2007 | $11,873 +2.6% | $477,410 |
| 2006 | $11,568 +3.6% | $477,410 |
| 2005 | $11,171 +6.3% | $477,410 |
| 2004 | $10,513 +6% | $477,410 |
| 2003 | $9,916 +35.8% | $477,410 +66.7% |
| 2001 | $7,300 +9.6% | $286,400 |
| 2000 | $6,659 +8% | $286,400 |
| 1997 | $6,163 | $286,400 |
Find assessor info on the county website
Monthly payment
Est. payment
Payment breakdown
Explore the cost of this home by adjusting the details. Changes won't be saved.Climate risks
Neighborhood: Ridgebury
Nearby schools
Schools provided by the listing agent
- High: Ridgefield
Source: Smart MLS. This data may not be complete. We recommend contacting the local school district to confirm school assignments for this home.


Similar homes
- $748,3334 bd3 ba2k sqft16 Sherwood Road, Ridgefield, CT 06877For Sale
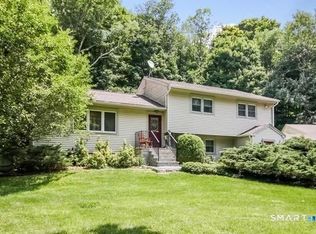
 MLS ID #24166477, Susan Hanson, William Raveis Real Estate. Smart MLS
- $819,0004 bd2 ba2k sqft33 Partridge Drive, Ridgefield, CT 06877For Sale
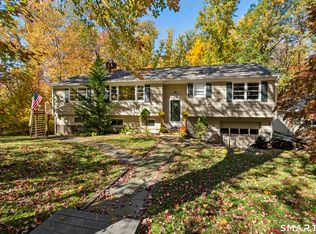 MLS ID #24214135, Kenn Olbrych, Coldwell Banker Realty. Smart MLS
- $949,0005 bd3 ba3.6k sqft20 Pine Mountain Road, Ridgefield, CT 06877For Sale
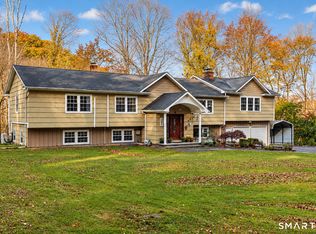 MLS ID #24189204, Jeff Fulchino, BHGRE Gaetano Marra Homes. Smart MLS
- $849,0004 bd3 ba3.1k sqft15 Fire Hill Lane, Redding, CT 06896For Sale
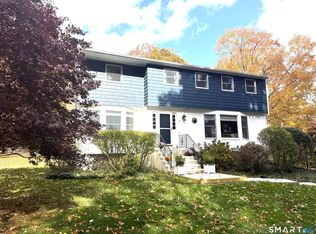 MLS ID #24199054, Laura Brodie, Coldwell Banker Realty. Smart MLS
- $1,050,0004 bd3 ba3.6k sqft40 Beechwood Lane, Ridgefield, CT 06877For SaleMLS ID #24202050, Sarah Oh, William Pitt Sotheby's Int'l. Smart MLS
- $799,0004 bd3 ba3.5k sqft20 Mauweehoo Hill, Sherman, CT 06784For SaleMLS ID #24210881, John F. Casey, Coldwell Banker Realty. Smart MLS
- $700,0004 bd2 ba2.1k sqft6 David Drive, North Salem, NY 10560For Sale
 MLS ID #1052440, Antonia Riordan, Listing by: Berkshire Hathaway HS NE Prop. OneKey® MLS as distributed by MLS GRID
- $719,9004 bd4 ba3.6k sqft66 Taylor Road, Bethel, CT 06801For SaleMLS ID #24196793, Yvonne Corby, Howard Hanna Rand Realty. Smart MLS
- $699,0004 bd3 ba2.8k sqft59 Taylor Road, Bethel, CT 06801For SaleMLS ID #24199283, Jim Dilillo, Howard Hanna Rand Realty. Smart MLS
- $705,0004 bd4 ba2.8k sqft2 Judith Drive, Danbury, CT 06811For SaleMLS ID #24181835, Erika King, Besmatch Real Estate. Smart MLS
- $780,0005 bd3 ba3.6k sqft132 Hammertown Road, Monroe, CT 06468For SaleMLS ID #24202895, Kristin Egmont, Coldwell Banker Realty. Smart MLS
- $699,9994 bd4 ba3.4k sqft34 Hardscrabble Road, Sherman, CT 06784For SaleMLS ID #24211155, Lisa Weisenberger, Luks Realty. Smart MLS
- $750,0006 bd4 ba3.8k sqft33 Greenknoll Drive, Brookfield, CT 06804For SaleMLS ID #24208746, Barbara Adler, William Raveis Real Estate. Smart MLS
- $785,0003 bd3 ba3k sqft60 Rowledge Pond Road, Monroe, CT 06468For SaleMLS ID #24194902, Cory Neumann, Houlihan Lawrence. Smart MLS
- $950,0004 bd5 ba3.3k sqft141 Gage Road, Brewster, NY 10509For SaleMLS ID #1010711, Mark Anderson, Listing by: Houlihan Lawrence Inc.. OneKey® MLS as distributed by MLS GRID
- $775,0004 bd3 ba2.7k sqft20 Dick Finn Road, New Fairfield, CT 06812For SaleMLS ID #24197643, Carol Riley, Berkshire Hathaway NE Prop.. Smart MLS
- $965,0004 bd3 ba3.6k sqft117 Enoch Crosby Road, Brewster, NY 10509For SaleMLS ID #1049061, Anne S. Durante, Listing by: Briante Realty Group, LLC. OneKey® MLS as distributed by MLS GRID
- $875,0005 bd3 ba3.2k sqft60 Shepard Hill Road, Newtown, CT 06470For SaleMLS ID #24193317, Lauren Auresto, BHGRE Gaetano Marra Homes. Smart MLS
- $849,0002 bd2 ba2k sqft92 East Street, South Salem, NY 10590For SaleMLS ID #1064764, Mindy Weil, Listing by: Ginnel Real Estate. OneKey® MLS as distributed by MLS GRID
- $725,0003 bd3 ba2.9k sqft8 White Pine Drive, Brookfield, CT 06804For SaleMLS ID #24213161, Kristen Stolfi, Berkshire Hathaway NE Prop.. Smart MLS
