Welcome to this beautiful brand-new Colonial, ideally situated in an established neighborhood with spectacular distant mountain views. Thoughtfully designed with spacious living areas and quality finishes, this home offers a wonderful blend of comfort, style, and functionality. The main level features a welcoming foyer, formal dining room, and convenient powder room. The spacious kitchen flows seamlessly into the open-concept living room, creating a warm and inviting setting for both everyday living and entertaining.
The second floor offers a generously sized primary suite with a spacious en-suite bath, and his and her walk in closets. Along with three additional bedrooms featuring ample closet space and access to a full hall bath. A conveniently located laundry area adds ease and practicality to the upper level. A standout feature is the versatile bonus room above the garage, complete with its own half bath. This expansive space can easily be tailored to suit a variety of needs, including a home office, guest suite, playroom, or recreation room.
The full unfinished basement provides abundant storage and excellent potential for future finishing, allowing you to further customize the home to fit your lifestyle.
Conveniently located near the Croton Falls train station and I-684, this home offers easy access to commuting, shopping, dining, and the surrounding communities.
New construction
Price cut: $10K (10/22)
$1,240,000
75 Eleanor Drive, Mahopac, NY 10541
4beds
3,146sqft
Single Family Residence, Residential
Built in 2026
1.38 Acres Lot
$-- Zestimate®
$394/sqft
$-- HOA
What's special
Quality finishesThree additional bedroomsFull hall bathSpectacular distant mountain viewsWelcoming foyerSpacious en-suite bathGenerously sized primary suite
- 55 days
- 326
- 9
Zillow last checked:
Listing updated:
Listed by:
William Raveis-New York LLC 914-760-4283,
Shelley Panny 914-760-4283
Source: OneKey® MLS as distributed by MLS GRID,MLS#: 1044472
Facts & features
Interior
Bedrooms & bathrooms
- Bedrooms: 4
- Bathrooms: 4
- Full bathrooms: 2
- 1/2 bathrooms: 2
Bedroom 1
- Description: Primary Bedroom
- Level: Second
Bedroom 2
- Level: Second
Bedroom 4
- Level: Second
Bathroom 2
- Description: Primary Bath
- Level: Second
Bathroom 3
- Description: Full Hall Bath
- Level: Second
Bathroom 4
- Description: Half bath
- Level: Second
Basement
- Description: Full unfinished
- Level: Basement
Bonus room
- Level: Second
Kitchen
- Description: Open kitchen
- Level: First
Laundry
- Level: Second
Lavatory
- Description: Powder room
Living room
- Description: Open format
Heating
- Forced Air, Hydro Air
Cooling
- Central Air
Appliances
- Included: Dishwasher, ENERGY STAR Qualified Appliances, Range, Refrigerator, Stainless Steel Appliance(s), Tankless Water Heater
Features
- Eat-in Kitchen, Entrance Foyer, Formal Dining, Granite Counters, High Ceilings, His and Hers Closets, Kitchen Island, Low Flow Plumbing Fixtures, Open Floorplan, Open Kitchen, Primary Bathroom, Soaking Tub, Walk-In Closet(s)
- Basement: Full,Unfinished,Walk-Out Access
- Attic: Partial
- Has fireplace: No
Interior area
- Total structure area: 3,146
- Total interior livable area: 3,146 sqft
Property
Parking
- Total spaces: 2
- Parking features: Driveway, Garage
- Garage spaces: 2
- Has uncovered spaces: Yes
Features
- Has view: Yes
- View description: Mountain(s)
Lot
- Size: 1.38 Acres
Details
- Parcel number: 37200007601100010160000000
- Special conditions: None
Construction
Type & style
- Home type: SingleFamily
- Architectural style: Colonial
- Property subtype: Single Family Residence, Residential
Materials
- Block, Blown-In Insulation, Vinyl Siding
Condition
- New Construction
- New construction: Yes
- Year built: 2026
- Major remodel year: 2026
Utilities & green energy
- Sewer: Septic Tank
- Water: Public
- Utilities for property: Cable Available, Electricity Connected, Phone Available, Propane, Trash Collection Public, Water Connected
Community & HOA
HOA
- Has HOA: No
Location
- Region: Mahopac
Financial & listing details
- Price per square foot: $394/sqft
- Tax assessed value: $113,300
- Annual tax amount: $2,831
- Date on market: 8/31/2026
- Cumulative days on market: 55 days
- Listing agreement: Exclusive Right To Sell
- Electric utility on property: Yes
Estimated market value
Not available
Estimated sales range
Not available
Not available
Price history
| Date | Event | Price |
|---|---|---|
| 10/22/2026 | Price change | $1,240,000-0.8%$394/sqft |
Source:  OneKey® MLS as distributed by MLS GRID #1044472 Report a problem OneKey® MLS as distributed by MLS GRID #1044472 Report a problem | ||
| 8/31/2026 | Listed for sale | $1,250,000+455.6%$397/sqft |
Source: OneKey® MLS as distributed by MLS GRID #1044472 Report a problem | ||
| 6/24/2026 | Sold | $225,000-18.2%$72/sqft |
Source: OneKey® MLS as distributed by MLS GRID #H6274476 Report a problem | ||
| 3/6/2024 | Pending sale | $275,000$87/sqft |
Source: OneKey® MLS as distributed by MLS GRID #H6274476 Report a problem | ||
| 10/19/2023 | Listed for sale | $275,000$87/sqft |
Source: OneKey® MLS as distributed by MLS GRID #H6274476 Report a problem | ||
Public tax history
| Year | Property taxes | Tax assessment |
|---|---|---|
| 2025 | -- | $113,300 |
| 2024 | -- | $113,300 +10% |
| 2023 | -- | $103,000 |
| 2022 | -- | $103,000 |
| 2021 | -- | $103,000 |
| 2020 | -- | $103,000 |
| 2019 | -- | $103,000 |
| 2018 | -- | $103,000 |
| 2017 | $4,595 | $103,000 +26.5% |
| 2016 | -- | $81,400 |
| 2015 | -- | $81,400 |
| 2014 | -- | $81,400 |
| 2013 | -- | $81,400 |
| 2012 | -- | $81,400 |
| 2011 | -- | $81,400 |
| 2010 | -- | $81,400 |
| 2009 | -- | $81,400 |
| 2008 | -- | $81,400 |
| 2007 | -- | $81,400 |
| 2006 | -- | $81,400 |
| 2005 | -- | $81,400 |
| 2004 | -- | $81,400 |
| 2003 | -- | $81,400 |
| 2002 | -- | $81,400 |
| 2001 | -- | $81,400 |
| 2000 | -- | $81,400 |
Find assessor info on the county website
Monthly payment
Climate risks
Neighborhood: 10541
Nearby schools
Schools provided by the listing agent
- Elementary: Fulmar Road Elementary School
- Middle: Mahopac Middle School
- High: Mahopac High School
Source: OneKey® MLS as distributed by MLS GRID. This data may not be complete. We recommend contacting the local school district to confirm school assignments for this home.

Similar homes
- $759,9004 bd3 ba2.3k sqft138 Myrtle Avenue, Mahopac, NY 10541For Sale

 MLS ID #1056765, Silvia Delgado, Listing by: Keller Williams Realty Partner. OneKey® MLS as distributed by MLS GRID
 - $695,0005 bd2 ba2.8k sqft43 Tanya Lane, Mahopac, NY 10541For Sale
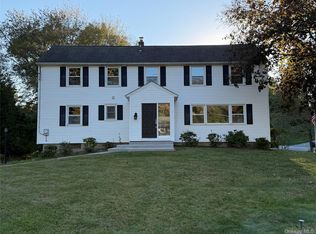 MLS ID #1013337, Joann Perna, Listing by: Guardian Realty Center, LLC. OneKey® MLS as distributed by MLS GRID
 - $1,250,0004 bd3 ba3.6k sqft22 Lhasa Court, Carmel, NY 10512New Construction
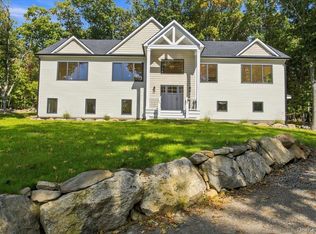 MLS ID #1059577, Bliss Voutsinas, Listing by: Hillside Realty & Development. OneKey® MLS as distributed by MLS GRID
 - $1,598,0003 bd3 ba2.7k sqft11 Lakeside Road, Mahopac, NY 10541For Sale
 MLS ID #1032241, Lynn A. Harmonay, Listing by: North Country Sothebys Int Rlt. OneKey® MLS as distributed by MLS GRID
 - $665,5004 bd3 ba1.6k sqft38 Steiner Drive, Mahopac, NY 10541AuctionMLS ID #1063998, Jonathan D. Gineo, Jonathan D. Gineo. OneKey® MLS as distributed by MLS GRID
- $777,0003 bd3 ba1.9k sqft123 Archer Road, Mahopac, NY 10541For SaleMLS ID #984414, Ledisia Ujka, Listing by: Crown Royal Realty LLC. OneKey® MLS as distributed by MLS GRID
- $1,325,0004 bd3 ba3.2k sqft30 Ridge Brook Lane, Stamford, CT 06903For Sale
 MLS ID #24212683, Alyssa Novak, Brown Harris Stevens. Smart MLS
 - $1,295,0003 bd4 ba2.9k sqft18 Laurel Road, South Salem, NY 10590For SaleMLS ID #1065858, AnnMarie Sementilli, Listing by: Julia B Fee Sothebys Int. Rlty. OneKey® MLS as distributed by MLS GRID
- $949,9004 bd4 ba4k sqft3 Deer Park Road, Danbury, CT 06811For SaleMLS ID #24215815, Michael Monteiro, Ascend Realty LLC. Smart MLS
- $1,395,0005 bd4 ba3.3k sqft240 Mahopac Avenue, Somers, NY 10598New ConstructionMLS ID #973209, Kelly Castiglione, Listing by: Coldwell Banker Realty. OneKey® MLS as distributed by MLS GRID
- $709,5004 bd2 ba1.9k sqft110 Wayacross Road, Mahopac, NY 10541AuctionMLS ID #950241, Jonathan D. Gineo, Jonathan D. Gineo. OneKey® MLS as distributed by MLS GRID
- $1,389,0004 bd4 ba3.3k sqft9 Lyons Farm Court, Brewster, NY 10509For SaleMLS ID #1033112, Kelly Castiglione, Listing by: Coldwell Banker Realty. OneKey® MLS as distributed by MLS GRID
- $1,400,0004 bd4 ba2.3k sqft141 Saint Johns Road, Ridgefield, CT 06877For SaleMLS ID #24206706, Laura Brodie, Coldwell Banker Realty. Smart MLS
- $1,050,0004 bd3 ba3.6k sqft40 Beechwood Lane, Ridgefield, CT 06877For SaleMLS ID #24202050, Sarah Oh, William Pitt Sotheby's Int'l. Smart MLS
- $1,150,0005 bd4 ba4.6k sqft121 Picketts Ridge Road, Redding, CT 06896For SaleMLS ID #24204798, Luana Maruca, Welcome Home Realty, LLC. Smart MLS
- $1,099,0004 bd4 ba4.6k sqft194 Devon Farms Road, Stormville, NY 12582For SaleMLS ID #991644, Cecilia Norbert, Listing by: Direct Choice Realty. OneKey® MLS as distributed by MLS GRID
- $999,0004 bd4 ba3.4k sqft3808 Old Crompond Road, Cortlandt Manor, NY 10567For SaleMLS ID #1053541, George Campolo, Listing by: RE/MAX Classic Realty. OneKey® MLS as distributed by MLS GRID
- $995,0004 bd4 ba4k sqft10 Pheasant Crossing Lane, Brewster, NY 10509For SaleMLS ID #1035237, Elisa Waysenson, Listing by: Elyse Harney Real Estate. OneKey® MLS as distributed by MLS GRID
- $829,0003 bd3 ba3.2k sqft1780 Strawberry Road, Mohegan Lake, NY 10547For SaleMLS ID #1063832, Nancy Kennedy, Listing by: Houlihan Lawrence Inc.. OneKey® MLS as distributed by MLS GRID
