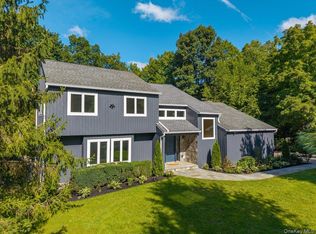
A rare combination in Armonk! With taxes of approximately $14,200, this inviting three-bedroom, three-full-bath home is set on just over an acre of beautiful, level and private property.
Always dreamed of a backyard where there is actually room to play? This is it. A neighborhood soccer game, a simple game of catch, your puppy running freely, summer entertaining or simply enjoying the outdoors. This expansive, usable yard offers endless possibilities.
Inside, the home is spacious and welcoming, with wonderful access to a large deck, patio and backyard. The flexible layout also offers potential for a mother/daughter-style setup, extended family, guests or additional private living space.
Located in the award winning Byram Hills School District, with convenient access to NYC commuting options, Armonk's shops and restaurants.
For sale
$1,575,000
5 Byram Brook Place, Armonk, NY 10504
3beds
2,360sqft
Single Family Residence, Residential
Built in 1976
1.15 Acres Lot
$-- Zestimate®
$667/sqft
$-- HOA
What's special
Expansive usable yardInviting three-bedroom three-full-bath home
- 18 days
- 1,341
- 49
Zillow last checked:
Listing updated:
Listed by:
Houlihan Lawrence Inc. 914-273-9505,
Jaimme Pudalov 914-844-7259
Source: OneKey® MLS as distributed by MLS GRID,MLS#: 1050507
Facts & features
Interior
Bedrooms & bathrooms
- Bedrooms: 3
- Bathrooms: 3
- Full bathrooms: 3
Other
- Description: Entry Foyer, open layout Living Room with brick fireplace and Dining area with French Doors out to the deck, Kitchen with a center Island, Primary Bedroom with full Bathroom, 2 Bedrooms with Hall Bathroom
- Level: First
Other
- Description: Family Room with a brick Fireplace, sitting room with glass doors out to patio and yard, Full Bathroom, Laundry room, door to a 2 car garage
- Level: Lower
Heating
- Hot Water
Cooling
- Central Air
Appliances
- Included: Cooktop, Dishwasher, Dryer, Refrigerator, Washer
- Laundry: In Basement, Laundry Room
Features
- Eat-in Kitchen, Open Floorplan, Open Kitchen
- Basement: Finished,Walk-Out Access
- Attic: Stairs
- Has fireplace: Yes
- Fireplace features: Living Room
Interior area
- Total structure area: 2,360
- Total interior livable area: 2,360 sqft
Property
Parking
- Total spaces: 2
- Parking features: Garage
- Garage spaces: 2
Features
- Patio & porch: Deck, Patio
- Exterior features: Basketball Hoop
Lot
- Size: 1.15 Acres
Details
- Parcel number: 38001080000000300000030740000
- Special conditions: None
Construction
Type & style
- Home type: SingleFamily
- Architectural style: Raised Ranch
- Property subtype: Single Family Residence, Residential
Materials
- Frame
Condition
- Actual
- Year built: 1976
- Major remodel year: 1987
Utilities & green energy
- Sewer: Septic Tank
- Water: Well
- Utilities for property: Electricity Connected, Trash Collection Public, Water Connected
Community & HOA
HOA
- Has HOA: No
Location
- Region: Armonk
Financial & listing details
- Price per square foot: $667/sqft
- Tax assessed value: $12,200
- Annual tax amount: $14,258
- Date on market: 9/17/2026
- Cumulative days on market: 19 days
- Listing agreement: Exclusive Right To Sell
- Electric utility on property: Yes
Estimated market value
Not available
Estimated sales range
Not available
Not available
Price history
| Date | Event | Price |
|---|---|---|
| 9/17/2026 | Listed for sale | $1,575,000+98.1%$667/sqft |
Source:  OneKey® MLS as distributed by MLS GRID #1050507 Report a problem OneKey® MLS as distributed by MLS GRID #1050507 Report a problem | ||
| 7/23/2024 | Listing removed | -- |
Source: Zillow Rentals Report a problem | ||
| 7/13/2024 | Listed for rent | $7,500$3/sqft |
Source: Zillow Rentals Report a problem | ||
| 8/1/2023 | Listing removed | -- |
Source: Zillow Rentals Report a problem | ||
| 7/21/2023 | Listed for rent | $7,500$3/sqft |
Source: Zillow Rentals Report a problem | ||
| 9/6/2022 | Sold | $795,000-11.7%$337/sqft |
Source: OneKey® MLS as distributed by MLS GRID #H6191447 Report a problem | ||
| 7/28/2022 | Pending sale | $899,999$381/sqft |
Source: OneKey® MLS as distributed by MLS GRID #H6191447 Report a problem | ||
| 7/8/2022 | Listed for sale | $899,999$381/sqft |
Source: OneKey® MLS as distributed by MLS GRID #H6191447 Report a problem | ||
Public tax history
| Year | Property taxes | Tax assessment |
|---|---|---|
| 2025 | -- | $12,200 |
| 2024 | -- | $12,200 |
| 2023 | -- | $12,200 |
| 2022 | -- | $12,200 |
| 2021 | -- | $12,200 |
| 2020 | -- | $12,200 |
| 2019 | -- | $12,200 |
| 2018 | -- | $12,200 |
| 2017 | -- | $12,200 |
| 2016 | -- | $12,200 |
| 2015 | -- | $12,200 |
| 2014 | -- | $12,200 |
| 2013 | -- | $12,200 |
| 2012 | -- | $12,200 -13.5% |
| 2011 | -- | $14,100 |
| 2010 | -- | $14,100 |
| 2009 | -- | $14,100 |
| 2008 | -- | $14,100 |
| 2007 | -- | $14,100 |
| 2006 | -- | $14,100 |
| 2005 | -- | $14,100 |
| 2004 | -- | $14,100 |
| 2003 | -- | $14,100 |
| 2002 | -- | $14,100 |
| 2001 | -- | $14,100 |
| 2000 | -- | $14,100 |
| 1999 | -- | $14,100 |
Find assessor info on the county website
Monthly payment
Climate risks
Neighborhood: 10504
Nearby schools
Schools provided by the listing agent
- Elementary: Coman Hill
- Middle: H C Crittenden Middle School
- High: Byram Hills High School
Source: OneKey® MLS as distributed by MLS GRID. This data may not be complete. We recommend contacting the local school district to confirm school assignments for this home.
Similar homes
- $--4 bd3 ba2.2k sqft7 Oldfield Ct, Garnerville, NY 10923Auction
 Auction.com 2
 - $1,638,0004 bd4 ba3.5k sqft10 Tall Pines Lane, Bedford, NY 10549For Sale
 MLS ID #1052839, Irina S. Fiorella, Listing by: Coldwell Banker Realty. OneKey® MLS as distributed by MLS GRID
 - $1,359,0003 bd3 ba2.7k sqft180 Somerstown Road, Millwood, NY 10546For Sale
 MLS ID #1041830, Wendy Nolan, Listing by: Houlihan Lawrence Inc.. OneKey® MLS as distributed by MLS GRID
 - $1,475,0004 bd3 ba2.4k sqft27 Meadowlark Road, Rye Brook, NY 10573For Sale
 MLS ID #1029861, April Gasparino, Listing by: King Merritt Realty. OneKey® MLS as distributed by MLS GRID
 - $1,895,0004 bd3 ba2.4k sqft9 Wilson Ridge Road East, Darien, CT 06820For Sale
 MLS ID #24210698, Mary Seiler, Houlihan Lawrence. Smart MLS
 - $1,598,0003 bd3 ba2.7k sqft11 Lakeside Road, Mahopac, NY 10541For SaleMLS ID #1032241, Lynn A. Harmonay, Listing by: North Country Sothebys Int Rlt. OneKey® MLS as distributed by MLS GRID
- $1,400,0004 bd4 ba2.3k sqft141 Saint Johns Road, Ridgefield, CT 06877For SaleMLS ID #24206706, Laura Brodie, Coldwell Banker Realty. Smart MLS
- $799,0004 bd3 ba2.5k sqft23 Cliffside Lane, Bedford Corners, NY 10549For SaleMLS ID #1051821, Anthony F. Lando, Listing by: Julia B Fee Sothebys Int. Rlty. OneKey® MLS as distributed by MLS GRID
- $999,0003 bd3 ba2.1k sqft568 Saw Mill River Road, Millwood, NY 10546For SaleMLS ID #997307, Stacey L. Sporn, Listing by: William Raveis Real Estate. OneKey® MLS as distributed by MLS GRID
- $1,450,0004 bd3 ba2.6k sqft5 Seymour Place, White Plains, NY 10605For SaleMLS ID #983542, Peter Raider, Listing by: Real Broker NY LLC. OneKey® MLS as distributed by MLS GRID
- $1,199,0004 bd3 ba2.5k sqft5 Hampton Place, Katonah, NY 10536For SaleMLS ID #1033996, Rita Carrozza, Listing by: Houlihan Lawrence Inc.. OneKey® MLS as distributed by MLS GRID
- $799,9994 bd2 ba2k sqft97 Morningside Drive, Ossining, NY 10562For SaleMLS ID #1033351, Alycia L. Forbes, Listing by: Tag Realty & Property Mang. OneKey® MLS as distributed by MLS GRID
- $1,429,0004 bd3 ba1.7k sqft5 Griffith Rd, Riverside, CT 06878For Sale
 MLS ID #125573, Irene Cheung, BHGRE Shore & Country Properties. Greenwich MLS, Inc.
 - $850,0004 bd2 ba1.8k sqft130 Scotland Hill Road, Chestnut Ridge, NY 10977For SaleMLS ID #1057696, Diane Guerra, Listing by: Howard Hanna Rand Realty. OneKey® MLS as distributed by MLS GRID
- $1,250,0005 bd4 ba2.6k sqft29 Verplank Avenue, Stamford, CT 06902For SaleMLS ID #24206760, Josh Weisman, William Raveis Real Estate. Smart MLS
- $1,079,0004 bd3 ba2.6k sqft54 Allapartus Road, Ossining, NY 10562For SaleMLS ID #1002953, Derek J. Greene, Listing by: Greene Realty Group. OneKey® MLS as distributed by MLS GRID
- $1,199,0004 bd3 ba2.8k sqft220 N Little Tor Road, New City, NY 10956For SaleMLS ID #1046810, Jim V Damiani, Listing by: Howard Hanna Rand Realty. OneKey® MLS as distributed by MLS GRID
- $970,0004 bd3 ba2.4k sqft2 Lalli Drive, Katonah, NY 10536For SaleMLS ID #979950, Deanna LaBarbara, Listing by: Coldwell Banker Realty. OneKey® MLS as distributed by MLS GRID
