Charming, modern, colonial style home is only 12 years young. Set on 1.41 idyllic acres overlooking Crum Creek Glen. Unwind on the sundeck and enjoy the natural surroundings on nearly one and a half acres of peace and tranquility. Work your culinary wizardry in the gourmet kitchen. Enjoy the gas log fireplace on crisp autumn nights. Get to work! in the first floor office that converts to a guestroom. The full, daylight basement can be finished into additional living space. There's even an attached greenhouse for the industrious gardener. Extras include Pella windows, backup electric power generator (natural gas fueled), Ring Security System with cameras, Rachio Lawn Sprinkler System, oversized MacNeil Furnace, crown moldings, high ceilings and other exquisite architectural details, basement plumbed out for future bathroom, and stone walls. There's a lot to love about this unique property!
For sale
$1,199,000
220 N Little Tor Road, New City, NY 10956
4beds
2,830sqft
Single Family Residence, Residential
Built in 2014
1.41 Acres Lot
$-- Zestimate®
$424/sqft
$-- HOA
What's special
Gas log fireplaceAttached greenhouseExquisite architectural detailsHigh ceilingsPella windowsCrown moldingsGourmet kitchen
- 23 days
- 1,331
- 53
Zillow last checked:
Listing updated:
Listed by:
Howard Hanna Rand Realty 845-634-4202,
Jim V Damiani
Source: OneKey® MLS as distributed by MLS GRID,MLS#: 1046810
Facts & features
Interior
Bedrooms & bathrooms
- Bedrooms: 4
- Bathrooms: 3
- Full bathrooms: 2
- 1/2 bathrooms: 1
Bedroom 2
- Level: Second
Bedroom 3
- Level: Second
Bedroom 4
- Description: skylight
- Level: Second
Bathroom 1
- Level: Second
Bathroom 2
- Level: Second
Dining room
- Description: Finished oak floor
- Level: First
Family room
- Description: Gas fireplace
- Level: First
Kitchen
- Description: granite countertops, oak flooring
- Level: First
Lavatory
- Level: First
Living room
- Description: Finished oak floor
- Level: First
Office
- Description: The office has a closet and can be used as a fifth bedroom.
- Level: First
Heating
- Baseboard, Hot Water
Cooling
- Central Air
Appliances
- Included: Dishwasher
Features
- First Floor Bedroom, Cathedral Ceiling(s), Ceiling Fan(s), Eat-in Kitchen, Formal Dining, High Ceilings, Primary Bathroom
- Flooring: Carpet, Hardwood
- Basement: Full,Unfinished,Walk-Out Access
- Attic: Unfinished
- Number of fireplaces: 1
- Fireplace features: Gas
Interior area
- Total structure area: 2,830
- Total interior livable area: 2,830 sqft
Property
Parking
- Total spaces: 6
- Parking features: Attached
- Garage spaces: 2
Features
- Levels: Three Or More
- Patio & porch: Deck
- Exterior features: Rain Gutters
- Fencing: Chain Link
- Has view: Yes
- View description: Water
- Has water view: Yes
- Water view: Water
- Waterfront features: Stream, Waterfront
- Frontage length: 130 feet +/-
Lot
- Size: 1.41 Acres
- Dimensions: 201 x 400
- Features: Hilly, Wooded
Details
- Parcel number: 39208904300500010110000000
- Special conditions: None
- Other equipment: Generator
Construction
Type & style
- Home type: SingleFamily
- Architectural style: Colonial
- Property subtype: Single Family Residence, Residential
Materials
- Frame, Vinyl Siding
- Foundation: Concrete Perimeter
Condition
- Updated/Remodeled
- Year built: 2014
- Major remodel year: 2014
Utilities & green energy
- Sewer: Public Sewer
- Water: Public
- Utilities for property: Cable Connected, Electricity Connected, Natural Gas Connected, Phone Connected, Sewer Connected
Community & HOA
Community
- Security: Security System, Video Cameras
HOA
- Has HOA: No
Location
- Region: New City
Financial & listing details
- Price per square foot: $424/sqft
- Tax assessed value: $221,000
- Annual tax amount: $24,808
- Date on market: 9/8/2026
- Cumulative days on market: 19 days
- Listing agreement: Exclusive Right To Sell
- Listing terms: Conventional
- Electric utility on property: Yes
Estimated market value
Not available
Estimated sales range
Not available
Not available
Price history
| Date | Event | Price |
|---|---|---|
| 9/8/2026 | Listed for sale | $1,199,000$424/sqft |
Source:  OneKey® MLS as distributed by MLS GRID #1046810 Report a problem OneKey® MLS as distributed by MLS GRID #1046810 Report a problem | ||
Public tax history
| Year | Property taxes | Tax assessment |
|---|---|---|
| 2025 | -- | $221,000 |
| 2024 | -- | $221,000 |
| 2023 | -- | $221,000 |
| 2022 | -- | $221,000 |
| 2021 | -- | $221,000 -3.4% |
| 2020 | -- | $228,800 |
| 2019 | -- | $228,800 |
| 2018 | -- | $228,800 |
| 2017 | $19,994 | $228,800 |
| 2016 | -- | $228,800 |
| 2015 | -- | $228,800 +57.6% |
| 2014 | -- | $145,200 +6.1% |
| 2013 | -- | $136,800 |
| 2012 | -- | $136,800 |
| 2011 | -- | $136,800 |
| 2010 | -- | $136,800 |
| 2009 | -- | $136,800 |
| 2007 | -- | $136,800 |
| 2006 | -- | $136,800 |
| 2005 | -- | $136,800 |
| 2004 | -- | $136,800 |
| 2003 | -- | $136,800 |
| 2002 | -- | $136,800 |
| 2001 | -- | $136,800 |
| 2000 | -- | $136,800 |
Find assessor info on the county website
Monthly payment
Climate risks
Neighborhood: 10956
Nearby schools
Schools provided by the listing agent
- Elementary: Woodglen Elementary School
- Middle: Felix Festa Achievement Middle Sch
- High: Clarkstown North Senior High School
Source: OneKey® MLS as distributed by MLS GRID. This data may not be complete. We recommend contacting the local school district to confirm school assignments for this home.
Similar homes
- $--4 bd3 ba2.2k sqft7 Oldfield Ct, Garnerville, NY 10923Auction
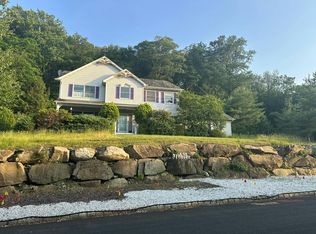 Auction.com 2
 - $1,249,0005 bd4 ba3.2k sqft3 Lenni Lenape Court, Stony Point, NY 10980For Sale

 MLS ID #1049506, Asher Frankel, Listing by: Mark One Real Estate. OneKey® MLS as distributed by MLS GRID
 - $--4 bd3 ba1.6k sqft4 N Cir, Stony Pt, NY 10980Auction
 Auction.com 2
 - $800,0004 bd3 ba2.5k sqft11 Allison Circle, Garnerville, NY 10923For Sale
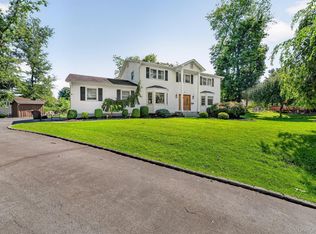 MLS ID #1051479, Erin K Connolly-Frontino, Listing by: Artisan Realty. OneKey® MLS as distributed by MLS GRID
 - $1,299,9984 bd3 ba2.6k sqft92 Scotland Hill Road, Chestnut Ridge, NY 10977For SaleMLS ID #987963, Anthony Marion, Listing by: Howard Hanna Rand Realty. OneKey® MLS as distributed by MLS GRID
- $859,0005 bd3 ba2.6k sqft6 Fayva Court, New City, NY 10956For SaleMLS ID #1001248, Charnie Guttmann, Listing by: eRealty Advisors, Inc. OneKey® MLS as distributed by MLS GRID
- $1,189,0004 bd4 ba4k sqft133 Scenic Drive W, Croton-on-Hudson, NY 10520For SaleMLS ID #1037307, Nicole Biello, Listing by: Compass Greater NY, LLC. OneKey® MLS as distributed by MLS GRID
- $663,9004 bd2 ba1.6k sqft12 Short Hill Road, New City, NY 10956For SaleMLS ID #1021593, Jane C Nguyen, Listing by: Coldwell Banker Realty. OneKey® MLS as distributed by MLS GRID
- $1,300,0004 bd4 ba3.3k sqft17 Meadow Crest Drive, Mahopac, NY 10541For SaleMLS ID #1051129, Sammy Vivace, Listing by: Serhant LLC. OneKey® MLS as distributed by MLS GRID
- $969,0004 bd3 ba1.9k sqft1 Earl Court, Monsey, NY 10952For SaleMLS ID #1045140, Emma Nechama Landwirt, Listing by: eXp Realty. OneKey® MLS as distributed by MLS GRID
- $1,350,0006 bd3 ba3.2k sqft1 Charlotte Drive, Spring Valley, NY 10977For SaleMLS ID #H6336195, Miriam Perkowski, Listing by: Q Home Sales. OneKey® MLS as distributed by MLS GRID
- $999,0005 bd4 ba2.7k sqft9 Charlotte Drive, Spring Valley, NY 10977For SaleMLS ID #1023150, Miriam Perkowski, Listing by: Q Home Sales. OneKey® MLS as distributed by MLS GRID
- $950,0004 bd1 ba1.5k sqft18 Greene Road, Spring Valley, NY 10977For SaleMLS ID #995433, Karen Rieber Sussman, Listing by: Rieber Realty Inc. OneKey® MLS as distributed by MLS GRID
- $1,525,0004 bd4 ba2.7k sqft6 Marycrest Road, West Nyack, NY 10994For SaleMLS ID #1040656, Raissa Reid, Listing by: Howard Hanna Rand Realty. OneKey® MLS as distributed by MLS GRID
- $1,285,0004 bd3 ba3.1k sqft354 Holt Drive, Pearl River, NY 10965New ConstructionMLS ID #1044988, Russell S Woolley, Listing by: Wright Bros Real Estate Inc.. OneKey® MLS as distributed by MLS GRID
- $1,359,0003 bd3 ba2.7k sqft180 Somerstown Road, Millwood, NY 10546For SaleMLS ID #1041830, Wendy Nolan, Listing by: Houlihan Lawrence Inc.. OneKey® MLS as distributed by MLS GRID
- $1,050,0006 bd2 ba2.6k sqft300 Ackertown Road, Monsey, NY 10952For SaleMLS ID #1021004, Diane Guerra, Listing by: Howard Hanna Rand Realty. OneKey® MLS as distributed by MLS GRID
- $1,200,0004 bd3 ba2.3k sqft12 Arlington Drive, Blooming Grove, NY 10950For SaleMLS ID #1015816, Theresa Budich, Listing by: Howard Hanna Rand Realty. OneKey® MLS as distributed by MLS GRID
- $875,0004 bd3 ba2.3k sqft619 Russet Road, Valley Cottage, NY 10989For SaleMLS ID #1043344, Russell S Woolley, Listing by: Wright Bros Real Estate Inc.. OneKey® MLS as distributed by MLS GRID
- $999,0005 bd4 ba2.2k sqft254 Hempstead Road, Spring Valley, NY 10977For SaleMLS ID #999758, Solomon A Fuerst, Listing by: Fuerst & Fuerst Inc. OneKey® MLS as distributed by MLS GRID
