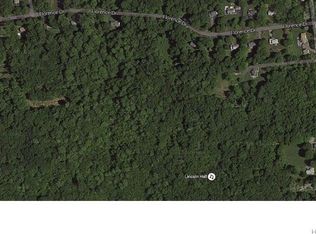
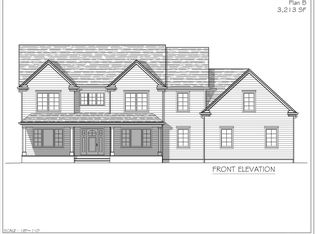
Welcome to Somers Estates, one of Somers newest subdivisions. Custom designed Farm House where value meets Luxury. Situated on over a two acre level lot with space for a pool. Front covered porch with standing seam roof. Dramatic Front Foyer entry with 10 FT ceiling height on main floor, and Family room with vaulted ceiling and fireplace. Formal dining room, Chefs Kitchen, living room, office, bath, and mudroom that leads to the three car garage. Second floor features, 9 FT ceiling height, primary bedroom, with full bath and separate shower. There are four additional bedrooms, baths, and laundry. Both levels feature 4" select red oak flooring and tile in all baths. Full basement can be finished. For more specific details, ask for our Standard Specifications.
For sale
$1,645,000
Lot 11 Florence Drive, Somers, NY 10541
5beds
4,091sqft
Single Family Residence, Residential
Built in 2026
2 Square Feet Lot
$-- Zestimate®
$402/sqft
$-- HOA
What's special
Formal dining roomChefs kitchenTile in all baths
- 259 days
- 249
- 13
Zillow last checked:
Listing updated:
Listed by:
RE/MAX Classic Realty 914-243-5200,
Mario Sclafani 914-643-2685
Source: OneKey® MLS as distributed by MLS GRID,MLS#: 959315
Facts & features
Interior
Bedrooms & bathrooms
- Bedrooms: 5
- Bathrooms: 5
- Full bathrooms: 5
Bedroom 2
- Level: Second
Bedroom 3
- Level: Second
Bedroom 4
- Level: Second
Bedroom 4
- Level: Second
Bathroom 1
- Level: First
Bathroom 2
- Description: Primary bedroom bath
- Level: Second
Bathroom 3
- Description: bedroom bath
- Level: Second
Bathroom 4
- Description: Bedroom bath
- Level: Second
Bathroom 5
- Description: Hall Bath
- Level: Second
Other
- Description: Mud Room
- Level: First
Dining room
- Level: First
Family room
- Level: First
Kitchen
- Level: First
Living room
- Level: First
Office
- Level: First
Heating
- Forced Air, Propane
Cooling
- Central Air
Appliances
- Included: None
- Laundry: Washer/Dryer Hookup
Features
- Cathedral Ceiling(s), Chefs Kitchen, Eat-in Kitchen, Entrance Foyer, Formal Dining, High Ceilings, His and Hers Closets, Kitchen Island, Open Kitchen, Pantry, Primary Bathroom, Quartz/Quartzite Counters, Recessed Lighting, Storage, Walk-In Closet(s)
- Flooring: Ceramic Tile, Hardwood
- Basement: Full,Unfinished
- Attic: Pull Stairs,Storage
- Has fireplace: Yes
Interior area
- Total structure area: 4,091
- Total interior livable area: 4,091 sqft
Property
Parking
- Total spaces: 3
- Parking features: Attached
- Garage spaces: 3
Features
- Patio & porch: Covered, Deck, Patio
- Has private pool: Yes
Lot
- Size: 2 Square Feet
Details
- Parcel number: 5552001607126
- Special conditions: None
Construction
Type & style
- Home type: SingleFamily
- Architectural style: Colonial,Farmhouse
- Property subtype: Single Family Residence, Residential
Materials
- Blown-In Insulation, Frame, Vinyl Siding
Condition
- Year built: 2026
Utilities & green energy
- Sewer: Septic Tank
- Water: Well
- Utilities for property: Electricity Available, Trash Collection Private, Underground Utilities
Community & HOA
HOA
- Has HOA: No
Location
- Region: Mahopac
Financial & listing details
- Price per square foot: $402/sqft
- Tax assessed value: $64,900
- Annual tax amount: $1,871
- Date on market: 2/9/2026
- Cumulative days on market: 259 days
- Listing agreement: Exclusive Right To Sell
- Electric utility on property: Yes
Estimated market value
Not available
Estimated sales range
Not available
Not available
Price history
| Date | Event | Price |
|---|---|---|
| 2/9/2026 | Listed for sale | $1,645,000+401.5%$402/sqft |
Source:  OneKey® MLS as distributed by MLS GRID #959315 Report a problem OneKey® MLS as distributed by MLS GRID #959315 Report a problem | ||
| 6/19/1998 | Sold | $328,000+15.1%$80/sqft |
Source: Public Record Report a problem | ||
| 6/15/1994 | Sold | $285,000$70/sqft |
Source: Public Record Report a problem | ||
Public tax history
| Year | Property taxes | Tax assessment |
|---|---|---|
| 2025 | -- | $64,900 |
| 2024 | -- | $64,900 |
| 2023 | -- | $64,900 |
| 2022 | -- | $64,900 |
| 2021 | -- | $64,900 |
| 2020 | -- | $64,900 |
| 2019 | -- | $64,900 |
| 2018 | -- | $64,900 |
| 2017 | -- | $64,900 |
| 2016 | -- | $64,900 |
| 2015 | -- | $64,900 |
| 2014 | -- | $64,900 |
| 2013 | -- | $64,900 |
| 2012 | -- | $64,900 |
| 2011 | -- | $64,900 |
| 2010 | -- | $64,900 |
| 2009 | -- | $64,900 |
| 2008 | -- | $64,900 |
| 2007 | -- | $64,900 |
| 2006 | -- | $64,900 |
| 2005 | -- | $64,900 |
| 2004 | -- | $64,900 |
| 2003 | -- | $64,900 |
| 2002 | -- | $64,900 |
| 2001 | -- | $64,900 |
| 2000 | -- | $64,900 |
| 1999 | -- | $64,900 |
Find assessor info on the county website
Monthly payment
Climate risks
Neighborhood: 10541
Nearby schools
Schools provided by the listing agent
- Elementary: Primrose
- Middle: Somers Middle School
- High: Somers Senior High School
Source: OneKey® MLS as distributed by MLS GRID. This data may not be complete. We recommend contacting the local school district to confirm school assignments for this home.
Similar homes
- $1,545,0004 bd4 ba3.2k sqft24 Florence Drive, Somers, NY 10541For Sale
 MLS ID #986984, Mario Sclafani, Listing by: RE/MAX Classic Realty. OneKey® MLS as distributed by MLS GRID
 - $1,250,0004 bd4 ba3.3k sqft17 Meadow Crest Drive, Mahopac, NY 10541For Sale
 MLS ID #1051129, Sammy Vivace, Listing by: Serhant LLC. OneKey® MLS as distributed by MLS GRID
 - $1,575,0004 bd4 ba4.5k sqft14 Windsor Road, Yorktown Heights, NY 10598For Sale
 MLS ID #1056760, Snezana B. Portante, Listing by: William Raveis Real Estate. OneKey® MLS as distributed by MLS GRID
 - $1,650,0004 bd7 ba3.7k sqft60 Cherry Street, Katonah, NY 10536For Sale
 MLS ID #1014445, Julia Lear, Listing by: Coldwell Banker Realty. OneKey® MLS as distributed by MLS GRID
 - $1,495,0004 bd3 ba3.5k sqft4 Bianca Way, Amawalk, NY 10501New ConstructionMLS ID #979572, William F. Reilly, Listing by: Billingsley Realty. OneKey® MLS as distributed by MLS GRID
- $975,0004 bd3 ba2.8k sqft16 Noble Court, Mahopac, NY 10541For SaleMLS ID #1022479, Samantha M. Cardillo, Listing by: Keller Williams Realty Partner. OneKey® MLS as distributed by MLS GRID
- $1,450,0004 bd5 ba4.8k sqft59 Orchard Hill Road, Katonah, NY 10536For SaleMLS ID #985492, Gerald Weil, Listing by: Keller Williams Realty Partner. OneKey® MLS as distributed by MLS GRID
- $1,875,0004 bd6 ba5.4k sqft15 Somers Hills Road, Carmel, NY 10512For SaleMLS ID #1027080, Samuel Berek, Listing by: Serhant LLC. OneKey® MLS as distributed by MLS GRID
- $1,395,0005 bd4 ba3.3k sqft240 Mahopac Avenue, Somers, NY 10598New ConstructionMLS ID #973209, Kelly Castiglione, Listing by: Coldwell Banker Realty. OneKey® MLS as distributed by MLS GRID
- $1,336,0005 bd5 ba3.9k sqft43 Drewsclift Drive #26, Brewster, NY 10509New ConstructionOneKey® MLS as distributed by MLS GRID
- $1,800,0004 bd4 ba5.3k sqft31 Tea House Lane, Brewster, NY 10509New ConstructionMLS ID #1027367, Mark Boyland, Listing by: Keller Williams Realty Partner. OneKey® MLS as distributed by MLS GRID
- $1,425,0005 bd5 ba5.7k sqft1985 Hunterbrook Road, Yorktown Heights, NY 10598For SaleMLS ID #1022836, Catherine Duff-Poritzky, Listing by: Compass Greater NY, LLC. OneKey® MLS as distributed by MLS GRID
- $1,750,0004 bd3 ba3.1k sqftLot 1 118 Kincart Court, Yorktown Heights, NY 10598For SaleMLS ID #1029729, Jayne Morelock, Listing by: Howard Hanna Rand Realty. OneKey® MLS as distributed by MLS GRID
- $1,099,0004 bd6 ba4.6k sqft2 Watergate Drive, Amawalk, NY 10501For SaleMLS ID #999673, Drita Kukic, Listing by: Tesudi Realty Corp.. OneKey® MLS as distributed by MLS GRID
- $1,350,0004 bd2 ba3.6k sqft2800 Sarles Drive, Yorktown Heights, NY 10598New ConstructionMLS ID #991229, Anesa Lajqi, Listing by: JL Capital Real Estate Corp. OneKey® MLS as distributed by MLS GRID
- $2,150,0004 bd4 ba3.7k sqftLot 2 122 Kincart Court, Yorktown Heights, NY 10598For SaleMLS ID #1030529, Jayne Morelock, Listing by: Howard Hanna Rand Realty. OneKey® MLS as distributed by MLS GRID
- $1,295,0003 bd4 ba2.9k sqft18 Laurel Road, South Salem, NY 10590For SaleMLS ID #1065858, AnnMarie Sementilli, Listing by: Julia B Fee Sothebys Int. Rlty. OneKey® MLS as distributed by MLS GRID
- $1,250,0004 bd3 ba3.6k sqft22 Lhasa Court, Carmel, NY 10512New ConstructionMLS ID #1059577, Bliss Voutsinas, Listing by: Hillside Realty & Development. OneKey® MLS as distributed by MLS GRID
- $1,150,0005 bd4 ba4.6k sqft121 Picketts Ridge Road, Redding, CT 06896For Sale
 MLS ID #24204798, Luana Maruca, Welcome Home Realty, LLC. Smart MLS
 - $1,495,0003 bd4 ba3.2k sqft16 Wire Mill Rd #K, Stamford, CT 06903New Construction
 MLS ID #126003, Joy Metalios, Houlihan Lawrence. Greenwich MLS, Inc.
