Skip main navigation
Sold for $860,000
  • $860,000

    7 Florence Drive, Mahopac, NY 10541

    4beds
    2,180sqft
    Single Family Residence, Residential
    Built in 1968
    0.92 Acres Lot
    $1,019,900 Zestimate®
    $394/sqft
    $6,292 Estimated rent

    Home value

    $1,019,900

    $969,000 - $1.08M

    $6,292/mo

    Zestimate® history
    Loading
    Loading...

    Owner options

    List your home for rent

    $6,292/mo

    Rent Zestimate®

    Find your next renter with Zillow Rental Manager. Plus, with online applications, you can quickly screen prospective tenants – for free.

    Learn more

    $6,292/mo

    Rent Zestimate®

    Refinance and save

    $5,693/mo

    Est. payment

    Refinancing to a lower rate could help reduce your monthly payments and save thousands over the life of the loan.

    See today's rates

    $5,693/mo

    Est. payment

    Explore your selling options

    Work with a Zillow partner agent

    Leverage their expertise and Zillow's premium Showcase listings to get your home seen by more buyers.

    Get started

    List with your own agent

    Get your home in front of millions of buyers by listing it on Zillow.

    Learn how to do it

    Sell it yourself

    Take full control of how buyers see your home on Zillow by listing For Sale by Owner (FSBO).

    List your home

    What's special

    Cozy fireplaceDual vanitiesWalk-in closetProfessionally landscaped yardQuartz countertopsNew well pumpNew electric
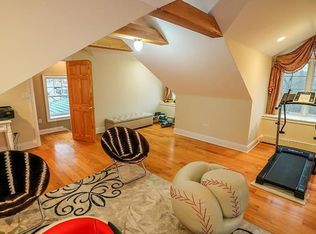
    Welcome to 7 Florence Drive, a beautifully remodeled Colonial home in the Town of Somers, that exudes quality craftsmanship and attention to detail. This stunning property, brought to life by a local professional builder with 40 years of experience, offers an inviting and comfortable living space for you and your loved ones. Situated on a peaceful cul-de-sac, this house boasts four spacious bedrooms and three well-appointed bathrooms, providing ample room for everyone in the family. There is plenty of space for both relaxation and entertaining. The exterior of the home has been meticulously updated with new features including a roof, gutters, hardiboard siding, and new driveway. The professionally landscaped yard creates a welcoming ambiance that is sure to impress guests. The armitec patio walkway and front porch offer the perfect spots to enjoy your morning coffee or unwind after a long day. Step inside and be greeted by an interior that has been completely transformed from top to bottom. New insulated vinyl windows flood the rooms with natural light while providing energy efficiency. The open floor plan seamlessly connects the living spaces, creating an ideal flow for everyday living. The kitchen is a true masterpiece with its quiet close cabinets, quartz countertops, and new porcelain flooring.The island with seating serves as a focal point and gathering place for family and friends. Whether you're hosting a dinner party or preparing meals for your loved ones, this kitchen will inspire your inner chef. The family room features a cozy fireplace and sliding glass doors that lead out to the patio, allowing for easy indoor-outdoor living. It's the perfect space for creating lasting memories with loved ones or simply relaxing after a long day. The primary bedroom is a true retreat with its full bath featuring dual vanities and a walk-in closet. Three additional bedrooms provide flexibility for guests or can be used as office space or playrooms. A well-appointed hall bath serves these bedrooms and completes the upper level. This home has been thoughtfully updated with new electric, plumbing, hardwood floors, LED lighting, and dimmer switches throughout. The laundry room is conveniently located on the main level and includes a new washer/dryer and utility sink. In addition to its stunning interior, this property offers hydro air heating and cooling, indirect hot water, and a new well pump for your comfort and convenience. Conveniently located near shopping centers, transportation options, and parks, this home provides easy access to everything you need. Whether you're looking for a peaceful retreat or a place to entertain family and friends, 7 Florence Drive is the perfect place to call home. Don't miss your opportunity to own this beautifully remodeled property. Schedule your showing today! Additional Information: HeatingFuel:Oil Above Ground,ParkingFeatures:2 Car Attached,

    Zillow last checked:

    Listing updated:

    Listed by:

    Richard Dutra 914-714-5609,

    My Seasons Realty LLC 914-714-5609

    Bought with:

    Mitchell Borrero, 10401337776

    eXp Realty

    Source: OneKey® MLS as distributed by MLS GRID,MLS#: H6277824MLS Logo

    Facts & features

    Interior

    Bedrooms & bathrooms
    • Bedrooms: 4
    • Bathrooms: 3
    • Full bathrooms: 2
    • 1/2 bathrooms: 1
    Bedroom 1
    • Level: Second
    Bedroom 2
    • Level: Second
    Bedroom 3
    • Level: Second
    Bathroom 1
    • Description: Primary
    • Level: Second
    Bathroom 2
    • Level: Second
    Other
    • Level: First
    Other
    • Description: Primary with Bath,WIC
    • Level: Second
    Dining room
    • Level: First
    Family room
    • Description: with Fireplace, Sliding Glass Door to Patio
    • Level: First
    Kitchen
    • Level: First
    Laundry
    • Level: First
    Living room
    • Level: First
    Heating
    • Hydro Air, Oil
    Cooling
    • Central Air
    Appliances
    • Included: Convection Oven, Cooktop, Dishwasher, Dryer, Microwave, Refrigerator, Stainless Steel Appliance(s), Washer, Indirect Water Heater
    • Laundry: Inside
    Features
    • Eat-in Kitchen, Formal Dining, Kitchen Island, Primary Bathroom, Quartz/Quartzite Counters
    • Flooring: Hardwood
    • Windows: New Windows
    • Basement: Full,Unfinished,Walk-Out Access
    • Attic: Pull Stairs
    • Number of fireplaces: 1
    Interior area
    • Total structure area: 2,180
    • Total interior livable area: 2,180 sqft

    Property

    Parking
    • Total spaces: 2
    • Parking features: Attached, Driveway, Garage Door Opener
    • Has uncovered spaces: Yes
    Features
    • Patio & porch: Patio
    • Exterior features: Mailbox
    Lot
    • Size: 0.92 Acres
    • Features: Cul-De-Sac, Level, Near Public Transit, Near School, Near Shops
    Details
    • Parcel number: 5200016007000010000024

    Construction

    Type & style
    • Home type: SingleFamily
    • Architectural style: Colonial
    • Property subtype: Single Family Residence, Residential
    Materials
    • Brick, Cedar, HardiPlank Type
    Condition
    • Actual
    • Year built: 1968
    • Major remodel year: 2023

    Utilities & green energy

    • Sewer: Septic Tank
    • Utilities for property: Trash Collection Private

    Community & HOA

    Community
    • Features: Park
    HOA
    • Has HOA: No
    • Amenities included: Park
    Location
    • Region: Mahopac

    Financial & listing details

    • Price per square foot: $394/sqft
    • Tax assessed value: $67,700
    • Annual tax amount: $15,347
    • Date on market: 11/13/2023
    • Listing agreement: Exclusive Right To Sell
    • Inclusions: Door Hardware, Fireplace Equip, Light Fixtures

    Price history

    DateEventPrice
    2/14/2024Sold$860,000+1.2%$394/sqft
    Source: OneKey® MLS as distributed by MLS GRID #H6277824 Report a problem
    12/6/2023Pending sale$849,900$390/sqft
    Source: OneKey® MLS as distributed by MLS GRID #H6277824 Report a problem
    11/13/2023Listed for sale$849,900+466.6%$390/sqft
    Source: OneKey® MLS as distributed by MLS GRID #H6277824 Report a problem
    5/31/2023Sold$150,000-21.1%$69/sqft
    Source: Public Record Report a problem
    9/3/2010Sold$190,000$87/sqft
    Source: Public Record Report a problem

    Public tax history

    YearProperty taxesTax assessment
    2025-- $72,000
    2024-- $72,000 +6.4%
    2023-- $67,700
    2022-- $67,700
    2021-- $67,700
    2020-- $67,700
    2019-- $67,700
    2018-- $67,700
    2017-- $67,700
    2016-- $67,700
    2015-- $67,700
    2014-- $67,700
    2013-- $67,700
    2012-- $67,700
    2011-- $67,700
    2010-- $67,700
    2009-- $67,700
    2008-- $67,700
    2007-- $67,700
    2006-- $67,700
    2005-- $67,700
    2004-- $67,700
    2003-- $67,700
    2002-- $67,700
    2001-- $67,700
    2000-- $67,700
    1999-- $67,700
    Find assessor info on the county website

    Neighborhood: 10541

    Nearby schools

    GreatSchools rating
    Schools provided by the listing agent
    • Elementary: Primrose
    • Middle: Somers Middle School
    • High: Somers Senior High School

    Source: OneKey® MLS as distributed by MLS GRID. This data may not be complete. We recommend contacting the local school district to confirm school assignments for this home.

    Get a cash offer in 3 minutes
    Find out how much your home could sell for in as little as 3 minutes with a no-obligation cash offer.
    Estimated market value
    $1,019,900
    Get a cash offer in 3 minutes
    Find out how much your home could sell for in as little as 3 minutes with a no-obligation cash offer.
    Estimated market value
    $1,019,900