Welcome to this Spacious Colonial home in the desirable Centennial Ridge neighborhood. Offering 5 bedrooms and 2.5 bathrooms across approximately 3,908 square feet of living space, this 2000-built residence sits on a roughly 1-acre lot and is designed for comfortable everyday living and entertaining.
The newly updated kitchen features a generous 7-foot island, perfect for meal prep, casual dining, and gathering. A dedicated study/play room provides a fun space just for the little ones, while the library den provides a great space for reading and relaxation.
Step outside to an oversized deck as well as a huge paved patio that leads to the in-ground heated saltwater pool — an ideal backyard retreat for swimming, relaxing, and spending time together.
Located in the Carmel School District, the home offers a strong balance of space, privacy, and convenience near local shopping, dining, parks, and recreational options (including the Centennial Golf Club area). Commuters benefit from access to I-84, I-684, and Metro-North stations in the Brewster/Southeast area.
This is an excellent opportunity if you're seeking room to grow, a dedicated space for the little ones, and a backyard centered around a heated saltwater pool. Schedule a showing to experience all that 29 Duke Drive has to offer.
For sale
$949,000
29 Duke Drive, Carmel, NY 10512
5beds
3,908sqft
Single Family Residence, Residential
Built in 2000
1 Acres Lot
$-- Zestimate®
$243/sqft
$-- HOA
What's special
- 25 days
- 1,075
- 88
Zillow last checked:
Listing updated:
Listed by:
HomeSmart Homes & Estates 914-236-5500,
Luis Morgado 914-755-5082
Source: OneKey® MLS as distributed by MLS GRID,MLS#: 1061288
Facts & features
Interior
Bedrooms & bathrooms
- Bedrooms: 5
- Bathrooms: 3
- Full bathrooms: 2
- 1/2 bathrooms: 1
Primary bedroom
- Level: Second
Bedroom 1
- Level: Second
Bedroom 2
- Level: Second
Bedroom 3
- Level: Second
Bedroom 5
- Level: First
Primary bathroom
- Level: Second
Bathroom 2
- Level: Second
Other
- Description: Currently Used as Laundry and "Gizmo's" Room
- Level: First
Basement
- Level: Basement
Den
- Description: Library / Pool Room
- Level: First
Dining room
- Description: Formal Dining Room
- Level: First
Exercise room
- Level: Second
Kitchen
- Description: with Eat-in Kitchen area
- Level: First
Laundry
- Level: First
Lavatory
- Level: First
Living room
- Description: Family Room
- Level: First
Media room
- Description: Kids Play / Study Room
- Level: First
Heating
- Ducts, Forced Air, Propane
Cooling
- Central Air, Ductwork, Electric, Zoned
Appliances
- Included: Convection Oven, Dishwasher, Dryer, Exhaust Fan, Oven, Range, Refrigerator, Tankless Water Heater, Washer
- Laundry: Washer/Dryer Hookup, Electric Dryer Hookup, Laundry Room, Multiple Locations, Washer Hookup
Features
- First Floor Bedroom, Breakfast Bar, Built-in Features, Ceiling Fan(s), Central Vacuum, Chandelier, Chefs Kitchen, Crown Molding, Double Vanity, Dry Bar, Eat-in Kitchen, Entrance Foyer, Formal Dining, Granite Counters, High Ceilings, High Speed Internet, His and Hers Closets, Kitchen Island, Open Floorplan, Open Kitchen, Pantry, Primary Bathroom, Recessed Lighting, Smart Thermostat, Soaking Tub, Storage, Walk-In Closet(s)
- Flooring: Hardwood, Tile
- Windows: Double Pane Windows, Oversized Windows
- Basement: Full,Storage Space,Unfinished
- Attic: Full,Pull Stairs,Storage,Unfinished
- Number of fireplaces: 1
- Fireplace features: Family Room, Wood Burning
Interior area
- Total structure area: 6,000
- Total interior livable area: 3,908 sqft
Property
Parking
- Total spaces: 6
- Parking features: Attached, Driveway, Garage, Garage Door Opener
- Garage spaces: 3
- Has uncovered spaces: Yes
Features
- Levels: Three Or More
- Patio & porch: Covered, Deck, Patio
- Exterior features: Awning(s), Basketball Hoop, Mailbox
- Has private pool: Yes
- Fencing: Back Yard,Fenced
Lot
- Size: 1 Acres
- Features: Back Yard, Front Yard, Landscaped, Level, Near Golf Course, Near School, Private, Sprinklers In Front, Sprinklers In Rear, Stone/Brick Wall
Details
- Parcel number: 37200004400000020550000000
- Special conditions: None
- Other equipment: Pool Equip/Cover, Satellite Dish
Construction
Type & style
- Home type: SingleFamily
- Architectural style: Colonial
- Property subtype: Single Family Residence, Residential
- Attached to another structure: Yes
Materials
- Fiberglass Insulation, Frame, Vinyl Siding
Condition
- Year built: 2000
Utilities & green energy
- Sewer: Public Sewer
- Water: Public
- Utilities for property: Cable Connected, Electricity Connected, Propane, Sewer Connected, Trash Collection Public, Underground Utilities, Water Connected
Community & HOA
Community
- Security: Security System, Smoke Detector(s), Video Cameras
- Subdivision: Centennial Ridge
HOA
- Has HOA: No
Location
- Region: Carmel
Financial & listing details
- Price per square foot: $243/sqft
- Tax assessed value: $850,100
- Annual tax amount: $24,403
- Date on market: 10/14/2026
- Cumulative days on market: 21 days
- Listing agreement: Exclusive Right To Sell
- Exclusions: Pool Table, Washer/Dryer will be replaced
- Electric utility on property: Yes
Estimated market value
Not available
Estimated sales range
Not available
Not available
Price history
| Date | Event | Price |
|---|---|---|
| 10/14/2026 | Listed for sale | $949,000+52.1%$243/sqft |
Source:  OneKey® MLS as distributed by MLS GRID #1061288 Report a problem | ||
| 9/25/2020 | Sold | $624,000+8.5%$160/sqft |
Source: OneKey® MLS as distributed by MLS GRID #H6055116 Report a problem | ||
| 7/31/2020 | Listed for sale | $575,000-15.4%$147/sqft |
Source: Keller Williams Realty Partner #H6055116 Report a problem | ||
| 1/20/2006 | Sold | $680,000+10.6%$174/sqft |
Source: Public Record Report a problem | ||
| 11/12/2003 | Sold | $615,000+40.2%$157/sqft |
Source: Public Record Report a problem | ||
| 11/15/2000 | Sold | $438,719$112/sqft |
Source: Public Record Report a problem | ||
Public tax history
| Year | Property taxes | Tax assessment |
|---|---|---|
| 2025 | -- | $850,100 +7% |
| 2024 | -- | $794,500 +6% |
| 2023 | -- | $749,500 +10% |
| 2022 | -- | $681,400 +24.9% |
| 2021 | -- | $545,700 +2% |
| 2020 | -- | $535,000 |
| 2019 | -- | $535,000 -15.7% |
| 2018 | -- | $634,600 +4% |
| 2017 | $22,104 | $610,200 +71.9% |
| 2016 | -- | $355,000 |
| 2015 | -- | $355,000 |
| 2014 | -- | $355,000 |
| 2013 | -- | $355,000 |
| 2012 | -- | $355,000 |
| 2011 | -- | $355,000 |
| 2010 | -- | $355,000 |
| 2009 | -- | $355,000 |
| 2008 | -- | $355,000 |
| 2007 | -- | $355,000 -10.1% |
| 2006 | -- | $395,000 -2.5% |
| 2005 | -- | $405,000 |
| 2004 | -- | $405,000 |
| 2003 | -- | $405,000 |
| 2002 | -- | $405,000 |
| 2001 | -- | $405,000 +406.3% |
| 2000 | -- | $80,000 |
Find assessor info on the county website
Monthly payment
Climate risks
Neighborhood: Carmel Hamlet
Nearby schools
Schools provided by the listing agent
- Elementary: Matthew Paterson Elementary School
- Middle: George Fischer Middle School
- High: Carmel High School
Source: OneKey® MLS as distributed by MLS GRID. This data may not be complete. We recommend contacting the local school district to confirm school assignments for this home.
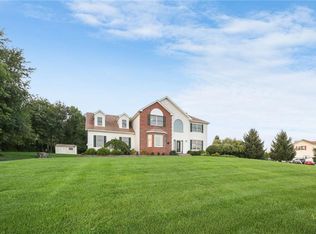


Similar homes
- $830,0005 bd6 ba3.5k sqft180 Simpson Road, Carmel, NY 10512For Sale

 MLS ID #1041806, Angela J. Briante, Listing by: Briante Realty Group, LLC. OneKey® MLS as distributed by MLS GRID
- $850,0004 bd3 ba3.7k sqft12 Westleigh Court, Carmel, NY 10512For Sale
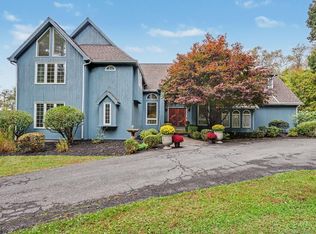 MLS ID #1062137, Doris Jean, Listing by: William Raveis Real Estate. OneKey® MLS as distributed by MLS GRID
- $848,0003 bd3 ba2.7k sqft186 Tammany Hall Road, Carmel, NY 10512For Sale
 MLS ID #1070614, Anthony Berardi, Listing by: Howard Hanna Rand Realty. OneKey® MLS as distributed by MLS GRID
- $959,0004 bd4 ba4.9k sqft20 Parkview Circle, Carmel, NY 10512For Sale
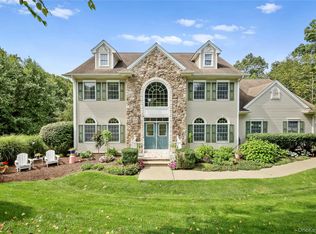 MLS ID #1049623, Jacqueline A. Calhoun, Listing by: Coldwell Banker Realty. OneKey® MLS as distributed by MLS GRID
- $899,9994 bd3 ba3.4k sqft242 Seminary Hill Road, Carmel, NY 10512For SaleMLS ID #1043698, Shaun Manning, Listing by: RE/MAX Prestige Properties. OneKey® MLS as distributed by MLS GRID
- $949,0003 bd3 ba3k sqft701 Fair Street, Carmel, NY 10512For SaleMLS ID #1015098, Angela J. Briante, Listing by: Briante Realty Group, LLC. OneKey® MLS as distributed by MLS GRID
- $965,0004 bd3 ba3.6k sqft117 Enoch Crosby Road, Brewster, NY 10509For SaleMLS ID #1049061, Anne S. Durante, Listing by: Briante Realty Group, LLC. OneKey® MLS as distributed by MLS GRID
- $849,0004 bd3 ba1.9k sqft3 Pheasant Place, Carmel, NY 10512For SaleMLS ID #1028864, Lynn Stoecker, Listing by: Briante Realty Group, LLC. OneKey® MLS as distributed by MLS GRID
- $1,025,0005 bd4 ba4.1k sqft53 Quail Lane, Brewster, NY 10509For SaleMLS ID #1059789, Jayne Morelock, Listing by: Howard Hanna Rand Realty. OneKey® MLS as distributed by MLS GRID
- $600,0003 bd3 ba2.4k sqft17 Glenna Drive, Carmel, NY 10512For SaleMLS ID #1054267, Maureen Connolly, Listing by: Coldwell Banker Realty. OneKey® MLS as distributed by MLS GRID
- $599,0004 bd2 ba2k sqft41 Saint Michaels Terrace, Carmel, NY 10512For SaleMLS ID #1063460, Marlena Mucci, Listing by: The Select Team, LLC. OneKey® MLS as distributed by MLS GRID
- $639,0004 bd2 ba2.1k sqft27 Cannon Road, Carmel, NY 10512For SaleMLS ID #1052870, Suzanne E. Shilling, Listing by: Coldwell Banker Realty. OneKey® MLS as distributed by MLS GRID
- $985,0004 bd5 ba4.9k sqft26 Mill Farm Lane, Brewster, NY 10509For Sale
 MLS ID #24215913, Stacey Cronin, Listing by: Houlihan Lawrence. Smart MLS
- $995,0004 bd4 ba4k sqft10 Pheasant Crossing Lane, Brewster, NY 10509For SaleMLS ID #1035237, Elisa Waysenson, Listing by: Elyse Harney Real Estate. OneKey® MLS as distributed by MLS GRID
- $950,0004 bd5 ba3.3k sqft141 Gage Road, Brewster, NY 10509For SaleMLS ID #1010711, Mark Anderson, Listing by: Houlihan Lawrence Inc.. OneKey® MLS as distributed by MLS GRID
- $529,0004 bd2 ba2k sqft11 Everett Road, Carmel, NY 10512For SaleMLS ID #1057439, Karinta M. DiMartino, Listing by: Karinta M. DiMartino. OneKey® MLS as distributed by MLS GRID
- $674,0003 bd3 ba2.3k sqft5 Meadow Drive, Carmel, NY 10512For SaleMLS ID #1052070, Lawrence P. Zacks, Listing by: Keller Williams Realty Partner. OneKey® MLS as distributed by MLS GRID
- $649,9993 bd3 ba2k sqft77 Robin Drive, Carmel, NY 10512For SaleMLS ID #1049102, Lynn Stoecker, Listing by: Briante Realty Group, LLC. OneKey® MLS as distributed by MLS GRID
- $725,0004 bd4 ba3.2k sqft26 E Forest Trail, Holmes, NY 12531For SaleMLS ID #1069679, Jo-Ann Campagiorni, Listing by: Houlihan Lawrence Inc.. OneKey® MLS as distributed by MLS GRID
- $675,0007 bd2 ba3.8k sqft163 Hill And Dale Road, Carmel, NY 10512For SaleMLS ID #1061305, Joyce Stanton, Listing by: Century 21 Hudson Valley Rlty.. OneKey® MLS as distributed by MLS GRID
