Skip main navigation
Sold for $1,525,000
  • $1,525,000

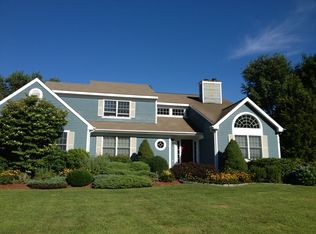
    44 Watergate Drive, Amawalk, NY 10501

    4beds
    5,122sqft
    Single Family Residence, Residential
    Built in 1997
    1.27 Acres Lot
    $1,584,500 Zestimate®
    $298/sqft
    $8,519 Estimated rent

    Home value

    $1,584,500

    $1.43M - $1.76M

    $8,519/mo

    Zestimate® history
    Loading
    Loading...

    Owner options

    List your home for rent

    $8,519/mo

    Rent Zestimate®

    Find your next renter with Zillow Rental Manager. Plus, with online applications, you can quickly screen prospective tenants – for free.

    Learn more

    $8,519/mo

    Rent Zestimate®

    Refinance and save

    $8,667/mo

    Est. payment

    Refinancing to a lower rate could help reduce your monthly payments and save thousands over the life of the loan.

    See today's rates

    $8,667/mo

    Est. payment

    Explore your selling options

    Work with a Zillow partner agent

    Leverage their expertise and Zillow's premium Showcase listings to get your home seen by more buyers.

    Get started

    List with your own agent

    Get your home in front of millions of buyers by listing it on Zillow.

    Learn how to do it

    Sell it yourself

    Take full control of how buyers see your home on Zillow by listing For Sale by Owner (FSBO).

    List your home

    What's special

    Cascading waterfallFinished walkout lower levelPrivate rooftop deckPersonal backyard oasisTwo dedicated home officesSeparate exterior bathroomHome gym
    Multiple offers with backups. Seller will still continue to show. Step into a world of refined living at this unforgettable estate, tucked within Somers’ prestigious Cale Farms neighborhood. More than just a home, this is a destination—your private sanctuary and a luxurious lifestyle upgrade just in time for the summer heatwave. When temperatures soar, retreat to your personal backyard oasis: a heated, resort-style free-form pool with a cascading waterfall, a heated spa, a fully equipped outdoor cabana with kitchen, an outdoor shower, and a separate exterior bathroom for seamless poolside comfort. This outdoor escape perfectly blends elegance, function, and resort-caliber amenities, all set in complete privacy. As the sun begins to set, the newly installed natural stone reflects the golden hour glow across the pool and waterfall, creating a tranquil, almost cinematic atmosphere. Mornings begin with coffee in the sunroom, afternoons float by in the water, and evenings wind down beneath a blanket of stars beside the spa. Every moment feels like a retreat. Spanning over 5,100 square feet, the home lives like a five-bedroom and is thoughtfully designed for both everyday living and elegant entertaining. Formal living and dining rooms transition smoothly into a dramatic two-story family room with a fireplace, creating a natural gathering space with soaring ceilings. The recently updated eat-in kitchen features a refined new backsplash and upscale finishes and opens into a sun-drenched breakfast nook and panoramic sunroom with peaceful views of the backyard retreat. There are two dedicated home offices that elevate the home’s flexibility and functionality. On the main level, a richly appointed office with French doors and Ralph Lauren-inspired wallpaper delivers traditional character and a quiet place to focus. Upstairs, a second home office offers a more tranquil atmosphere with its own private rooftop deck overlooking the pool. Whether used for work, reflection, or wellness, this space feels like the ultimate spa-inspired de-stresser—a peaceful retreat tucked just above it all. The finished walkout lower level enhances the home’s versatility even further, offering a large play area, home gym, wet bar with two wine coolers, a full bathroom, and brand-new wood-look tile flooring. Whether hosting guests, relaxing with family, or creating a recreation zone, this level is a functional and beautifully finished extension of the main home. Comfort and convenience are built into every detail. The home features new central air conditioning on the second floor, two new hot water heaters serving the main house and cabana, and a reverse osmosis water softener system by Westfair. Additional infrastructure upgrades include updated underground drainage, the fully permitted removal of the above-ground oil tank, and epoxy-coated garage flooring for durability, cleanliness, and a polished, finished look. Everyday ease is enhanced by modern amenities such as surround sound throughout the home, central vacuum, Ring camera systems inside and out, washer and dryer hookups on every level, and a new FIOS high-speed internet system. Even a chandelier lift system has been installed, allowing for effortless maintenance of the dramatic lighting in the main foyer. Storage is abundant, with a full attic, a spacious basement, and multiple walk-in closets throughout. The upstairs primary suite serves as a private sanctuary, complete with a luxurious spa-style bathroom that includes a top-of-the-line Toto toilet valued at over $5,000. Whether you're searching for a full-time residence or a weekend escape, this estate offers a rare combination of space, serenity, and resort-style living in one of Westchester County’s most desirable communities. From peaceful mornings in the sunroom to vibrant evenings by the pool, this home delivers a seamless connection to natural beauty, comfort, and elevated living—all with the turn of a key.

    Zillow last checked:

    Listing updated:

    Listed by:

    Anthony DeBellis 914-618-1737,

    Douglas Elliman Real Estate 914-232-3700

    Bought with:

    Sharon Foley, 40FO0833319

    ERA Insite Realty Services

    Source: OneKey® MLS as distributed by MLS GRID,MLS#: 881188MLS Logo

    Facts & features

    Interior

    Bedrooms & bathrooms
    • Bedrooms: 4
    • Bathrooms: 4
    • Full bathrooms: 3
    • 1/2 bathrooms: 1
    Primary bedroom
    • Description: Primary Suite with Walk-in-closets
    • Level: Second
    Bedroom 2
    • Description: Bedroom Second Floor
    • Level: Second
    Bedroom 3
    • Level: Second
    Bedroom 4
    • Description: Fourth Bedroom
    • Level: Second
    Primary bathroom
    • Description: Primary Bathroom
    • Level: Second
    Bathroom 2
    • Level: Second
    Other
    • Description: Sunroom
    • Level: First
    Basement
    • Description: Finished Walkout with Wet bar and Full bathroom
    • Level: Lower
    Den
    • Description: Second Floor (2nd Home Office could be used as a bedroom with private roof top deck)
    • Level: Second
    Dining room
    • Description: Dining Room open to Formal Living Room creating a nice balance and flow
    • Level: First
    Family room
    • Description: Family Room with Cathedral Ceiling and FIreplace
    • Level: First
    Kitchen
    • Description: Chef's Kitchen with Open Floor Plan to Sunroom and Family Room
    • Level: First
    Living room
    • Description: Formal Living Room
    • Level: First
    Office
    • Description: First Floor Home Office with French Doors
    • Level: First
    Heating
    • Hot Air
    Cooling
    • Central Air
    Appliances
    • Included: Convection Oven, Cooktop, Dishwasher, Dryer, Electric Cooktop, Electric Oven, Electric Range, Microwave, Oven, Range, Refrigerator, Stainless Steel Appliance(s), Washer, Oil Water Heater, Water Softener Owned, Wine Refrigerator
    • Laundry: Washer/Dryer Hookup, Electric Dryer Hookup
    Features
    • Cathedral Ceiling(s), Central Vacuum, Chandelier, Chefs Kitchen, Crown Molding, Eat-in Kitchen, Entrance Foyer, Formal Dining, Granite Counters, Primary Bathroom, Open Floorplan, Open Kitchen, Pantry, Quartz/Quartzite Counters, Sound System, Storage, Walk Through Kitchen, Wired for Sound
    • Flooring: Hardwood, Tile
    • Basement: Finished,Walk-Out Access
    • Attic: Full
    • Number of fireplaces: 1
    Interior area
    • Total structure area: 5,122
    • Total interior livable area: 5,122 sqft

    Property

    Parking
    • Total spaces: 2
    • Parking features: Garage
    • Garage spaces: 2
    Features
    • Levels: Three Or More
    • Has private pool: Yes
    • Has spa: Yes
    • Has view: Yes
    • View description: Trees/Woods, Water
    • Has water view: Yes
    • Water view: Water
    Lot
    • Size: 1.27 Acres
    Details
    • Parcel number: 5200027013000010000045
    • Special conditions: None

    Construction

    Type & style
    • Home type: SingleFamily
    • Architectural style: Colonial
    • Property subtype: Single Family Residence, Residential
    Condition
    • Year built: 1997

    Utilities & green energy

    • Sewer: Septic Tank
    • Water: Other
    • Utilities for property: Underground Utilities

    Community & HOA

    HOA
    • Has HOA: Yes
    • Services included: Common Area Maintenance
    • HOA fee: $225 quarterly
    Location
    • Region: Amawalk

    Financial & listing details

    • Price per square foot: $298/sqft
    • Tax assessed value: $117,700
    • Annual tax amount: $28,020
    • Date on market: 7/7/2025
    • Cumulative days on market: 66 days
    • Listing agreement: Exclusive Right To Sell

    Price history

    DateEventPrice
    12/22/2025Sold$1,525,000+2%$298/sqft
    Source: OneKey® MLS as distributed by MLS GRID #881188 Report a problem
    9/11/2025Pending sale$1,495,000$292/sqft
    Source: OneKey® MLS as distributed by MLS GRID #881188 Report a problem
    8/12/2025Price change$1,495,000-6.5%$292/sqft
    Source: OneKey® MLS as distributed by MLS GRID #881188 Report a problem
    7/7/2025Listed for sale$1,599,000+52.4%$312/sqft
    Source: OneKey® MLS as distributed by MLS GRID #881188 Report a problem
    7/14/2020Listing removed$1,049,000$205/sqft
    Source: Douglas Elliman #H6044913 Report a problem
    7/1/2020Listed for sale$1,049,000-12.6%$205/sqft
    Source: Douglas Elliman Real Estate #H6044913 Report a problem
    3/16/2006Sold$1,200,000+138.4%$234/sqft
    Source: Public Record Report a problem
    7/7/1997Sold$503,350$98/sqft
    Source: Public Record Report a problem

    Public tax history

    YearProperty taxesTax assessment
    2025-- $117,700
    2024-- $117,700
    2023-- $117,700
    2022-- $117,700
    2021-- $117,700
    2020-- $117,700
    2019-- $117,700
    2018-- $117,700
    2017-- $117,700
    2016-- $117,700
    2015-- $117,700 -4.2%
    2014-- $122,850
    2013-- $122,850
    2012-- $122,850
    2011-- $122,850
    2010-- $122,850
    2009-- $122,850 -11.7%
    2008-- $139,200
    2007-- $139,200
    2005-- $139,200
    2004-- $139,200
    2003-- $139,200
    2002-- $139,200 +7.9%
    2001-- $129,000 +3.2%
    2000-- $125,000 +9%
    1999-- $114,700
    Find assessor info on the county website

    Neighborhood: 10501

    Nearby schools

    GreatSchools rating
    Schools provided by the listing agent
    • Elementary: Primrose
    • Middle: Somers Middle School
    • High: Somers Senior High School

    Source: OneKey® MLS as distributed by MLS GRID. This data may not be complete. We recommend contacting the local school district to confirm school assignments for this home.