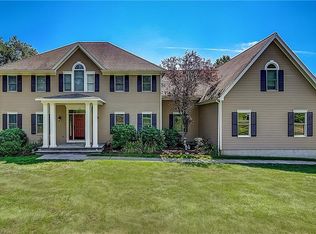
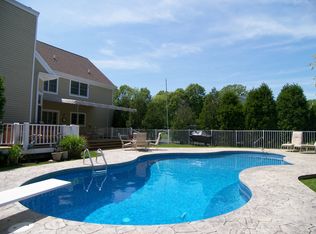
Wow! Somers Schools. Impeccable Colonial nestled on almost 2 private acres in one of Somers most desired neighborhoods. A unique home offering 6327 square feet of flexible living space. This 4 bedroom home lives comfortably as a 6 bedroom - All space is legal. Perfect for multigenerational living or an au pair. Foyer welcomes you to the Living Room which shares a 2 sided fireplace (easily converted to gas) with Family Room/custom built ins, Dining Room with parquet floors, Gourmet Kitchen, Mudroom/Laundry Room and Powder Rm. Traditional layout is welcoming for large groups or intimate gatherings. When the weather accommodates spill out to the Sunroom, Trex deck, Pool Area with Outdoor Kitchen, Hot Tub, Fire Pit and Play Area. Need more Space? Have fun in the finished basement! Work out by day in the gym area...enjoy movies in the evening in the home theatre and on a more serious note utilize the office for work at home space. The 2003 addition once had a legal accessory apartment permit which has since lapsed but could easily be restored. The addition offers approx.1500 sq ft of complete independence from the main residence and enjoys it's own private living space, bedroom, deck, laundry room and mechanicals. Location! Location! Easy access to Katonah, Metro North and Rt 684...as well as to Yorktown and the Taconic Pkwy. Making a selection of shops and restaurants vast and easy. Whole House 20KW Generator.
This one of a kind home is just what you have been waiting for!
Sold for $1,700,000
$1,700,000
40 Watergate Drive, Amawalk, NY 10501
4beds
6,327sqft
Single Family Residence, Residential
Built in 1995
1.89 Acres Lot
$1,800,000 Zestimate®
$269/sqft
$8,076 Estimated rent
Home value
$1,800,000
$1.62M - $2.02M
$8,076/mo
Zestimate® history
Owner options
List your home for rent
$8,076/mo
Rent Zestimate®
Find your next renter with Zillow Rental Manager. Plus, with online applications, you can quickly screen prospective tenants – for free.
$8,076/mo
Rent Zestimate®
Refinance and save
$11,707/mo
Est. payment
Refinancing to a lower rate could help reduce your monthly payments and save thousands over the life of the loan.
$11,707/mo
Est. payment
Explore your selling options
Work with a Zillow partner agent
Leverage their expertise and Zillow's premium Showcase listings to get your home seen by more buyers.
Get startedList with your own agent
Get your home in front of millions of buyers by listing it on Zillow.
Learn how to do itSell it yourself
Take full control of how buyers see your home on Zillow by listing For Sale by Owner (FSBO).
List your homeWhat's special
Zillow last checked:
Listing updated:
Listed by:
Cynthia Haas 914-646-1569,
William Raveis-New York, LLC 914-276-0900
Bought with:
Karen Gundelach, 10401305990
Keller Williams Realty Partner
Source: OneKey® MLS as distributed by MLS GRID,MLS#: 851644
Facts & features
Interior
Bedrooms & bathrooms
- Bedrooms: 4
- Bathrooms: 7
- Full bathrooms: 5
- 1/2 bathrooms: 2
Other
- Description: Foyer, Frml LR, Frml DR, Family Rm, Eat in Kitchen, Mud Rm/Ldry, Half Bath, Apartment: Foyer, Kitchen, Dining Area Liv Rm, BR, Ldry, Full Bath, Half Bath
- Level: First
Other
- Description: Mstr BR, Mstr Bath, BR, BR, Extra Room, Full Hall Bath Apartment: Loft Area, Full Bath
- Level: Second
Other
- Description: Home Theatre, Rec. Room, Gym Area, Office
- Level: Basement
Heating
- Oil
Cooling
- Central Air
Appliances
- Included: Cooktop, Dishwasher, Dryer, Electric Oven, Microwave, Refrigerator, Stainless Steel Appliance(s), Washer, Wine Refrigerator
Features
- Built-in Features, Cathedral Ceiling(s), Ceiling Fan(s), Central Vacuum, Chandelier, Chefs Kitchen, Crown Molding, Double Vanity, Dry Bar, Eat-in Kitchen, Entrance Foyer, Formal Dining, Granite Counters, His and Hers Closets, In-Law Floorplan, Kitchen Island, Primary Bathroom, Open Floorplan, Open Kitchen, Recessed Lighting, Soaking Tub
- Basement: Finished,Full,Storage Space,Walk-Out Access
- Attic: Full
- Has fireplace: Yes
Interior area
- Total structure area: 6,327
- Total interior livable area: 6,327 sqft
Property
Parking
- Total spaces: 3
- Parking features: Garage
- Garage spaces: 3
Features
- Has private pool: Yes
- Fencing: Back Yard
Lot
- Size: 1.89 Acres
Details
- Parcel number: 5552002713147
- Special conditions: None
Construction
Type & style
- Home type: SingleFamily
- Architectural style: Colonial
- Property subtype: Single Family Residence, Residential
Materials
- Wood Siding
Condition
- Year built: 1995
Utilities & green energy
- Sewer: Septic Tank
- Water: Private
- Utilities for property: Water Connected
Community & HOA
Community
- Subdivision: Cale Farm
HOA
- Has HOA: Yes
- Services included: Common Area Maintenance
- HOA fee: $225 quarterly
Location
- Region: Amawalk
Financial & listing details
- Price per square foot: $269/sqft
- Tax assessed value: $128,700
- Annual tax amount: $30,481
- Date on market: 4/25/2025
- Cumulative days on market: 55 days
- Listing agreement: Exclusive Right To Sell
Price history
| Date | Event | Price |
|---|---|---|
| 7/23/2025 | Sold | $1,700,000-10.3%$269/sqft |
Source:  OneKey® MLS as distributed by MLS GRID #851644 Report a problem OneKey® MLS as distributed by MLS GRID #851644 Report a problem | ||
| 6/19/2025 | Pending sale | $1,895,000$300/sqft |
Source: OneKey® MLS as distributed by MLS GRID #851644 Report a problem | ||
| 4/25/2025 | Listed for sale | $1,895,000$300/sqft |
Source: OneKey® MLS as distributed by MLS GRID #851644 Report a problem | ||
Public tax history
| Year | Property taxes | Tax assessment |
|---|---|---|
| 2025 | -- | $128,700 |
| 2024 | -- | $128,700 |
| 2023 | -- | $128,700 |
| 2022 | -- | $128,700 |
| 2021 | -- | $128,700 |
| 2020 | -- | $128,700 |
| 2019 | -- | $128,700 |
| 2018 | -- | $128,700 |
| 2017 | -- | $128,700 |
| 2016 | -- | $128,700 |
| 2015 | -- | $128,700 |
| 2014 | -- | $128,700 |
| 2013 | -- | $128,700 |
| 2012 | -- | $128,700 |
| 2011 | -- | $128,700 |
| 2010 | -- | $128,700 -10.5% |
| 2009 | -- | $143,800 |
| 2008 | -- | $143,800 |
| 2007 | -- | $143,800 |
| 2006 | -- | $143,800 |
| 2005 | -- | $143,800 |
| 2004 | -- | $143,800 |
| 2003 | -- | $143,800 +41.4% |
| 2002 | -- | $101,700 +0.5% |
| 2001 | -- | $101,200 |
| 2000 | -- | $101,200 |
| 1999 | -- | $101,200 |
Find assessor info on the county website
Neighborhood: 10501
Nearby homes
- $1,134,3005 bd2 ba3.5k sqft42 Watergate Dr, Amawalk, NY 10501Off Market
- $1,183,1004 bd3 ba3.5k sqft38 Watergate Dr, Amawalk, NY 10501Off Market
- $1,438,2004 bd4 ba4.5k sqft2 Cale Rd, Amawalk, NY 10501Off Market
- $1,397,0006 bd4 ba5.5k sqft36 Watergate Dr, Amawalk, NY 10501Off Market
- $1,043,6004 bd2 ba3.2k sqft39 Watergate Dr, Amawalk, NY 10501Off Market
- $1,299,3004 bd3 ba3.1k sqft1 Cale Rd, Amawalk, NY 10501Off Market
- $1,525,0004 bd4 ba5.1k sqft44 Watergate Dr, Amawalk, NY 10501Sold
- $1,133,3004 bd3 ba2.5k sqft41 Watergate Dr, Amawalk, NY 10501Off Market
Nearby schools
GreatSchools rating
- NAPrimrose SchoolGrades: PK-2Distance: 1.7 mi
- 6/10Somers Middle SchoolGrades: 6-8Distance: 3.2 mi
- 8/10Somers Senior High SchoolGrades: 9-12Distance: 1.9 mi
Schools provided by the listing agent
- Elementary: Primrose
- Middle: Somers Middle School
- High: Somers Senior High School
Source: OneKey® MLS as distributed by MLS GRID. This data may not be complete. We recommend contacting the local school district to confirm school assignments for this home.
- New York
- Westchester County
- Amawalk
- 10501
- 40 Watergate Drive
Nearby cities
Nearby zip codes
Other Amawalk Topics
