PRISTINE CORNER LOT HOME THAT SHOWS LIKE A MODEL! Welcome to 4 Via Bellorita, an extraordinary residence nestled in the heart of the prestigious community of Rancho Santa Margarita. This home features low maintenance artificial turf in the front and back yards. Showcasing a redesigned kitchen and living room which expands the flow of this sought after floorplan. As you step inside, you'll immediately be drawn to the newly updated luxury vinyl plank flooring, recessed lighting, and sliding doors creating a warm and inviting atmosphere. The spacious living room effortlessly transitions into the stylish dining area, where oversized windows flood the space with natural light. The gourmet kitchen is a chef's dream, showcasing pristine quartz countertops, custom white cabinetry, and top-of-the-line stainless steel appliances. With a large center island and ample prep space, this kitchen is perfect for both everyday meals and entertaining guests. Your stylishly upgraded main floor bed and bath is in high demand for those avoiding stairs or someone wanting an office or play area for the kids. Enjoy views of Saddleback mountain from your primary suite which has also been recently modernized to reflect a sophisticated sense of style. Both guest bedrooms are of ample size and the home is complete with a nest thermostat, newer water heater, EV car charger, and designer fixtures. Centrally located in Rancho Santa Margarita, this home is just moments from award-winning schools, local shopping, and recreational areas like Rancho Santa Margarita Lake. Experience the perfect blend of style, comfort, and convenience at 4 Via Bellorita. This is the home you've been waiting for!
Sold for $1,100,000
Listed by: REGENCY REAL ESTATE BROKERS • William Scott • Contact: 949-697-8795
Bought with: eXp Realty of Southern California, Inc
$1,100,000
4 Via Bellorita, Rancho Santa Margarita, CA 92688
3beds
1,299sqft
Single Family Residence
Built in 1986
3,987 Square Feet Lot
$1,117,700 Zestimate®
$847/sqft
$4,272 Estimated rent
Home value
$1,117,700
$1.03M - $1.22M
$4,272/mo
Zestimate® history
Owner options
List your home for rent
$4,272/mo
Rent Zestimate®
Find your next renter with Zillow Rental Manager. Plus, with online applications, you can quickly screen prospective tenants – for free.
$4,272/mo
Rent Zestimate®
Refinance and save
$7,089/mo
Est. payment
Refinancing to a lower rate could help reduce your monthly payments and save thousands over the life of the loan.
$7,089/mo
Est. payment
Explore your selling options
Work with a Zillow partner agent
Leverage their expertise and Zillow's premium Showcase listings to get your home seen by more buyers.
Get startedList with your own agent
Get your home in front of millions of buyers by listing it on Zillow.
Learn how to do itSell it yourself
Take full control of how buyers see your home on Zillow by listing For Sale by Owner (FSBO).
List your homeWhat's special
Gourmet kitchenLarge center islandOversized windowsCustom white cabinetryCorner lotPristine quartz countertopsRedesigned kitchen
Zillow last checked:
Listing updated:
Listed by:
William Scott DRE #01872856 949-697-8795,
REGENCY REAL ESTATE BROKERS,
Co-Listing Agent: Joan Wilson DRE #00420118,
Regency Real Estate Brokers
Bought with:
Simon Polito, DRE #02006124
eXp Realty of Southern California, Inc
Source: CRMLS,MLS#: LG25066227 Originating MLS: California Regional MLS
Originating MLS: California Regional MLSFacts & features
Interior
Bedrooms & bathrooms
- Bedrooms: 3
- Bathrooms: 3
- Full bathrooms: 3
- Main level bathrooms: 1
- Main level bedrooms: 1
Rooms
- Room types: Bedroom, Living Room, Primary Bathroom, Other, Dining Room
Bedroom
- Features: Bedroom on Main Level
Bathroom
- Features: Bathroom Exhaust Fan, Dual Sinks, Quartz Counters, Separate Shower
Kitchen
- Features: Kitchen Island, Quartz Counters
Other
- Features: Walk-In Closet(s)
Heating
- Central
Cooling
- Central Air
Appliances
- Included: Disposal, Gas Oven, Microwave, Self Cleaning Oven
- Laundry: In Garage
Features
- Ceiling Fan(s), Cathedral Ceiling(s), Separate/Formal Dining Room, High Ceilings, Open Floorplan, Bedroom on Main Level, Walk-In Closet(s)
- Flooring: Carpet, Vinyl
- Windows: Double Pane Windows
- Has fireplace: Yes
- Fireplace features: Living Room
- Common walls with other units/homes: No Common Walls
Interior area
- Total interior livable area: 1,299 sqft
Property
Parking
- Total spaces: 2
- Parking features: Driveway, Garage
- Attached garage spaces: 2
Accessibility
- Accessibility features: Safe Emergency Egress from Home
Features
- Levels: Two
- Stories: 2
- Entry location: 1
- Patio & porch: Covered
- Exterior features: Lighting
- Pool features: Community, Association
- Has spa: Yes
- Spa features: Association, Community
- Has view: Yes
- View description: Hills, Mountain(s), Neighborhood
Lot
- Size: 3,987 Square Feet
- Features: 0-1 Unit/Acre, Back Yard, Corner Lot, Front Yard, Landscaped
Details
- Parcel number: 83326201
- Special conditions: Standard
Construction
Type & style
- Home type: SingleFamily
- Architectural style: Traditional
- Property subtype: Single Family Residence
Materials
- Stucco
Condition
- New construction: No
- Year built: 1986
Utilities & green energy
- Electric: 220 Volts in Garage, 220 Volts For Spa
- Sewer: Public Sewer
- Water: Private
Community & HOA
Community
- Features: Biking, Curbs, Foothills, Gutter(s), Hiking, Storm Drain(s), Street Lights, Sidewalks, Pool
- Security: Carbon Monoxide Detector(s), Smoke Detector(s)
- Subdivision: Vista Ladera R1 (Vl)
HOA
- Has HOA: Yes
- Amenities included: Outdoor Cooking Area, Picnic Area, Playground, Pool, Spa/Hot Tub, Tennis Court(s), Trail(s)
- HOA fee: $81 monthly
- HOA name: SAMLARC
- HOA phone: 949-709-0010
Location
- Region: Rancho Santa Margarita
Financial & listing details
- Price per square foot: $847/sqft
- Tax assessed value: $865,945
- Annual tax amount: $8,980
- Date on market: 3/26/2025
- Cumulative days on market: 32 days
- Listing terms: Cash,Conventional,FHA,Submit,VA Loan
Price history
| Date | Event | Price |
|---|---|---|
| 5/23/2025 | Sold | $1,100,000$847/sqft |
Source:  CRMLS #LG25066227 Report a problem CRMLS #LG25066227 Report a problem | ||
| 5/9/2025 | Pending sale | $1,100,000$847/sqft |
Source: CRMLS #LG25066227 Report a problem | ||
| 5/5/2025 | Listed for sale | $1,100,000+37.5%$847/sqft |
Source: CRMLS #LG25066227 Report a problem | ||
| 3/23/2021 | Sold | $800,000+102.5%$616/sqft |
Source: Public Record Report a problem | ||
| 2/14/2011 | Sold | $395,000-8.6%$304/sqft |
Source: Public Record Report a problem | ||
| 7/9/2010 | Sold | $432,000-27.1%$333/sqft |
Source: Public Record Report a problem | ||
| 5/14/2007 | Sold | $592,500+107.9%$456/sqft |
Source: Public Record Report a problem | ||
| 6/1/2001 | Sold | $285,000$219/sqft |
Source: Public Record Report a problem | ||
Public tax history
| Year | Property taxes | Tax assessment |
|---|---|---|
| 2025 | $8,980 +1.8% | $865,945 +2% |
| 2024 | $8,824 +2.3% | $848,966 +2% |
| 2023 | $8,624 +0.9% | $832,320 +2% |
| 2022 | $8,550 +0.7% | $816,000 +74.6% |
| 2021 | $8,487 +77.3% | $467,402 +1% |
| 2020 | $4,788 | $462,610 +2% |
| 2019 | $4,788 -10.6% | $453,540 +2% |
| 2018 | $5,357 +0.2% | $444,648 +2% |
| 2017 | $5,349 | $435,930 +2% |
| 2016 | $5,349 -7.6% | $427,383 +1.5% |
| 2015 | $5,790 -0.8% | $420,964 +2% |
| 2014 | $5,838 | $412,718 +4.5% |
| 2013 | -- | $394,900 |
| 2012 | -- | $394,900 +0.2% |
| 2011 | -- | $394,000 -5.5% |
| 2010 | -- | $417,000 -7.5% |
| 2009 | -- | $451,000 -13.4% |
| 2008 | -- | $521,000 +62.5% |
| 2007 | -- | $320,535 +2% |
| 2006 | -- | $314,250 +2% |
| 2005 | -- | $308,089 +2% |
| 2004 | -- | $302,049 +1.9% |
| 2003 | -- | $296,514 +2% |
| 2002 | -- | $290,700 +36.9% |
| 2001 | $3,411 -0.1% | $212,272 +2% |
| 2000 | $3,416 | $208,110 |
Find assessor info on the county website
Neighborhood: 92688
Nearby homes
- $1,038,9004 bd2 ba1.5k sqft6 Via Bellorita, Rancho Santa Margarita, CA 92688Off Market
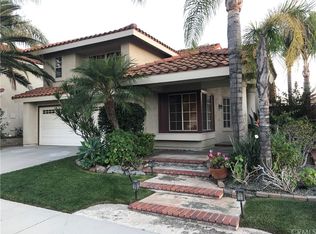
- $1,077,5003 bd2 ba1.5k sqft1 Via Violeta, Rancho Santa Margarita, CA 92688Off Market
- $918,7002 bd2 ba1.4k sqft3 Via Violeta, Rancho Santa Margarita, CA 92688Off Market
- $1,033,0003 bd3 ba1.3k sqft8 Via Bellorita, Rancho Santa Margarita, CA 92688Sold

- $846,7002 bd2 ba995 sqft5 Via Mariposa, Rancho Santa Margarita, CA 92688Off Market
- $1,099,6003 bd2 ba1.5k sqft5 Via Bellorita, Rancho Santa Margarita, CA 92688Off Market
- $1,077,2003 bd3 ba1.5k sqft5 Via Violeta, Rancho Santa Margarita, CA 92688Off Market
- $1,039,9003 bd3 ba1.2k sqft3 Via Bellorita, Rancho Santa Margarita, CA 92688Off Market
Nearby schools
GreatSchools rating
- 7/10Trabuco Mesa Elementary SchoolGrades: K-6Distance: 0.1 mi
- 7/10Rancho Santa Margarita Intermediate SchoolGrades: 7-8Distance: 0.8 mi
- 10/10Trabuco Hills High SchoolGrades: 9-12Distance: 4.2 mi
Schools provided by the listing agent
- Elementary: Trabuco Mesa
- Middle: Rancho Santa Margarita
- High: Trabuco Hills
Source: CRMLS. This data may not be complete. We recommend contacting the local school district to confirm school assignments for this home.
Get a cash offer in 3 minutes
Find out how much your home could sell for in as little as 3 minutes with a no-obligation cash offer.
Estimated market value
$1,117,700
Get a cash offer in 3 minutes
Find out how much your home could sell for in as little as 3 minutes with a no-obligation cash offer.
Estimated market value
$1,117,700
- California
- Orange County
- Rancho Santa Margarita
- 92688
- 4 Via Bellorita
Nearby cities
Nearby neighborhoods
Nearby zip codes
Other Rancho Santa Margarita Topics
- Apartments for Rent in 92688
- Houses for Sale in 92688
- Houses for Rent in 92688
- 92688 Real Estate
- Rancho Santa Margarita Condos
- Houses for Sale in Rancho Santa Margarita
- Newest Listings in Rancho Santa Margarita
- Rancho Santa Margarita Home Values
- Rancho Santa Margarita Real Estate Agents
- Rancho Santa Margarita Refinance
- Rancho Santa Margarita Mortgage Rates
