Welcome to 8 Vía Bellorita, a stunning blend of modern elegance and ideal location in Rancho Santa Margarita! This contemporary charmer offers 3 bedrooms and 3 bathrooms in a space that's been freshly painted and meticulously maintained. As you enter, you'll be greeted by a bright and beautifully designed living area featuring gorgeous wood tile flooring and elegant plantation shutters, along with vaulted ceilings, recessed lighting, and a cozy fireplace that sets a warm and welcoming tone. The kitchen is a chef's delight, featuring sleek stainless steel appliances, freshly painted shaker-style cabinetry, and a chic white subway tile backsplash that enhances its contemporary flair. Step out from the kitchen to a spacious covered patio, complete with a ceiling fan for year-round comfort, making it an excellent spot for entertaining. The expansive grassy yard beyond provides plenty of space for outdoor activities. The home’s layout is thoughtfully designed with a main-level bedroom and bathroom, offering flexibility for guests, an office, or multi-generational living. Upstairs, the primary suite serves as a private sanctuary with mountain views, an upgraded en-suite bathroom, and generous closet space. An additional upgraded bedroom and bathroom complete the second floor. Take in the breathtaking views of Saddleback Mountain and enjoy the community's extensive amenities, including several pools, parks, and direct access to scenic hiking and biking trails. With low HOA fees, this home is a rare opportunity in one of Orange County’s most sought-after areas. Don’t miss your chance to own this remarkable property!
Sold for $1,033,000
Listed by: Compass • Jill Livingston • Contact: 949-441-6161
Bought with: Onyx Homes
$1,033,000
8 Via Bellorita, Rancho Santa Margarita, CA 92688
3beds
1,300sqft
Single Family Residence
Built in 1986
3,750 Square Feet Lot
$1,049,000 Zestimate®
$795/sqft
$4,209 Estimated rent
Home value
$1,049,000
$965,000 - $1.14M
$4,209/mo
Zestimate® history
Owner options
List your home for rent
$4,209/mo
Rent Zestimate®
Find your next renter with Zillow Rental Manager. Plus, with online applications, you can quickly screen prospective tenants – for free.
$4,209/mo
Rent Zestimate®
Refinance and save
$6,610/mo
Est. payment
Refinancing to a lower rate could help reduce your monthly payments and save thousands over the life of the loan.
$6,610/mo
Est. payment
Explore your selling options
Work with a Zillow partner agent
Leverage their expertise and Zillow's premium Showcase listings to get your home seen by more buyers.
Get startedList with your own agent
Get your home in front of millions of buyers by listing it on Zillow.
Learn how to do itSell it yourself
Take full control of how buyers see your home on Zillow by listing For Sale by Owner (FSBO).
List your homeWhat's special
Cozy fireplaceUpgraded en-suite bathroomElegant plantation shuttersShaker-style cabinetryGenerous closet spaceCeiling fanSleek stainless steel appliances
Zillow last checked:
Listing updated:
Listed by:
Jill Livingston DRE #01762446 949-441-6161,
Compass
Bought with:
Zara Aidul, DRE #02246245
Onyx Homes
Christian Stubbs, DRE #02082942
Onyx Homes
Source: CRMLS,MLS#: OC25062897 Originating MLS: California Regional MLS
Originating MLS: California Regional MLSFacts & features
Interior
Bedrooms & bathrooms
- Bedrooms: 3
- Bathrooms: 3
- Full bathrooms: 2
- 3/4 bathrooms: 1
- Main level bathrooms: 1
- Main level bedrooms: 1
Rooms
- Room types: Bedroom, Primary Bathroom, Primary Bedroom
Bedroom
- Features: Bedroom on Main Level
Bathroom
- Features: Bathroom Exhaust Fan, Bathtub, Separate Shower, Tub Shower
Kitchen
- Features: Solid Surface Counters
Heating
- Forced Air
Cooling
- Central Air
Appliances
- Included: Dishwasher, Disposal, Gas Oven, Gas Range, Microwave, Refrigerator
- Laundry: Washer Hookup, Gas Dryer Hookup, In Garage
Features
- Breakfast Area, Ceiling Fan(s), Cathedral Ceiling(s), Eat-in Kitchen, Open Floorplan, Recessed Lighting, Bedroom on Main Level
- Flooring: Carpet, Tile
- Doors: Sliding Doors
- Windows: Double Pane Windows, Screens, Shutters
- Has fireplace: Yes
- Fireplace features: Gas, Living Room
- Common walls with other units/homes: No Common Walls
Interior area
- Total interior livable area: 1,300 sqft
Property
Parking
- Total spaces: 4
- Parking features: Direct Access, Driveway Level, Door-Single, Driveway, Garage
- Attached garage spaces: 2
- Uncovered spaces: 2
Features
- Levels: Two
- Stories: 2
- Entry location: Ground level with steps
- Patio & porch: Covered, Patio
- Pool features: Community, Association
- Has spa: Yes
- Spa features: Association, Community
- Fencing: Block,Wood
- Has view: Yes
- View description: Mountain(s), Neighborhood
Lot
- Size: 3,750 Square Feet
- Features: Back Yard, Front Yard, Lawn, Landscaped, Level
Details
- Parcel number: 83326203
- Special conditions: Standard
Construction
Type & style
- Home type: SingleFamily
- Architectural style: Traditional
- Property subtype: Single Family Residence
Materials
- Roof: Tile
Condition
- Turnkey
- New construction: No
- Year built: 1986
Utilities & green energy
- Sewer: Public Sewer
- Water: Public
- Utilities for property: Electricity Connected, Sewer Connected, Water Connected
Community & HOA
Community
- Features: Biking, Curbs, Hiking, Park, Street Lights, Sidewalks, Pool
- Security: Carbon Monoxide Detector(s), Smoke Detector(s)
- Subdivision: Vista Ladera R1 (Vl)
HOA
- Has HOA: Yes
- Amenities included: Clubhouse, Sport Court, Barbecue, Picnic Area, Playground, Pool, Spa/Hot Tub, Tennis Court(s)
- HOA fee: $87 monthly
- HOA name: SAMLARC
- HOA phone: 949-709-0010
Location
- Region: Rancho Santa Margarita
Financial & listing details
- Price per square foot: $795/sqft
- Tax assessed value: $951,966
- Annual tax amount: $9,950
- Date on market: 3/27/2025
- Cumulative days on market: 59 days
- Listing terms: Cash,Cash to New Loan,Conventional,FHA,Submit,VA Loan
- Exclusions: Washer & Dryer
Price history
| Date | Event | Price |
|---|---|---|
| 6/13/2025 | Sold | $1,033,000+0.8%$795/sqft |
Source:  CRMLS #OC25062897 Report a problem CRMLS #OC25062897 Report a problem | ||
| 6/4/2025 | Pending sale | $1,025,000$788/sqft |
Source: CRMLS #OC25062897 Report a problem | ||
| 5/26/2025 | Contingent | $1,025,000$788/sqft |
Source: CRMLS #OC25062897 Report a problem | ||
| 5/16/2025 | Price change | $1,025,000-2.4%$788/sqft |
Source: CRMLS #OC25062897 Report a problem | ||
| 5/1/2025 | Price change | $1,050,000-1.8%$808/sqft |
Source: CRMLS #OC25062897 Report a problem | ||
| 4/26/2025 | Price change | $1,069,000-0.9%$822/sqft |
Source: CRMLS #OC25062897 Report a problem | ||
| 3/27/2025 | Listed for sale | $1,079,000+20%$830/sqft |
Source: CRMLS #OC25062897 Report a problem | ||
| 10/24/2022 | Listing removed | -- |
Source:  RE/MAX International Report a problem RE/MAX International Report a problem | ||
| 7/19/2022 | Pending sale | $899,000-1.7%$692/sqft |
Source: RE/MAX International #OC22131811 Report a problem | ||
| 7/18/2022 | Sold | $915,000+1.8%$704/sqft |
Source: Public Record Report a problem | ||
| 6/27/2022 | Pending sale | $899,000$692/sqft |
Source: CRMLS #OC22131811 Report a problem | ||
| 6/21/2022 | Listed for sale | $899,000+68%$692/sqft |
Source: CRMLS #OC22131811 Report a problem | ||
| 6/1/2021 | Listing removed | -- |
Source: Zillow Rental Manager Report a problem | ||
| 5/4/2021 | Listed for rent | $3,300+6.5%$3/sqft |
Source: Zillow Rental Manager Report a problem | ||
| 1/26/2020 | Listing removed | $3,100$2/sqft |
Source: Regency Real Estate Brokers #OC19255532 Report a problem | ||
| 1/25/2020 | Listed for rent | $3,100$2/sqft |
Source: Regency Real Estate Brokers #OC19255532 Report a problem | ||
| 12/17/2019 | Listing removed | $3,100$2/sqft |
Source: Regency Real Estate Brokers #OC19255532 Report a problem | ||
| 11/2/2019 | Listed for rent | $3,100$2/sqft |
Source: Regency Real Estate Brokers #OC19255532 Report a problem | ||
| 3/19/2015 | Sold | $535,000+27.4%$412/sqft |
Source: Public Record Report a problem | ||
| 9/15/2009 | Sold | $420,000+12%$323/sqft |
Source: Public Record Report a problem | ||
| 8/1/2009 | Listed for sale | $375,000-10.3%$288/sqft |
Source: NRT California #S583755 Report a problem | ||
| 6/11/2009 | Sold | $418,014-21.1%$322/sqft |
Source: Public Record Report a problem | ||
| 1/12/2005 | Sold | $530,000$408/sqft |
Source: Public Record Report a problem | ||
Public tax history
| Year | Property taxes | Tax assessment |
|---|---|---|
| 2025 | $9,950 +1.7% | $951,966 +2% |
| 2024 | $9,780 +2.3% | $933,300 +2% |
| 2023 | $9,559 +50.7% | $915,000 +51% |
| 2022 | $6,345 +15.5% | $605,787 +2% |
| 2021 | $5,495 -11.1% | $593,909 +1% |
| 2020 | $6,180 | $587,820 +2% |
| 2019 | $6,180 -11.5% | $576,295 +2% |
| 2018 | $6,980 -0.1% | $564,996 +2% |
| 2017 | $6,989 | $553,918 +2% |
| 2016 | $6,989 -5.8% | $543,057 +20.4% |
| 2015 | $7,418 +18.3% | $451,091 +2% |
| 2014 | $6,272 | $442,255 +9.7% |
| 2013 | -- | $403,200 |
| 2012 | -- | $403,200 -4% |
| 2011 | -- | $420,000 |
| 2010 | -- | $420,000 -6.9% |
| 2009 | -- | $451,000 -18.2% |
| 2008 | -- | $551,412 |
| 2007 | -- | $551,412 +2% |
| 2006 | -- | $540,600 +82.5% |
| 2005 | -- | $296,227 +2% |
| 2004 | -- | $290,419 +1.9% |
| 2003 | -- | $285,097 +2% |
| 2002 | -- | $279,507 +9.6% |
| 2001 | $4,337 +5.8% | $255,000 +9% |
| 2000 | $4,098 | $234,000 |
Find assessor info on the county website
Neighborhood: 92688
Nearby homes
- $1,038,9004 bd2 ba1.5k sqft6 Via Bellorita, Rancho Santa Margarita, CA 92688Off Market
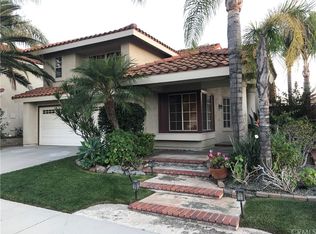
- $1,055,4003 bd2 ba1.5k sqft10 Via Bellorita, Rancho Santa Margarita, CA 92688Off Market
- $1,077,2003 bd3 ba1.5k sqft5 Via Violeta, Rancho Santa Margarita, CA 92688Off Market
- $918,7002 bd2 ba1.4k sqft3 Via Violeta, Rancho Santa Margarita, CA 92688Off Market
- $1,137,0004 bd3 ba1.7k sqft7 Via Violeta, Rancho Santa Margarita, CA 92688Off Market
- $1,100,0003 bd3 ba1.2k sqft4 Via Bellorita, Rancho Santa Margarita, CA 92688Sold
- $926,7003 bd3 ba1.3k sqft5 Via Ulmaria, Rancho Santa Margarita, CA 92688Off Market
- $1,061,7003 bd2 ba1.5k sqft7 Via Ulmaria, Rancho Santa Margarita, CA 92688Off Market
Nearby schools
GreatSchools rating
- 7/10Trabuco Mesa Elementary SchoolGrades: K-6Distance: 0.1 mi
- 7/10Rancho Santa Margarita Intermediate SchoolGrades: 7-8Distance: 0.9 mi
- 10/10Trabuco Hills High SchoolGrades: 9-12Distance: 4.2 mi
Schools provided by the listing agent
- Elementary: Trabuco Mesa
- Middle: Rancho Santa Margarita
- High: Trabucco Hills
Source: CRMLS. This data may not be complete. We recommend contacting the local school district to confirm school assignments for this home.
Get a cash offer in 3 minutes
Find out how much your home could sell for in as little as 3 minutes with a no-obligation cash offer.
Estimated market value
$1,049,000
Get a cash offer in 3 minutes
Find out how much your home could sell for in as little as 3 minutes with a no-obligation cash offer.
Estimated market value
$1,049,000
- California
- Orange County
- Rancho Santa Margarita
- 92688
- 8 Via Bellorita
Nearby cities
Nearby neighborhoods
Nearby zip codes
Other Rancho Santa Margarita Topics
- Apartments for Rent in 92688
- Houses for Sale in 92688
- Houses for Rent in 92688
- 92688 Real Estate
- Rancho Santa Margarita Condos
- Houses for Sale in Rancho Santa Margarita
- Newest Listings in Rancho Santa Margarita
- Rancho Santa Margarita Home Values
- Rancho Santa Margarita Real Estate Agents
- Rancho Santa Margarita Refinance
- Rancho Santa Margarita Mortgage Rates
