Skip main navigation
Sold for $625,000
  • $625,000

    4 Village Lane, Burlington, CT 06013

    3beds
    2,457sqft
    Single Family Residence
    Built in 1995
    0.75 Acres Lot
    $670,400 Zestimate®
    $254/sqft
    $3,428 Estimated rent

    Home value

    $670,400

    $610,000 - $737,000

    $3,428/mo

    Zestimate® history
    Loading
    Loading...

    Owner options

    List your home for rent

    $3,428/mo

    Rent Zestimate®

    Find your next renter with Zillow Rental Manager. Plus, with online applications, you can quickly screen prospective tenants – for free.

    Learn more

    $3,428/mo

    Rent Zestimate®

    Refinance and save

    $4,443/mo

    Est. payment

    Refinancing to a lower rate could help reduce your monthly payments and save thousands over the life of the loan.

    See today's rates

    $4,443/mo

    Est. payment

    Explore your selling options

    Work with a Zillow partner agent

    Leverage their expertise and Zillow's premium Showcase listings to get your home seen by more buyers.

    Get started

    List with your own agent

    Get your home in front of millions of buyers by listing it on Zillow.

    Learn how to do it

    Sell it yourself

    Take full control of how buyers see your home on Zillow by listing For Sale by Owner (FSBO).

    List your home

    What's special

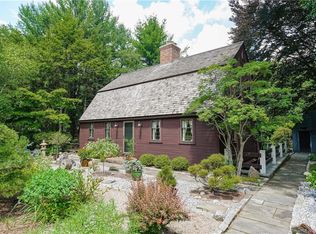
    Burlington Beauty! Discover the allure of 4 Village Lane in Burlington, a captivating home that promises a serene lifestyle in a picturesque neighborhood. This property is a haven for those who appreciate nature's beauty, with easy access to Sessions Woods, Nepaug Reservoir and the State of Connecticut Fish Hatchery. Embrace a community rich in tradition and outdoor pursuits, where conservation and education are valued. This pristine home features a front-to-back living room bathed in natural light, creating a warm and inviting atmosphere. The property boasts a primary bedroom suite with a cozy sitting area/reading nook, full bath with spa-like tile shower, double sinks and walk-in closet, two additional well-proportioned bedrooms, fabulous expansive upstairs family room and a beautifully manicured yard that exemplifies outdoor elegance. Enjoy the fantastic deck and patio in the private backyard, perfect for relaxation or entertaining. The lower level houses a nicely finished media room, ideal for fun and games. With a brand new roof installed in April 2025, this home is the epitome of turnkey living in a cherished community. A tranquil, peaceful location convenient to shops, restaurants, ball fields, library, Farmington and rails-to-trails. Do not miss it!

    Zillow last checked:

    Listing updated:

    Listed by:

    Catherine A. McCahill 860-480-6760,

    William Pitt Sotheby's Int'l 860-777-1800

    Bought with:

    Karolina Podolska, RES.0810791

    Real Broker CT, LLC

    Source: Smart MLS,MLS#: 24090263MLS Logo

    Facts & features

    Interior

    Bedrooms & bathrooms
    • Bedrooms: 3
    • Bathrooms: 3
    • Full bathrooms: 2
    • 1/2 bathrooms: 1
    Primary bedroom
    • Features: Full Bath, Stall Shower, Walk-In Closet(s), Hardwood Floor
    • Level: Upper
    • Area: 252 Square Feet
    • Dimensions: 14 x 18
    Bedroom
    • Features: Vaulted Ceiling(s), Hardwood Floor
    • Level: Upper
    • Area: 121 Square Feet
    • Dimensions: 11 x 11
    Bedroom
    • Features: Hardwood Floor
    • Level: Upper
    • Area: 132 Square Feet
    • Dimensions: 11 x 12
    Dining room
    • Features: Bay/Bow Window, Hardwood Floor
    • Level: Main
    • Area: 143 Square Feet
    • Dimensions: 13 x 11
    Family room
    • Features: Hardwood Floor
    • Level: Upper
    • Area: 504 Square Feet
    • Dimensions: 21 x 24
    Kitchen

    • Features: Granite Counters, Eating Space, Kitchen Island, Sliders, Tile Floor
    • Level: Main
    • Area: 252 Square Feet
    • Dimensions: 21 x 12
    Living room
    • Features: Fireplace, Hardwood Floor
    • Level: Main
    • Area: 300 Square Feet
    • Dimensions: 25 x 12
    Rec play room
    • Features: Laminate Floor
    • Level: Lower
    • Area: 525 Square Feet
    • Dimensions: 25 x 21
    Heating
    • Hot Water, Oil
    Cooling
    • Central Air
    Appliances
    • Included: Oven/Range, Microwave, Refrigerator, Dishwasher, Washer, Dryer, Water Heater
    Features
    • Entrance Foyer
    • Basement: Full,Partially Finished
    • Attic: Pull Down Stairs
    • Number of fireplaces: 1
    Interior area
    • Total structure area: 2,457
    • Total interior livable area: 2,457 sqft
    • Finished area above ground: 2,105
    • Finished area below ground: 352

    Property

    Parking
    • Total spaces: 3
    • Parking features: Attached, Driveway, Garage Door Opener, Paved
    • Attached garage spaces: 2
    • Has uncovered spaces: Yes
    Features
    • Patio & porch: Deck
    Lot
    • Size: 0.75 Acres
    • Features: Few Trees
    Details
    • Parcel number: 498041
    • Zoning: R44

    Construction

    Type & style
    • Home type: SingleFamily
    • Architectural style: Colonial
    • Property subtype: Single Family Residence
    Materials
    • Vinyl Siding
    • Foundation: Concrete Perimeter
    • Roof: Asphalt
    Condition
    • New construction: No
    • Year built: 1995

    Utilities & green energy

    • Sewer: Septic Tank
    • Water: Well
    • Utilities for property: Cable Available

    Community & neighborhood

    Community
    • Community features: Health Club, Library, Medical Facilities, Public Rec Facilities, Shopping/Mall, Tennis Court(s)
    Location
    • Region: Burlington

    Price history

    DateEventPrice
    6/26/2025Sold$625,000+6.8%$254/sqft
    Source: Smart MLS #24090263 Report a problem
    6/17/2025Pending sale$585,000$238/sqft
    Source: Smart MLS #24090263 Report a problem
    4/27/2025Listed for sale$585,000+208.1%$238/sqft
    Source: Smart MLS #24090263 Report a problem
    10/23/1995Sold$189,900$77/sqft
    Source: Public Record Report a problem

    Public tax history

    YearProperty taxesTax assessment
    2025$7,563 +2.7%$284,340
    2024$7,364 +9.3%$284,340 +35.9%
    2023$6,737 -1.5%$209,230
    2022$6,842 -2.1%$209,230
    2021$6,988 +0.3%$209,230
    2020$6,967 +0.9%$209,230
    2019$6,905 +2.4%$209,230 +0.8%
    2018$6,745 +1.6%$207,550
    2017$6,642 +1.3%$207,550
    2016$6,559 +1.6%$207,550
    2015$6,455 $207,550

    Find assessor info on the county website

    Neighborhood: 06013

    Nearby schools

    GreatSchools rating
    Schools provided by the listing agent
    • Elementary: Lake Garda
    • Middle: Har-Bur
    • High: Lewis Mills

    Source: Smart MLS. This data may not be complete. We recommend contacting the local school district to confirm school assignments for this home.

    Get pre-qualified for a loan
    At Zillow Home Loans, we can pre-qualify you in as little as 5 minutes with no impact to your credit score.

    An equal housing lender. NMLS #10287.

    Sell for more on Zillow
    Get a Zillow Showcase℠ listing at no additional cost and you could sell for .
    $670,400
    2% more
    +$13,408
    With Zillow Showcase(estimated)
    $683,808