COLUMBIA Park IS A 55 AND OLDER CONCEPT OF LIVING and is Ohio’s Premier Adult Land Lease Community! Amenities Include: Gated entrance! On site Shopping Plaza! On site Management! Walking Path/Dog Walking Path! Shuffleboard! Bocce Ball! Library! Crafts, and Social Hall! WELCOME HOME to this 1986 Stanton Manufactured Home offering 840 sqft. (60 x 14) featuring 2 Bedrooms, 1 Full Bath and 1 Half Bath, Formal Living and Dining Room and Laundry Area. Some of the upgrades are as follows:
Roof was replaced, complete tear off in 2021. Hot Water Tank was replaced in 2025. A Whole House Exhaust Fan was installed.
New Thermostat, New Kitchen Flooring, Carpeting Replaced in 2017, New Circuit Board in the Furnace, Pipes recently heat wrapped.
The Bathroom was also updated in 2021. Going into the archives, we found that the Windows were replaced in 2003. This home is a little different. This home is attached to another. There are only 3 or 4 of this style in the park. They are behind the Social Hall. This Home is on a very private street.
Pending
$23,900
4 Village Park Dr, Olmsted Falls, OH 44138
2beds
840sqft
Manufactured Home, Single Family Residence
Built in 1986
-- sqft lot
$-- Zestimate®
$28/sqft
$-- HOA
What's special
Gated entranceVery private streetLaundry areaNew kitchen flooringNew thermostat
- 52 days |
- 155 |
- 5 |
Zillow last checked:
Listing updated:
Listed by:
Renee A Musat 440-342-0032 reneemusat@kw.com,
Keller Williams Citywide
Source: MLS Now,MLS#: 5221393 Originating MLS: Akron Cleveland Association of REALTORS
Originating MLS: Akron Cleveland Association of REALTORSFacts & features
Interior
Bedrooms & bathrooms
- Bedrooms: 2
- Bathrooms: 2
- Full bathrooms: 1
- 1/2 bathrooms: 1
- Main level bathrooms: 2
- Main level bedrooms: 2
Primary bedroom
- Description: Flooring: Carpet
- Features: Window Treatments
- Level: First
- Dimensions: 11 x 10
Bedroom
- Description: Flooring: Carpet
- Features: Window Treatments
- Level: First
- Dimensions: 11 x 9
Other
- Dimensions: ND x ND
Dining room
- Description: Flooring: Carpet
- Level: First
- Dimensions: 10 x 8
Kitchen
- Description: Flooring: Luxury Vinyl Tile
- Features: Window Treatments
- Level: First
- Dimensions: 12 x 4
Living room
- Description: Flooring: Carpet
- Features: Window Treatments
- Level: First
- Dimensions: 13 x 13
Heating
- Forced Air, Gas
Cooling
- Central Air
Appliances
- Included: Dryer, Disposal, Range, Refrigerator, Washer
- Laundry: In Unit
Features
- Basement: None
- Has fireplace: No
- Fireplace features: None
Interior area
- Total structure area: 840
- Total interior livable area: 840 sqft
- Finished area above ground: 840
- Finished area below ground: 0
Video & virtual tour
Property
Parking
- Parking features: No Garage, Paved
Accessibility
- Accessibility features: None
Features
- Levels: One
- Stories: 1
- Patio & porch: Patio
Lot
- Features: Dead End
Details
- Additional structures: Outbuilding, Shed(s), Storage
- Parcel number: 262112071
- On leased land: Yes
- Lease amount: $810
Construction
Type & style
- Home type: MobileManufactured
- Architectural style: Manufactured Home,Mobile Home,Ranch
- Property subtype: Manufactured Home, Single Family Residence
- Attached to another structure: Yes
Materials
- Vinyl Siding
- Roof: Asphalt,Fiberglass
Condition
- Year built: 1986
Utilities & green energy
- Sewer: Public Sewer, Private Sewer
- Water: Public
Community & HOA
Community
- Security: Smoke Detector(s)
- Senior community: Yes
- Subdivision: Columbia Park
HOA
- Has HOA: No
Location
- Region: Olmsted Falls
Financial & listing details
- Price per square foot: $28/sqft
- Annual tax amount: $782
- Date on market: 7/2/2026
- Cumulative days on market: 53 days
- Listing terms: Cash,Conventional
Estimated market value
Not available
Estimated sales range
Not available
Not available
Price history
| Date | Event | Price |
|---|---|---|
| 7/29/2026 | Pending sale | $23,900$28/sqft |
Source:  MLS Now #5221393 Report a problem MLS Now #5221393 Report a problem | ||
| 7/2/2026 | Listed for sale | $23,900$28/sqft |
Source: MLS Now #5221393 Report a problem | ||
Public tax history
Tax history is unavailable.
Monthly payment
Climate risks
Neighborhood: 44138
Nearby schools
GreatSchools rating
- NAOlmsted Falls Early Childhood CenterGrades: PK-KDistance: 0.8 mi
- 6/10Olmsted Falls Middle SchoolGrades: 6-8Distance: 2 mi
- 9/10Olmsted Falls High SchoolGrades: 9-12Distance: 1.6 mi
Schools provided by the listing agent
- District: Olmsted Falls CSD - 1822
Source: MLS Now. This data may not be complete. We recommend contacting the local school district to confirm school assignments for this home.
- $43,5002 bd2 ba-- sqft4 Village Ct, Olmsted Falls, OH 44138Off Market

- $17,4001.99 acresColumbia Rd, Olmsted falls, OH 44138Off Market

- $218,500-- bd-- ba-- sqftColumbia Rd, Olmsted falls, OH 44138Off Market
- $213,700-- bd-- ba-- sqftColumbia Rd, Olmsted falls, OH 44138Off Market
- $183,400-- bd-- ba-- sqftColumbia Rd, Olmsted falls, OH 44138Off Market
- $25,800-- bd-- ba-- sqftColumbia Rd, Olmsted falls, OH 44138Off Market
- $59,3008.5 acresColumbia Rd, Olmsted township, OH 44138Off Market
- $258,200-- bd-- ba-- sqftColumbia Rd, Olmsted falls, OH 44138Off Market
Similar homes
- $24,9002 bd2 ba864 sqft16 Cherry Ln, Olmsted Falls, OH 44138For Sale
 MLS ID #5238949, Adrian Frederick, Coldwell Banker Schmidt Realty. MLS Now
 - $29,9003 bd2 ba1.1k sqft5 Michael Dr, Olmsted Falls, OH 44138For Sale
 MLS ID #5211026, Renee A Musat, Keller Williams Citywide. MLS Now
 - $29,9002 bd1 ba560 sqft44 Flamingo Ave, Amherst, OH 44001For Sale
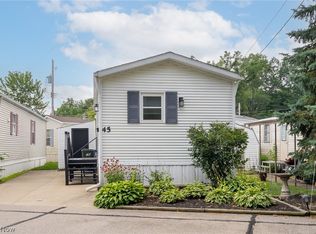 MLS ID #5235154, Debbie Albrecht, RE/MAX Transitions. MLS Now
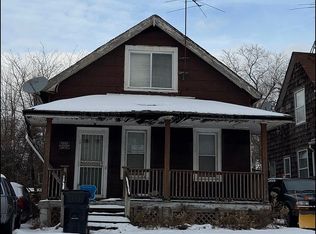
 - $25,0003 bd1 ba1k sqft9323 Easton Ave, Cleveland, OH 44104For Sale By Owner
- $35,5002 bd1 ba784 sqft108 Westwoods, Amherst, OH 44001For SaleMLS ID #5226445, Kyle Markus, Howard Hanna. MLS Now
- $35,0003 bd1 ba1k sqft4144 E 120th St, Cleveland, OH 44105For SaleMLS ID #5217459, Alana Vovk, Keller Williams Greater Metropolitan. MLS Now
- $35,0003 bd1 ba960 sqft9814 Gibson Ave, Cleveland, OH 44105For Sale By Owner
