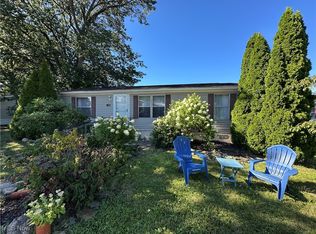
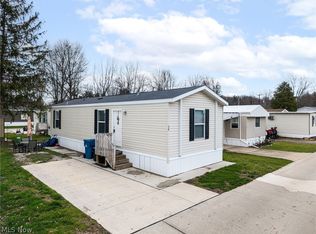
Welcome to easy, comfortable living in Amherst Village! This cozy two-bedroom home is move-in ready and filled with thoughtful updates, making it a great choice for someone looking to downsize, simplify, or make a fresh start. Many improvements have been completed within the last three years, including all new windows, carpet, kitchen and bathroom flooring, range, storm door, toilet, back steps, and sensor lights. Central air was replaced just one year ago, and the roof is approximately four years old, giving you even more peace of mind. With so much already taken care of, all that's left to do is move in and make it your own. Come see how comfortable and affordable your next chapter can be! Buyers will need to be approved by the park office. Sold as-is.
Pending
$29,900
44 Flamingo Ave, Amherst, OH 44001
2beds
560sqft
Manufactured Home, Single Family Residence
Built in 2006
-- sqft lot
$-- Zestimate®
$53/sqft
$-- HOA
What's special
Cozy two-bedroom homeAll new windows
- 44 days
- 41
- 0
Zillow last checked:
Listing updated:
Listed by:
Debbie Albrecht 440-787-6610 debalbrecht23@gmail.com,
RE/MAX Transitions,
Ralph Mercado 440-225-1141,
RE/MAX Transitions
Source: MLS Now,MLS#: 5235154 Originating MLS: Akron Cleveland Association of REALTORS
Originating MLS: Akron Cleveland Association of REALTORSFacts & features
Interior
Bedrooms & bathrooms
- Bedrooms: 2
- Bathrooms: 1
- Full bathrooms: 1
- Main level bathrooms: 1
- Main level bedrooms: 2
Bedroom
- Description: Flooring: Carpet
- Level: First
- Dimensions: 7.5 x 6.5
Bedroom
- Description: Flooring: Carpet
- Level: First
- Dimensions: 10 x 8.5
Eat in kitchen
- Description: Flooring: Luxury Vinyl Tile
- Level: First
- Dimensions: 12 x 8
Laundry
- Description: Flooring: Luxury Vinyl Tile
- Level: First
- Dimensions: 5 x 3
Living room
- Description: Flooring: Carpet
- Level: First
- Dimensions: 12 x 9
Heating
- Forced Air, Gas
Cooling
- Central Air, Window Unit(s)
Appliances
- Included: Range, Refrigerator
- Laundry: Laundry Closet, Main Level
Features
- Basement: None
- Has fireplace: No
- Fireplace features: None
Interior area
- Total structure area: 560
- Total interior livable area: 560 sqft
- Finished area above ground: 560
Video & virtual tour
Property
Parking
- Parking features: Concrete, Driveway, No Garage, Paved
Accessibility
- Accessibility features: None
Features
- Levels: One
- Stories: 1
- Patio & porch: None
- Pool features: None
- Fencing: None
- Has view: Yes
- View description: Park/Greenbelt, Neighborhood
Lot
- Features: Irregular Lot, Other
Details
- Additional structures: Shed(s)
- Parcel number: NA
- On leased land: Yes
- Lease amount: $608
Construction
Type & style
- Home type: MobileManufactured
- Architectural style: Manufactured Home,Mobile Home
- Property subtype: Manufactured Home, Single Family Residence
Materials
- Vinyl Siding
- Roof: Asphalt,Fiberglass
Condition
- Year built: 2006
Utilities & green energy
- Sewer: Public Sewer
- Water: Public
Community & HOA
Community
- Features: Playground, Park
- Subdivision: Amherst Village
HOA
- Has HOA: No
Location
- Region: Amherst
Financial & listing details
- Price per square foot: $53/sqft
- Annual tax amount: $91
- Date on market: 8/10/2026
- Cumulative days on market: 44 days
- Listing terms: Cash,Conventional
Estimated market value
Not available
Estimated sales range
Not available
Not available
Price history
| Date | Event | Price |
|---|---|---|
| 8/28/2026 | Pending sale | $29,900$53/sqft |
Source:  MLS Now #5235154 Report a problem MLS Now #5235154 Report a problem | ||
| 8/10/2026 | Listed for sale | $29,900+57.4%$53/sqft |
Source: MLS Now #5235154 Report a problem | ||
| 3/24/2021 | Listing removed | -- |
Source: Owner Report a problem | ||
| 12/13/2018 | Listing removed | $19,000$34/sqft |
Source: Owner Report a problem | ||
| 9/11/2018 | Price change | $19,000-2.6%$34/sqft |
Source: Owner Report a problem | ||
| 9/4/2018 | Price change | $19,500-11.4%$35/sqft |
Source: Owner Report a problem | ||
| 8/7/2018 | Price change | $22,000-2.2%$39/sqft |
Source: Owner Report a problem | ||
| 8/1/2018 | Price change | $22,500-6.3%$40/sqft |
Source: Owner Report a problem | ||
| 7/2/2018 | Listed for sale | $24,000+54.8%$43/sqft |
Source: Owner Report a problem | ||
| 3/27/2018 | Listing removed | $15,500$28/sqft |
Source: Owner Report a problem | ||
| 3/3/2018 | Listed for sale | $15,500+40.9%$28/sqft |
Source: Owner Report a problem | ||
| 4/19/2011 | Listing removed | $11,000$20/sqft |
Source: Russell Real Estate Services #3185720 Report a problem | ||
| 11/24/2010 | Listed for sale | $11,000$20/sqft |
Source: Russell Real Estate Services #3185720 Report a problem | ||
Public tax history
Tax history is unavailable.
Monthly payment
Climate risks
Neighborhood: 44001
Nearby schools
Schools provided by the listing agent
- District: Amherst EVSD - 4701
Source: MLS Now. This data may not be complete. We recommend contacting the local school district to confirm school assignments for this home.