Check out this spacious double wide modular home in Amherst! In the tucked away neighborhood of Amherst Manor Village, this 3 bedroom, 2 bathroom home has an extra bonus room that would make a great home office, play room, or could even be a 4th bedroom. The open floor plan boasts a large living room that is open the kitchen and dining spaces. The large kitchen has plenty of cabinets and counter space for storage and cooking. There is a convenient laundry room right off the kitchen and the washer and dryer stay with the home. There is also a deck off of the kitchen which a great spot for your morning coffee. The spacious primary bedroom has a private bathroom with a soaking tub and a walk in closet. There are 2 other bedrooms and a bathroom on the other end of the house. The was an awning and lattice installed to protect your car from the elements in 2020, the roof is from 2012, and there are 2 new toilets. Call for a tour today! Buyers will need to be approved by the park office. Sold As-Is.
Closed
Zestimate®
$46,000
69 Mirage Ave, Amherst, OH 44001
3beds
1,568sqft
Manufactured Home, Single Family Residence
Built in 1997
435 Square Feet Lot
$46,000 Zestimate®
$29/sqft
$1,934 Estimated rent
Home value
$46,000
$44,000 - $48,000
$1,934/mo
Zestimate® history
Owner options
List your home for rent
$1,934/mo
Rent Zestimate®
Find your next renter with Zillow Rental Manager. Plus, with online applications, you can quickly screen prospective tenants – for free.
$1,934/mo
Rent Zestimate®
Refinance and save
$794/mo
Est. payment
Refinancing to a lower rate could help reduce your monthly payments and save thousands over the life of the loan.
$794/mo
Est. payment
Explore your selling options
Work with a Zillow partner agent
Leverage their expertise and Zillow's premium Showcase listings to get your home seen by more buyers.
Get startedList with your own agent
Get your home in front of millions of buyers by listing it on Zillow.
Learn how to do itSell it yourself
Take full control of how buyers see your home on Zillow by listing For Sale by Owner (FSBO).
List your homeWhat's special
Open floor planExtra bonus roomSpacious primary bedroomWalk in closet
Zillow last checked:
Listing updated:
Listed by:
Christina L Coughlin 440-742-4644 christinacoughlin1983@gmail.com,
Russell Real Estate Services
Bought with:
Janet R Beane, 346225
Russell Real Estate Services
Source: MLS Now,MLS#: 5204279 Originating MLS: Lorain County Association Of REALTORS
Originating MLS: Lorain County Association Of REALTORSFacts & features
Interior
Bedrooms & bathrooms
- Bedrooms: 3
- Bathrooms: 2
- Full bathrooms: 2
- Main level bathrooms: 2
- Main level bedrooms: 3
Heating
- Forced Air, Gas
Cooling
- None
Appliances
- Included: Cooktop, Dryer, Refrigerator, Washer
Features
- Basement: None
- Has fireplace: No
Interior area
- Total structure area: 1,568
- Total interior livable area: 1,568 sqft
- Finished area above ground: 1,568
Property
Parking
- Total spaces: 1
- Parking features: Carport, Paved
- Carport spaces: 1
Accessibility
- Accessibility features: None
Features
- Levels: One
- Stories: 1
Lot
- Size: 435 Square Feet
Details
- Parcel number: N/A
Construction
Type & style
- Home type: MobileManufactured
- Architectural style: Manufactured Home,Mobile Home,Ranch
- Property subtype: Manufactured Home, Single Family Residence
Materials
- Vinyl Siding
- Roof: Asphalt,Fiberglass
Condition
- Year built: 1997
Utilities & green energy
- Sewer: Public Sewer
- Water: Public
Community & HOA
Community
- Subdivision: Amherst Village
HOA
- Has HOA: Yes
- Services included: Common Area Maintenance, Snow Removal
- HOA fee: $550 monthly
- HOA name: Amherst Village
Location
- Region: Amherst
Financial & listing details
- Price per square foot: $29/sqft
- Annual tax amount: $188
- Date on market: 4/24/2026
- Cumulative days on market: 7 days
- Listing terms: Cash,Conventional
Price history
| Date | Event | Price |
|---|---|---|
| 6/15/2026 | Sold | $46,000-16.4%$29/sqft |
Source:  MLS Now #5204279 Report a problem MLS Now #5204279 Report a problem | ||
| 5/1/2026 | Pending sale | $55,000$35/sqft |
Source: MLS Now #5204279 Report a problem | ||
| 4/24/2026 | Listed for sale | $55,000+22.2%$35/sqft |
Source: MLS Now #5204279 Report a problem | ||
| 12/10/2020 | Sold | $45,000-13.5%$29/sqft |
Source: MLS Now #4235748 Report a problem | ||
| 12/9/2020 | Pending sale | $52,000$33/sqft |
Source: Northern Ohio Realty #4235748 Report a problem | ||
| 12/9/2020 | Listed for sale | $52,000$33/sqft |
Source: Northern Ohio Realty #4235748 Report a problem | ||
| 11/18/2020 | Pending sale | $52,000$33/sqft |
Source: Northern Ohio Realty #4235748 Report a problem | ||
| 10/27/2020 | Listed for sale | $52,000$33/sqft |
Source: Northern Ohio Realty #4235748 Report a problem | ||
Public tax history
Tax history is unavailable.
Neighborhood: 44001
Nearby homes
- $83,6003 bd2 ba1.1k sqft74 Caesars Cir, Amherst, OH 44001Off Market

- $47,3003 bd2 ba1.6k sqft77 Caesars Cir, Amherst, OH 44001Off Market
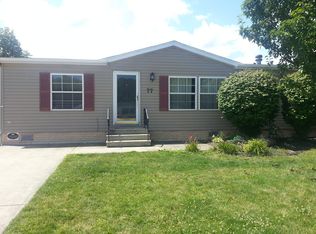
- $45,0003 bd2 ba1.1k sqft60 Flamingo Ave, Amherst, OH 44001Sold
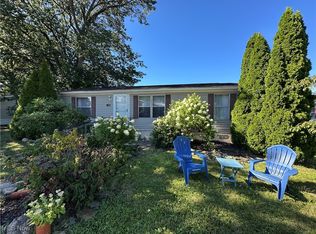
- $187,6003 bd2 ba1.6k sqft53 Flamingo Ave, Amherst, OH 44001Off Market

- $--3 bd2 ba1.7k sqft78 Caesars Cir, Amherst, OH 44001Off Market
- $62,0003 bd2 ba-- sqft82 Caesars Cir, Amherst, OH 44001Sold
- $---- bd-- ba-- sqft64 Mirage Ave, Amherst, OH 44001Off Market
- $---- bd-- ba-- sqft152 Caesars Cir, Amherst, OH 44001Off Market
Nearby schools
GreatSchools rating
- 8/10Walter G. Nord Middle SchoolGrades: 4-5Distance: 1.1 mi
- 8/10Amherst Junior High SchoolGrades: 6-8Distance: 2.1 mi
- 7/10Marion L Steele High SchoolGrades: 9-12Distance: 1.1 mi
Schools provided by the listing agent
- District: Amherst EVSD - 4701
Source: MLS Now. This data may not be complete. We recommend contacting the local school district to confirm school assignments for this home.
Get a cash offer in 3 minutes
Find out how much your home could sell for in as little as 3 minutes with a no-obligation cash offer.
Estimated market value
$46,000
Get a cash offer in 3 minutes
Find out how much your home could sell for in as little as 3 minutes with a no-obligation cash offer.
Estimated market value
$46,000
- Ohio
- Lorain County
- Amherst
- 44001
- 69 Mirage Ave
Nearby cities
Nearby zip codes
Other Amherst Topics
