Skip main navigation
Closed
  • $45,000

    60 Flamingo Ave, Amherst, OH 44001

    3beds
    1,190sqft
    Manufactured Home, Single Family Residence
    Built in 1997
    -- sqft lot
    $45,700 Zestimate®
    $38/sqft
    $1,294 Estimated rent

    Home value

    $45,700

    $42,000 - $51,000

    $1,294/mo

    Zestimate® history
    Loading
    Loading...

    Owner options

    List your home for rent

    $1,294/mo

    Rent Zestimate®

    Find your next renter with Zillow Rental Manager. Plus, with online applications, you can quickly screen prospective tenants – for free.

    Learn more

    $1,294/mo

    Rent Zestimate®

    Refinance and save

    $238/mo

    Est. payment

    Refinancing to a lower rate could help reduce your monthly payments and save thousands over the life of the loan.

    See today's rates

    $238/mo

    Est. payment

    Explore your selling options

    Work with a Zillow partner agent

    Leverage their expertise and Zillow's premium Showcase listings to get your home seen by more buyers.

    Get started

    List with your own agent

    Get your home in front of millions of buyers by listing it on Zillow.

    Learn how to do it

    Sell it yourself

    Take full control of how buyers see your home on Zillow by listing For Sale by Owner (FSBO).

    List your home

    What's special

    Ramp for easier entryOpen floor planLarge windowsVaulted ceilingsThree dedicated parking spacesWasher and dryer stayGenerous walk-in closet
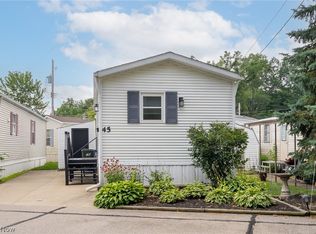
    Discover comfort, convenience, and an easy-care lifestyle at 60 Flamingo Avenue. Situated in Amherst Village Estates Mobile Home Park, this home enjoys a peaceful neighborhood feel while still being just minutes from shopping, restaurants, and highway access. Light and airy with vaulted ceilings and large windows, the open floor plan offers a spacious living room that flows into an eat-in kitchen with plentiful cabinet and counter space. All appliances remain. The primary bedroom is set apart from the others and features a generous walk-in closet and an en suite bath with a garden tub. Two additional bedrooms and a second full bath sit on the opposite side—ideal for guests, family, or a home office. A laundry/utility room off the kitchen includes a secondary exterior door, and the washer and dryer stay. Outside, you’ll find three dedicated parking spaces, a storage shed, a ramp for easier entry, plus fruit-bearing plantings—peach tree in front, mulberry bushes on the side, and raspberries in back. A playground and pavilion with picnic tables are just a short walk away. Recent updates include: 2025: new LVT flooring in living room & primary bedroom; fresh paint in kitchen & living room; multiple ceilings repainted; new primary bath exhaust fan; painted front railing; new rear gutter. 2024: fresh paint in bedrooms and small bath; new carpet in back bedroom; new gas stove; updated vent covers, tub knobs, and toilet handles; tree removal; new front gutters. 2023: roof tear-off and replacement with repaired sheathing; new flooring & paint in laundry room; new storm door with slide-down screen; added closet storage. Move-in ready, well cared for, and welcoming—come see why this one feels like home!

    Zillow last checked:

    Listing updated:

    Listed by:

    Angela M Yuko 216-402-9896 angelamyuko@gmail.com,

    Russell Real Estate Services

    Bought with:

    Christopher Tahan, 2025003679

    Howard Hanna

    Source: MLS Now,MLS#: 5152895MLS LogoOriginating MLS: Akron Cleveland Association of REALTORS

    Facts & features

    Interior

    Bedrooms & bathrooms
    • Bedrooms: 3
    • Bathrooms: 2
    • Full bathrooms: 2
    • Main level bathrooms: 2
    • Main level bedrooms: 3
    Primary bedroom
    • Description: Flooring: Luxury Vinyl Tile
    • Features: Walk-In Closet(s), Window Treatments
    • Level: First
    • Dimensions: 13 x 10
    Bedroom
    • Description: Flooring: Carpet
    • Features: Window Treatments
    • Level: First
    • Dimensions: 13 x 9
    Bedroom
    • Description: Flooring: Carpet
    • Features: Window Treatments
    • Level: First
    • Dimensions: 11 x 10
    Primary bathroom
    • Description: Flooring: Linoleum
    • Level: First
    Bathroom
    • Description: Flooring: Linoleum
    • Level: First
    Eat in kitchen
    • Description: Flooring: Luxury Vinyl Tile
    • Features: Window Treatments
    • Level: First
    • Dimensions: 15 x 12
    Laundry
    • Description: Flooring: Luxury Vinyl Tile
    • Level: First
    Living room
    • Description: Flooring: Luxury Vinyl Tile
    • Features: Vaulted Ceiling(s), Window Treatments
    • Level: First
    • Dimensions: 15 x 14
    Heating
    • Forced Air, Gas
    Cooling
    • Central Air
    Appliances
    • Included: Dryer, Range, Refrigerator, Washer
    • Laundry: Main Level, Laundry Room
    Features
    • Eat-in Kitchen, Open Floorplan, Vaulted Ceiling(s), Walk-In Closet(s)
    • Basement: Crawl Space
    • Has fireplace: No
    Interior area
    • Total structure area: 1,190
    • Total interior livable area: 1,190 sqft
    • Finished area above ground: 1,190

    Property

    Parking
    • Parking features: Additional Parking, Assigned, Concrete, Direct Access, Guest, Parking Pad, Varies by Unit
    Accessibility
    • Accessibility features: Accessible Approach with Ramp
    Features
    • Levels: One
    • Stories: 1
    Details
    • Additional structures: Shed(s)
    • Parcel number: NA
    • On leased land: Yes
    • Lease amount: $551
    • Special conditions: Third Party Approval

    Construction

    Type & style
    • Home type: MobileManufactured
    • Architectural style: Manufactured Home,Mobile Home
    • Property subtype: Manufactured Home, Single Family Residence
    Materials
    • Vinyl Siding
    • Roof: Asphalt,Fiberglass
    Condition
    • Year built: 1997

    Utilities & green energy

    • Sewer: Public Sewer
    • Water: Public

    Community & HOA

    Community
    • Features: Playground
    • Subdivision: Amherst Village
    HOA
    • Has HOA: No
    Location
    • Region: Amherst

    Financial & listing details

    • Price per square foot: $38/sqft
    • Annual tax amount: $279
    • Date on market: 8/31/2025
    • Cumulative days on market: 172 days
    • Listing terms: Cash,Conventional

    Price history

    DateEventPrice
    2/27/2026Sold$45,000-18.2%$38/sqft
    Source: MLS Now #5152895 Report a problem
    2/20/2026Pending sale$55,000$46/sqft
    Source: MLS Now #5152895 Report a problem
    1/19/2026Contingent$55,000$46/sqft
    Source: MLS Now #5152895 Report a problem
    11/24/2025Price change$55,000-5.2%$46/sqft
    Source: MLS Now #5152895 Report a problem
    10/23/2025Price change$58,000-3.3%$49/sqft
    Source: MLS Now #5152895 Report a problem
    8/31/2025Listed for sale$60,000+55.4%$50/sqft
    Source: MLS Now #5152895 Report a problem
    9/5/2007Sold$38,600$32/sqft
    Source: MLS Now #2399341 Report a problem

    Public tax history

    Tax history is unavailable.

    Neighborhood: 44001

    Nearby schools

    GreatSchools rating
    Schools provided by the listing agent
    • District: Amherst EVSD - 4701

    Source: MLS Now. This data may not be complete. We recommend contacting the local school district to confirm school assignments for this home.

    Get a cash offer in 3 minutes
    Find out how much your home could sell for in as little as 3 minutes with a no-obligation cash offer.
    Estimated market value
    $45,700
    Get a cash offer in 3 minutes
    Find out how much your home could sell for in as little as 3 minutes with a no-obligation cash offer.
    Estimated market value
    $45,700