Skip main navigation
Sold for $550,000
Street View
  • $550,000

    4 Virginia Ave, Brockton, MA 02302

    5beds
    1,810sqft
    Single Family Residence
    Built in 1968
    10,018 Square Feet Lot
    $659,300 Zestimate®
    $304/sqft
    $3,898 Estimated rent

    Home value

    $659,300

    $626,000 - $699,000

    $3,898/mo

    Zestimate® history
    Loading
    Loading...

    Owner options

    List your home for rent

    $3,898/mo

    Rent Zestimate®

    Find your next renter with Zillow Rental Manager. Plus, with online applications, you can quickly screen prospective tenants – for free.

    Learn more

    $3,898/mo

    Rent Zestimate®

    Refinance and save

    $3,430/mo

    Est. payment

    Refinancing to a lower rate could help reduce your monthly payments and save thousands over the life of the loan.

    See today's rates

    $3,430/mo

    Est. payment

    Explore your selling options

    Work with a Zillow partner agent

    Leverage their expertise and Zillow's premium Showcase listings to get your home seen by more buyers.

    Get started

    List with your own agent

    Get your home in front of millions of buyers by listing it on Zillow.

    Learn how to do it

    Sell it yourself

    Take full control of how buyers see your home on Zillow by listing For Sale by Owner (FSBO).

    List your home

    What's special

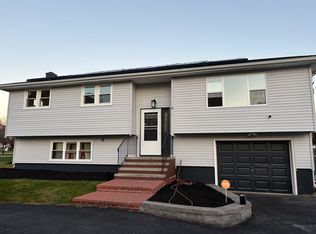
    WELCOME HOME!! Nestled on a serene corner lot, this immaculately remodeled house offers the perfect blend of space and style. Boasting five generous bedrooms and two full baths, each corner of this home exudes modern charm and comfort. Step inside to discover a meticulously renovated interior, where sleek hardwood floors stretch throughout, complemented by fresh, neutral tones that amplify the natural light pouring in through large windows. The gourmet kitchen is a chef's delight, featuring stainless steel appliances, granite countertops, and ample cabinet space. Located in a sought-after neighborhood known for its convenience and community spirit, this home is within easy reach of schools, parks, and local amenities. Don't miss the opportunity to make this beautifully renovated house your new home. Public record states 3 bedroom home. Below grade includes 2 other rooms utilized as bedrooms.

    Zillow last checked:

    Listing updated:

    Listed by:

    Vasilis Axios 781-812-7495,

    Real Broker MA, LLC 855-450-0442

    Bought with:

    The EverHome Group

    Coldwell Banker Realty - Westford

    Source: MLS PIN,MLS#: 73258978

    Facts & features

    Interior

    Bedrooms & bathrooms
    • Bedrooms: 5
    • Bathrooms: 2
    • Full bathrooms: 2
    • Main level bathrooms: 1
    • Main level bedrooms: 3
    Primary bedroom
    • Features: Closet, Flooring - Hardwood
    • Level: Main,First
    Bedroom 2
    • Features: Closet, Flooring - Hardwood
    • Level: Main,First
    Bedroom 3
    • Features: Closet, Flooring - Hardwood
    • Level: Main,First
    Bedroom 4
    • Features: Closet, Flooring - Stone/Ceramic Tile
    • Level: Basement
    Bedroom 5
    • Features: Closet, Flooring - Stone/Ceramic Tile
    • Level: Basement
    Bathroom 1
    • Features: Bathroom - Full, Bathroom - Tiled With Tub & Shower, Closet - Linen, Remodeled
    • Level: Main,First
    Bathroom 2
    • Features: Bathroom - Full, Bathroom - With Shower Stall, Flooring - Stone/Ceramic Tile, Dryer Hookup - Electric, Remodeled, Washer Hookup
    • Level: Basement
    Dining room
    • Features: Flooring - Hardwood
    • Level: Main,First
    Kitchen
    • Features: Flooring - Stone/Ceramic Tile, Countertops - Stone/Granite/Solid, Remodeled, Stainless Steel Appliances, Lighting - Sconce
    • Level: Main,First
    Living room
    • Features: Flooring - Hardwood
    • Level: Main,First
    Heating
    • Electric Baseboard, Electric
    Cooling
    • Central Air
    Appliances
    • Included: Electric Water Heater, Water Heater, Oven, Dishwasher, Microwave, Range, Refrigerator, Freezer, Washer, Dryer
    • Laundry: Electric Dryer Hookup, Washer Hookup
    Features
    • Flooring: Tile, Hardwood
    • Basement: Full,Finished,Walk-Out Access,Interior Entry,Garage Access,Bulkhead
    • Has fireplace: No
    Interior area
    • Total structure area: 1,810
    • Total interior livable area: 1,810 sqft

    Property

    Parking
    • Total spaces: 6
    • Parking features: Attached, Under, Storage, Paved Drive, Driveway, Paved
    • Attached garage spaces: 1
    • Uncovered spaces: 5
    Features
    • Patio & porch: Porch - Enclosed, Deck - Wood
    • Exterior features: Porch - Enclosed, Deck - Wood, Professional Landscaping, Fenced Yard, Garden
    • Fencing: Fenced
    Lot
    • Size: 10,018 sqft
    • Features: Corner Lot, Cleared
    Details
    • Parcel number: 966185
    • Zoning: RES

    Construction

    Type & style
    • Home type: SingleFamily
    • Architectural style: Raised Ranch
    • Property subtype: Single Family Residence
    Materials
    • Frame
    • Foundation: Concrete Perimeter
    • Roof: Shingle
    Condition
    • Year built: 1968

    Utilities & green energy

    • Electric: 200+ Amp Service
    • Sewer: Public Sewer
    • Water: Public
    • Utilities for property: for Electric Range, for Electric Oven, for Electric Dryer, Washer Hookup

    Community & neighborhood

    Security
    • Security features: Security System
    Community
    • Community features: Public Transportation, Shopping, Park, Walk/Jog Trails, Golf, Medical Facility, Laundromat, Bike Path, Conservation Area, Highway Access, House of Worship, Private School, Public School, T-Station
    Location
    • Region: Brockton

    Price history

    DateEventPrice
    3/30/2026Listing removed$656,000$362/sqft
    Source: MLS PIN #73486322 Report a problem
    3/13/2026Listed for sale$656,000+19.3%$362/sqft
    Source: MLS PIN #73486322 Report a problem
    8/23/2024Sold$550,000-6.8%$304/sqft
    Source: MLS PIN #73258978 Report a problem
    7/16/2024Contingent$589,900$326/sqft
    Source: MLS PIN #73258978 Report a problem
    6/29/2024Listed for sale$589,900+31.1%$326/sqft
    Source: MLS PIN #73258978 Report a problem
    10/1/2021Listing removed--
    Source: RE/MAX International Report a problem
    9/28/2021Listed for sale$449,900+254.5%$249/sqft
    Source: MLS PIN #72901007 Report a problem
    11/8/1996Sold$126,926-3.8%$70/sqft
    Source: Public Record Report a problem
    1/23/1990Sold$132,000$73/sqft
    Source: Public Record Report a problem

    Public tax history

    YearProperty taxesTax assessment
    2025$6,008 +6.3%$496,100 +5.5%
    2024$5,654 +0.2%$470,400 +8.2%
    2023$5,645 +9%$434,900 +17.3%
    2022$5,181 +1.3%$370,900 +5.2%
    2021$5,114 +0.9%$352,700 +5.4%
    2020$5,068 +1.7%$334,500 +4.3%
    2019$4,985 +6.1%$320,800 +9.7%
    2018$4,698 +12%$292,500 +12.3%
    2017$4,194 +3%$260,500 +11.1%
    2016$4,071 +5.6%$234,500 +10.4%
    2015$3,855 +5%$212,400 +4.8%
    2014$3,673 +7.5%$202,600 +0%
    2013$3,418 -0.8%$202,500 -5.2%
    2012$3,446 -0.6%$213,500 -5.8%
    2011$3,466 +14.2%$226,700 +2.9%
    2010$3,034 +12.2%$220,300 -9.6%
    2009$2,705 -11%$243,700 -23%
    2008$3,038 -5.8%$316,500 -7.9%
    2007$3,226 +7.2%$343,600 +8.9%
    2006$3,010 +4.6%$315,500 +16.5%
    2005$2,877 -0.9%$270,900 +7.4%
    2004$2,904 +13.3%$252,300 +24.5%
    2003$2,562 +15.6%$202,700 +27.2%
    2002$2,217 +2%$159,400 +32.5%
    2000$2,173 $120,300

    Find assessor info on the county website

    Neighborhood: 02302

    Nearby schools

    GreatSchools rating
    Schools provided by the listing agent
    • Elementary: Huntington
    • Middle: South
    • High: Brockton

    Source: MLS PIN. This data may not be complete. We recommend contacting the local school district to confirm school assignments for this home.

    Get a cash offer in 3 minutes
    Find out how much your home could sell for in as little as 3 minutes with a no-obligation cash offer.
    Estimated market value
    $659,300
    Get a cash offer in 3 minutes
    Find out how much your home could sell for in as little as 3 minutes with a no-obligation cash offer.
    Estimated market value
    $659,300