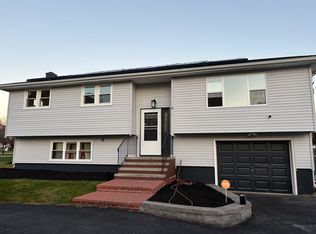
THE OPEN HOUSES HAVE BEEN CANCELED. The seller has accepted an offer. Everyone loves a raised ranch! Come and see this wonderful, clean, raised ranch situated on a quiet side street. The seller has loved and lived in this home for nearly 50 years, now it is time to make it yours. Come and see this very clean and well-maintained home located on one of the largest lots on the street. The backyard is fenced in and has another fenced in area within it that was used for gardening at one time. The main level of the home has central A/C and is immaculate and move in ready. The downstairs has its own separate heating zone, The lower-level finished rooms are clean, neat, but a little dated. There are two brick fireplaces, one in upstairs living room as well as the downstairs family room. Hardwood floors throughout the main level except for the kitchen and bath. The primary bedroom has carpet over a hardwood floor. The attached garage is a very nice feature during the winter months.
Sold for $495,000
$495,000
48 Carlisle St, Brockton, MA 02302
3beds
1,582sqft
Single Family Residence
Built in 1970
0.45 Acres Lot
$556,900 Zestimate®
$313/sqft
$3,342 Estimated rent
Home value
$556,900
$529,000 - $585,000
$3,342/mo
Zestimate® history
Owner options
List your home for rent
$3,342/mo
Rent Zestimate®
Find your next renter with Zillow Rental Manager. Plus, with online applications, you can quickly screen prospective tenants – for free.
$3,342/mo
Rent Zestimate®
Refinance and save
$3,298/mo
Est. payment
Refinancing to a lower rate could help reduce your monthly payments and save thousands over the life of the loan.
$3,298/mo
Est. payment
Explore your selling options
Work with a Zillow partner agent
Leverage their expertise and Zillow's premium Showcase listings to get your home seen by more buyers.
Get startedList with your own agent
Get your home in front of millions of buyers by listing it on Zillow.
Learn how to do itSell it yourself
Take full control of how buyers see your home on Zillow by listing For Sale by Owner (FSBO).
List your homeWhat's special
Separate heating zoneHardwood floors throughoutHardwood floor
Zillow last checked:
Listing updated:
Listed by:
Mario Mastro 508-326-0526,
Brook Realty 508-726-0622,
Ruth Thetonia 508-726-0622
Bought with:
Laura Guzman
Keller Williams Realty Boston-Metro | Back Bay
Source: MLS PIN,MLS#: 73180132
Facts & features
Interior
Bedrooms & bathrooms
- Bedrooms: 3
- Bathrooms: 2
- Full bathrooms: 1
- 1/2 bathrooms: 1
Primary bedroom
- Features: Closet, Flooring - Hardwood, Flooring - Wall to Wall Carpet
- Level: First
- Area: 143.75
- Dimensions: 11.5 x 12.5
Bedroom 2
- Features: Closet, Flooring - Hardwood, Lighting - Overhead
- Level: First
- Area: 120
- Dimensions: 10 x 12
Bedroom 3
- Features: Ceiling Fan(s), Closet, Flooring - Hardwood, Lighting - Overhead
- Level: First
- Area: 100
- Dimensions: 10 x 10
Bathroom 1
- Features: Bathroom - Full, Bathroom - Tiled With Tub, Ceiling Fan(s), Closet - Linen, Flooring - Stone/Ceramic Tile, Countertops - Stone/Granite/Solid, Cabinets - Upgraded, Lighting - Sconce, Lighting - Overhead
- Level: First
- Area: 57.5
- Dimensions: 5 x 11.5
Bathroom 2
- Features: Bathroom - Half, Ceiling Fan(s), Flooring - Vinyl, Lighting - Overhead
- Level: Basement
- Area: 22.5
- Dimensions: 4.5 x 5
Dining room
- Features: Ceiling Fan(s), Flooring - Hardwood, Flooring - Stone/Ceramic Tile, Window(s) - Picture, Deck - Exterior, Exterior Access, Open Floorplan, Lighting - Overhead
- Level: First
- Area: 90
- Dimensions: 9 x 10
Family room
- Features: Flooring - Vinyl, Recessed Lighting, Lighting - Sconce
- Level: Basement
- Area: 187
- Dimensions: 11 x 17
Kitchen
- Features: Flooring - Vinyl, Countertops - Upgraded, Cabinets - Upgraded, Open Floorplan, Lighting - Overhead
- Level: First
- Area: 100
- Dimensions: 10 x 10
Living room
- Features: Flooring - Hardwood
- Level: First
- Area: 195.75
- Dimensions: 13.5 x 14.5
Office
- Features: Flooring - Vinyl, Lighting - Overhead
- Level: Basement
- Area: 97.75
- Dimensions: 8.5 x 11.5
Heating
- Hot Water, Oil
Cooling
- Central Air
Appliances
- Included: Tankless Water Heater, Range, Dishwasher, Disposal, Microwave, Refrigerator, Washer, Dryer, Plumbed For Ice Maker
- Laundry: Laundry Closet, Flooring - Vinyl, Electric Dryer Hookup, Washer Hookup, Lighting - Overhead, In Basement
Features
- Lighting - Overhead, Home Office, Bonus Room
- Flooring: Tile, Vinyl, Carpet, Hardwood, Flooring - Vinyl
- Doors: Insulated Doors, Storm Door(s)
- Windows: Insulated Windows, Screens
- Basement: Full,Finished,Walk-Out Access,Interior Entry,Garage Access
- Number of fireplaces: 2
- Fireplace features: Family Room, Living Room
Interior area
- Total structure area: 1,582
- Total interior livable area: 1,582 sqft
Property
Parking
- Total spaces: 3
- Parking features: Under, Garage Door Opener, Paved Drive, Off Street, Paved
- Attached garage spaces: 1
- Uncovered spaces: 2
Features
- Patio & porch: Deck, Patio
- Exterior features: Deck, Patio, Rain Gutters, Storage, Screens, Fenced Yard, Garden
- Fencing: Fenced/Enclosed,Fenced
Lot
- Size: 0.45 Acres
- Features: Level
Details
- Parcel number: M:128 R:128 S:,966166
- Zoning: R1C
Construction
Type & style
- Home type: SingleFamily
- Architectural style: Raised Ranch
- Property subtype: Single Family Residence
Materials
- Frame
- Foundation: Concrete Perimeter
- Roof: Shingle
Condition
- Year built: 1970
Utilities & green energy
- Electric: 100 Amp Service
- Sewer: Public Sewer
- Water: Public
- Utilities for property: for Electric Range, for Electric Dryer, Washer Hookup, Icemaker Connection
Green energy
- Energy efficient items: Attic Vent Elec.
Community & HOA
Community
- Features: Public Transportation, Shopping, Park, Medical Facility, Highway Access, House of Worship, Private School, Public School, T-Station, University
HOA
- Has HOA: No
Location
- Region: Brockton
Financial & listing details
- Price per square foot: $313/sqft
- Tax assessed value: $439,600
- Annual tax amount: $5,706
- Date on market: 9/10/2026
- Listing terms: Contract
- Exclusions: Any Personal Items Or Belongings
- Road surface type: Paved
Price history
| Date | Event | Price |
|---|---|---|
| 1/10/2024 | Sold | $495,000+3.1%$313/sqft |
Source: MLS PIN #73180132 Report a problem | ||
| 12/4/2023 | Contingent | $479,900$303/sqft |
Source: MLS PIN #73180132 Report a problem | ||
| 11/14/2023 | Listed for sale | $479,900$303/sqft |
Source: MLS PIN #73180132 Report a problem | ||
Public tax history
| Year | Property taxes | Tax assessment |
|---|---|---|
| 2025 | $6,051 +6.1% | $499,700 +5.3% |
| 2024 | $5,705 0% | $474,600 +8% |
| 2023 | $5,706 +10.8% | $439,600 +19.2% |
| 2022 | $5,151 +1.7% | $368,700 +5.6% |
| 2021 | $5,065 +0.9% | $349,300 +5.4% |
| 2020 | $5,021 +1.5% | $331,400 +4.1% |
| 2019 | $4,945 +6.8% | $318,200 +10.4% |
| 2018 | $4,630 +11.1% | $288,300 +11.4% |
| 2017 | $4,168 +1% | $258,900 +9% |
| 2016 | $4,125 +4.5% | $237,600 +9.3% |
| 2015 | $3,946 +4.3% | $217,400 +4.2% |
| 2014 | $3,782 +9.2% | $208,600 +1.7% |
| 2013 | $3,462 -4.6% | $205,100 -8.8% |
| 2012 | $3,628 +3.3% | $224,800 -2.1% |
| 2011 | $3,511 +15% | $229,600 +3.5% |
| 2010 | $3,054 +6% | $221,800 -14.6% |
| 2009 | $2,882 -1.2% | $259,600 -14.5% |
| 2008 | $2,916 -8.1% | $303,700 -10.1% |
| 2007 | $3,172 +8.9% | $337,800 +10.6% |
| 2006 | $2,914 +2.6% | $305,500 +14.3% |
| 2005 | $2,839 -6.7% | $267,300 +1.1% |
| 2004 | $3,042 +12.3% | $264,300 +23.3% |
| 2003 | $2,709 +6.4% | $214,300 +17.1% |
| 2002 | $2,546 +11.7% | $183,000 +45% |
| 2000 | $2,279 | $126,200 |
Find assessor info on the county website
Neighborhood: 02302
Nearby homes
- $510,2003 bd1 ba1.6k sqft38 Carlisle St, Brockton, MA 02302Off Market
- $615,7003 bd2 ba1.8k sqft54 Carlisle St, Brockton, MA 02302Off Market
- $550,0005 bd2 ba1.8k sqft4 Virginia Ave, Brockton, MA 02302Sold
- $--3 bd1 ba-- sqft4 Virginia Ave #1, Brockton, MA 02302Off Market
- $519,1003 bd1 ba1.7k sqft5 Kenneth Ave, Brockton, MA 02302Off Market
- $653,6006 bd2 ba3k sqft30 Carlisle St, Brockton, MA 02302Off Market
- $616,0001 bd3 ba1.8k sqft63 Parker Ave, Brockton, MA 02302Off Market
- $429,5003 bd2 ba1.5k sqft62 Carlisle St, Brockton, MA 02302Pending
Nearby schools
GreatSchools rating
- 3/10Huntington K-5 Elementary SchoolGrades: PK-5Distance: 0.4 mi
- 4/10Joseph F. Plouffe AcademyGrades: 6-8Distance: 0.8 mi
- 2/10Brockton High SchoolGrades: 9-12Distance: 2 mi
Get a cash offer in 3 minutes
Find out how much your home could sell for in as little as 3 minutes with a no-obligation cash offer.
Estimated market value
$556,900
Get a cash offer in 3 minutes
Find out how much your home could sell for in as little as 3 minutes with a no-obligation cash offer.
Estimated market value
$556,900
- Massachusetts
- Plymouth County
- Brockton
- 02302
- 48 Carlisle St
