**Updated Charmer with Modern Upgrades, Flexible Layout & Prime Location (Navarre)**
This beautifully updated cottage blends classic charm with contemporary features, with excellent walkability to Delgado Community College, the Streetcar line, and City Park.
Inside, the home offers a bright, open layout filled with **natural light**, **crown molding**, and **no carpet** throughout. The **sunroom at the front of the home** provides a welcoming extra living space, while a **versatile flex room** offers endless possibilities—use it as a home office, den, or easily convert it into a 3rd bedroom.
Recently refreshed, it features a **NEW ROOF**, fresh paint, and a *new fence** for peace of mind.
The **kitchen has been updated** with **new quartz countertops**, a **deep stainless under-mount sink**, **gas cooktop**, **wall oven with air fry, true convection, & steam bake settings**, a **new dishwasher**, **hood vent**, and comes w a side-by-side refrigerator/freezer. Plenty of cabinetry, an island with built-in storage, and a pull-out pantry cabinet offer fantastic functionality and organization.
The full bathroom has been upgraded, featuring new designer tile flooring, a modern vanity, toilet, mirror, and lighting, plus a tiled shower/tub combo with safety bars. New ceiling fans have been installed in the living, dining, and bedrooms, along with updated light fixtures in the kitchen.
A **210-square-foot detached studio (not included in living sqft)** adds even more flexibility with its own **half bathroom**, **wall unit**, and **laundry hookups**—ideal for a guest suite, workspace, or creative retreat.
Outdoor living is a highlight, with **durable Trex composite wood porches** in the front and back—built to last up to 50 years—and a **large screened-in side patio** perfect for relaxing or entertaining. The yard is easy to maintain, with thoughtfully designed landscaping that add to the home’s curb appeal.
With its thoughtful upgrades, flexible layout, and unbeatable location, this move-in ready home offers comfort, convenience, and value in one complete package. Schedule your showing today!
X Flood Zone (No flood ins required by Lender)
Copy link for 3D TOUR -- https://bit.ly/4virginia
Closed
Price Unknown
4 Virginia Ct, New Orleans, LA 70124
2beds
1,200sqft
Single Family Residence
Built in 1947
3,201 Square Feet Lot
$333,700 Zestimate®
$--/sqft
$1,878 Estimated rent
Home value
$333,700
$290,000 - $384,000
$1,878/mo
Zestimate® history
Owner options
List your home for rent
$1,878/mo
Rent Zestimate®
Find your next renter with Zillow Rental Manager. Plus, with online applications, you can quickly screen prospective tenants – for free.
$1,878/mo
Rent Zestimate®
Refinance and save
Refinancing to a lower rate could help reduce your monthly payments and save thousands over the life of the loan.
Explore your selling options
Work with a Zillow partner agent
Leverage their expertise and Zillow's premium Showcase listings to get your home seen by more buyers.
Get startedList with your own agent
Get your home in front of millions of buyers by listing it on Zillow.
Learn how to do itSell it yourself
Take full control of how buyers see your home on Zillow by listing For Sale by Owner (FSBO).
List your homeWhat's special
Laundry hookupsDeep stainless under-mount sinkNew dishwasherNew quartz countertopsNew roofWall unitNew fence
Zillow last checked:
Listing updated:
Listed by:
Sonnie Harmon 504-301-7606,
Keller Williams Realty Services
Bought with:
Eileen Boh
McEnery Residential, LLC
Source: GSREIN,MLS#: 2501418
Facts & features
Interior
Bedrooms & bathrooms
- Bedrooms: 2
- Bathrooms: 2
- Full bathrooms: 1
- 1/2 bathrooms: 1
Bedroom
- Description: Flooring: Laminate,Simulated Wood
- Level: Lower
- Dimensions: 11.8x9.5
Bedroom
- Description: Flooring: Laminate,Simulated Wood
- Level: Lower
- Dimensions: 9.8x9.4
Bathroom
- Description: Flooring: Tile
- Level: Lower
- Dimensions: 7x6.5
Dining room
- Description: Flooring: Laminate,Simulated Wood
- Level: Lower
- Dimensions: 15.5x9.9
Kitchen
- Description: Flooring: Laminate,Simulated Wood
- Level: Lower
- Dimensions: 11.4x12.8
Living room
- Description: Flooring: Laminate,Simulated Wood
- Level: Lower
- Dimensions: 14x12.9
Other
- Level: Lower
- Dimensions: 15.1x11.4
Other
- Level: Lower
- Dimensions: 17.2x12.2
Patio
- Level: Lower
- Dimensions: 21x8.5
Sunroom
- Description: Flooring: Tile
- Level: Lower
- Dimensions: 17.4x5.6
Heating
- Central
Cooling
- Central Air, 1 Unit
Appliances
- Included: Cooktop, Dishwasher, Range, Refrigerator
- Laundry: Washer Hookup, Dryer Hookup
Features
- Ceiling Fan(s), Stainless Steel Appliances
- Has fireplace: No
- Fireplace features: None
Interior area
- Total structure area: 1,702
- Total interior livable area: 1,200 sqft
Property
Parking
- Parking features: Driveway
Features
- Levels: One
- Stories: 1
- Patio & porch: Covered, Other
- Exterior features: Fence
- Pool features: None
Lot
- Size: 3,201 Square Feet
- Dimensions: 80 x 40
- Features: City Lot, Rectangular Lot
Details
- Additional structures: Guest House, Other
- Parcel number: 206314527
- Special conditions: None
Construction
Type & style
- Home type: SingleFamily
- Architectural style: Cottage
- Property subtype: Single Family Residence
Materials
- Vinyl Siding
- Foundation: Raised
- Roof: Shingle
Condition
- Excellent
- Year built: 1947
Utilities & green energy
- Sewer: Public Sewer
- Water: Public
Community & HOA
HOA
- Has HOA: No
Location
- Region: New Orleans
Financial & listing details
- Tax assessed value: $294,800
- Annual tax amount: $3,891
- Date on market: 5/16/2025
Price history
| Date | Event | Price |
|---|---|---|
| 7/9/2025 | Sold | -- |
Source:  GSREIN #2501418 Report a problem GSREIN #2501418 Report a problem | ||
| 6/10/2025 | Contingent | $315,000$263/sqft |
Source: GSREIN #2501418 Report a problem | ||
| 5/16/2025 | Listed for sale | $315,000$263/sqft |
Source: GSREIN #2501418 Report a problem | ||
| 12/8/2014 | Sold | -- |
Source: Public Record Report a problem | ||
Public tax history
| Year | Property taxes | Tax assessment |
|---|---|---|
| 2026 | $3,891 +170.4% | $29,480 +66.1% |
| 2025 | $1,439 -1.4% | $17,750 |
| 2024 | $1,460 -5.2% | $17,750 |
| 2023 | $1,540 | $17,750 +4.2% |
| 2022 | -- | $17,030 -4.1% |
| 2021 | $2,684 -0.3% | $17,750 |
| 2020 | $2,691 +0.4% | $17,750 |
| 2019 | $2,682 +50.6% | $17,750 |
| 2018 | $1,781 | $17,750 |
| 2017 | $1,781 -1.7% | $17,750 |
| 2016 | $1,812 +3% | $17,750 +136.7% |
| 2015 | $1,759 | $7,500 |
| 2014 | $1,759 +764.4% | $7,500 |
| 2013 | $204 | $7,500 |
| 2012 | -- | $7,500 |
| 2011 | -- | $7,500 |
| 2010 | -- | $7,500 |
| 2009 | -- | $7,500 |
| 2007 | -- | $7,500 |
| 2006 | -- | $7,500 |
| 2004 | -- | $7,500 |
| 2002 | -- | $7,500 |
| 2001 | -- | $7,500 |
| 2000 | -- | $7,500 |
Find assessor info on the county website
Neighborhood: Navarre
Nearby homes
- $--2 bd1 ba1.1k sqft8 Virginia Ct, New Orleans, LA 70124Sold
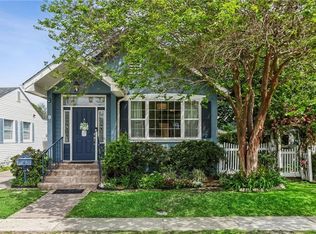
- $228,2003 bd2 ba896 sqft2 Virginia Ct, New Orleans, LA 70124Off Market
- $409,3003 bd4 ba1.9k sqft5323 Memphis St, New Orleans, LA 70124Off Market
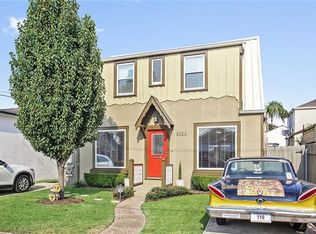
- $--3 bd2 ba1.3k sqft3 Virginia Ct, New Orleans, LA 70124Sold
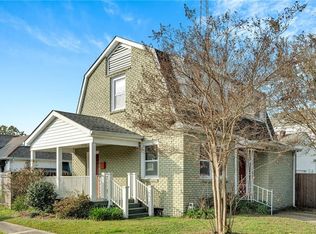
- $--3 bd2 ba1.3k sqft844 Weiblen Pl, New Orleans, LA 70124Sold
- $429,1003 bd2 ba1.5k sqft10 Virginia Ct, New Orleans, LA 70124Off Market
- $1,8003 bd2 ba1.4k sqft838 Weiblen Pl, New Orleans, LA 70124For Rent
- $257,400-- bd1 ba450 sqft848 Weiblen Pl, New Orleans, LA 70124Off Market
Nearby schools
GreatSchools rating
- 8/10Mary McLeod Bethune Elementary School of Literature & TechnologyGrades: PK-8Distance: 3.3 mi
- 1/10Travis Hill SchoolGrades: 3-12Distance: 1.5 mi
- 7/10Benjamin Franklin Elementary Math And ScienceGrades: PK-8Distance: 4.3 mi
Get a cash offer in 3 minutes
Find out how much your home could sell for in as little as 3 minutes with a no-obligation cash offer.
Estimated market value
$333,700
Get a cash offer in 3 minutes
Find out how much your home could sell for in as little as 3 minutes with a no-obligation cash offer.
Estimated market value
$333,700
- Louisiana
- Orleans Parish
- New Orleans
- 70124
- Navarre
- 4 Virginia Ct
