Skip main navigation
Closed
  • Price Unknown

    8 Virginia Ct, New Orleans, LA 70124

    2beds
    1,175sqft
    Single Family Residence
    Built in 1945
    3,200 Square Feet Lot
    $376,600 Zestimate®
    $--/sqft
    $1,844 Estimated rent

    Home value

    $376,600

    $358,000 - $395,000

    $1,844/mo

    Zestimate® history
    Loading
    Loading...

    Owner options

    List your home for rent

    $1,844/mo

    Rent Zestimate®

    Find your next renter with Zillow Rental Manager. Plus, with online applications, you can quickly screen prospective tenants – for free.

    Learn more

    $1,844/mo

    Rent Zestimate®

    Refinance and save

    Refinancing to a lower rate could help reduce your monthly payments and save thousands over the life of the loan.

    See today's rates

    Explore your selling options

    Work with a Zillow partner agent

    Leverage their expertise and Zillow's premium Showcase listings to get your home seen by more buyers.

    Get started

    List with your own agent

    Get your home in front of millions of buyers by listing it on Zillow.

    Learn how to do it

    Sell it yourself

    Take full control of how buyers see your home on Zillow by listing For Sale by Owner (FSBO).

    List your home

    What's special

    Classic curb appealWelcoming foyerMature landscapingBeautifully landscaped lotLush backyardIlluminated upper display cabinetryCharming one-story cottage
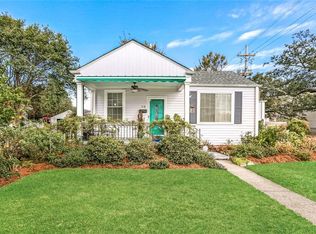
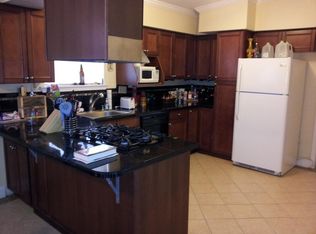
    Welcome to this charming one-story cottage in the heart of Navarre, where classic curb appeal meets thoughtful updates and inviting living spaces. Nestled on a beautifully landscaped lot, this home offers a private, peaceful retreat ideal for both everyday living and entertaining. Step inside to an open and airy layout featuring 9’ ceilings, abundant natural light, and engineered wood floors throughout. The welcoming foyer flows seamlessly into a spacious living area with gas fireplace and framed by oversized windows. The kitchen is both functional and stylish, showcasing granite countertops, stainless steel appliances—including a Frigidaire Gallery refrigerator—under-cabinet lighting, a wine rack, and illuminated upper display cabinetry. Just beyond, the breakfast room is filled with natural light and features French doors that open to the lush backyard, creating an effortless indoor-outdoor connection. The outdoor space is truly special—designed as a private oasis with a covered pergola, patio, and green space for entertaining, pets, or play. A jasmine-lined fence and mature landscaping enhance the sense of privacy and charm. Additional highlights include a detached office or studio with approximately 240 sq ft of bonus space (not included in living area), as well as a carport and off-street driveway parking. A rare opportunity to own a home that blends character, functionality, and outdoor living in one of Navarre’s most desirable locations.

    Zillow last checked:

    Listing updated:

    Listed by:

    Skye Price 504-388-7593,

    Compass Uptown-Maple St

    Bought with:

    Joyce Guidroz

    KELLER WILLIAMS REALTY 455-0100

    Source: GSREIN,MLS#: 2552295MLS Logo

    Facts & features

    Interior

    Bedrooms & bathrooms
    • Bedrooms: 2
    • Bathrooms: 1
    • Full bathrooms: 1
    Primary bedroom
    • Description: Flooring: Engineered Hardwood
    • Level: Lower
    • Dimensions: 11.1 x 13.8
    Bedroom
    • Description: Flooring: Engineered Hardwood
    • Level: Lower
    • Dimensions: 10.9 x 13.8
    Dining room
    • Description: Flooring: Engineered Hardwood
    • Level: Lower
    • Dimensions: 10.2 x 13.7
    Foyer
    • Description: Flooring: Engineered Hardwood
    • Level: Lower
    • Dimensions: 7.7 x 8.5
    Kitchen
    • Description: Flooring: Engineered Hardwood
    • Level: Lower
    • Dimensions: 8.1 x 12.1
    Living room
    • Description: Flooring: Engineered Hardwood
    • Level: Lower
    • Dimensions: 11.7 x 15
    Other
    • Level: Lower
    • Dimensions: 11 x 19.1
    Sunroom
    • Description: Flooring: Engineered Hardwood
    • Level: Lower
    • Dimensions: 8.1 x 12.2
    Heating
    • Has Heating (Unspecified Type)
    Cooling
    • 1 Unit
    Appliances
    • Included: Cooktop, Dryer, Dishwasher, Ice Maker, Microwave, Oven, Refrigerator
    Features
    • Ceiling Fan(s), Granite Counters, Stainless Steel Appliances
    • Has fireplace: Yes
    • Fireplace features: Gas
    Interior area
    • Total structure area: 1,546
    • Total interior livable area: 1,175 sqft

    Property

    Parking
    • Total spaces: 2
    • Parking features: Carport, Driveway, Off Street, Two Spaces
    • Has carport: Yes
    • Has uncovered spaces: Yes
    Features
    • Levels: One
    • Stories: 1
    • Patio & porch: Concrete
    • Exterior features: Fence
    • Pool features: None
    Lot
    • Size: 3,200 Square Feet
    • Dimensions: 40' x 80'
    • Features: City Lot, Rectangular Lot, Pond on Lot
    Details
    • Additional structures: Other
    • Parcel number: 206314519
    • Special conditions: None

    Construction

    Type & style
    • Home type: SingleFamily
    • Architectural style: Cottage
    • Property subtype: Single Family Residence
    Materials
    • Stucco, Vinyl Siding
    • Foundation: Raised, Slab
    • Roof: Shingle
    Condition
    • Excellent
    • Year built: 1945

    Utilities & green energy

    • Sewer: Public Sewer
    • Water: Public

    Community & HOA

    Community
    • Security: Smoke Detector(s)
    HOA
    • Has HOA: No
    Location
    • Region: New Orleans

    Financial & listing details

    • Tax assessed value: $312,300
    • Annual tax amount: $3,218
    • Date on market: 4/13/2026

    Price history

    DateEventPrice
    5/29/2026Sold--
    Source: GSREIN #2552295 Report a problem
    4/27/2026Contingent$375,000$319/sqft
    Source: GSREIN #2552295 Report a problem
    4/13/2026Listed for sale$375,000+7.1%$319/sqft
    Source: GSREIN #2552295 Report a problem
    6/4/2021Sold--
    Source: GSREIN #2296013 Report a problem
    4/21/2021Pending sale$350,000$298/sqft
    Source: RE/MAX of Louisiana #2296013 Report a problem
    4/20/2021Listed for sale$350,000$298/sqft
    Source: RE/MAX of Louisiana #2296013 Report a problem

    Public tax history

    YearProperty taxesTax assessment
    2026$3,218 -5.1%$31,230 -4%
    2025$3,390 -1.5%$32,530
    2024$3,440 +1.4%$32,530 +5.2%
    2023$3,394 -10%$30,930 +15.4%
    2022$3,772 +10.5%$26,810 -3.8%
    2021$3,415 +11.5%$27,880
    2020$3,063 +14%$27,880 +56.8%
    2019$2,686 +50.5%$17,780
    2018$1,785 $17,780
    2017$1,785 -1.7%$17,780
    2016$1,816 +3%$17,780
    2015$1,764 $17,780
    2014$1,764 +1.8%$17,780 +53.8%
    2013$1,732 $11,560
    2012-- $11,560
    2011-- $11,560
    2010-- $11,560
    2009-- $11,560
    2007-- $11,560 +45.8%
    2006-- $7,930 +3%
    2004-- $7,700 +2.7%
    2002-- $7,500
    2001-- $7,500
    2000-- $7,500
    Find assessor info on the county website

    Neighborhood: Navarre

    Nearby schools

    GreatSchools rating
    Get a cash offer in 3 minutes
    Find out how much your home could sell for in as little as 3 minutes with a no-obligation cash offer.
    Estimated market value
    $376,600
    Get a cash offer in 3 minutes
    Find out how much your home could sell for in as little as 3 minutes with a no-obligation cash offer.
    Estimated market value
    $376,600