Skip main navigation
Sold for $1,275,000
  • Listing Provided by: Compass
    Bought with: Anvil Real Estate
    $1,275,000

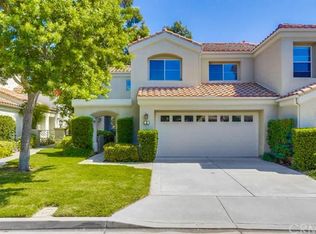
    4 Vista Frondosa, Rancho Santa Margarita, CA 92688

    3beds
    2,195sqft
    Condominium
    Built in 1994
    -- sqft lot
    $1,273,400 Zestimate®
    $581/sqft
    $4,833 Estimated rent

    Home value

    $1,273,400

    $1.17M - $1.38M

    $4,833/mo

    Zestimate® history
    Loading
    Loading...

    Owner options

    List your home for rent

    $4,833/mo

    Rent Zestimate®

    Find your next renter with Zillow Rental Manager. Plus, with online applications, you can quickly screen prospective tenants – for free.

    Learn more

    $4,833/mo

    Rent Zestimate®

    Refinance and save

    $8,391/mo

    Est. payment

    Refinancing to a lower rate could help reduce your monthly payments and save thousands over the life of the loan.

    See today's rates

    $8,391/mo

    Est. payment

    Explore your selling options

    Work with a Zillow partner agent

    Leverage their expertise and Zillow's premium Showcase listings to get your home seen by more buyers.

    Get started

    List with your own agent

    Get your home in front of millions of buyers by listing it on Zillow.

    Learn how to do it

    Sell it yourself

    Take full control of how buyers see your home on Zillow by listing For Sale by Owner (FSBO).

    List your home

    What's special

    Cozy fireplaceBright gourmet kitchenExpansive windowsAbundance of natural lightSignature skylightOpen concept layoutPremium quartz countertops
    Imagine waking up every morning to a breathtaking tapestry of sweeping fairways and golden California sunlight. Nestled on a quiet street within the prestigious Alicante tract, 4 Vista Frondosa offers a rare opportunity to own a front row seat to the scenic Tijeras Creek Golf Course. As you step through the double door entry, you are immediately greeted by the drama of soaring vaulted ceilings and an abundance of natural light pouring in through a signature skylight and expansive windows. The interior is a masterclass in elegant design, featuring beautiful wood look tile floors, crisp crown molding, and designer lighting that flows seamlessly through the open concept layout. The heart of the home is the stunning living room where a cozy fireplace and custom drapery frame panoramic views of the lush golf course. Whether you are hosting a formal dinner in the adjoining dining area or enjoying a casual meal in the bright gourmet kitchen, the beauty of the greens is your constant backdrop. The kitchen itself is a chef’s delight, reimagined with fresh white cabinetry, premium quartz countertops, and stainless steel appliances. A comfortable family room, an upgraded powder room, and a convenient laundry room complete the main level. The retreat continues upstairs, where the primary suite serves as a true sanctuary. Here, you can enjoy picturesque golf course vistas from the comfort of your bed, complemented by vaulted ceilings and a spacious walk-in closet with custom organizers. The ensuite bath features a dual vanity and a soaking tub, perfect for unwinding after a long day. Two additional guest bedrooms offer versatile space for family, a home office, or a personal gym. Outside, the entertainer’s backyard provides a tranquil oasis where you can relax and soak in the remarkable scenery. Beyond the aesthetic beauty, this home provides ultimate peace of mind with a full PEX repipe and a direct-access two-car garage. Residents of Alicante enjoy a private community pool and spa, plus full access to the world-class amenities of the SAMLARC association, including the iconic lake, beach club, tennis courts, and hiking trails. This is more than just a home, it is a lifestyle defined by serenity and style.

    Zillow last checked:

    Listing updated:

    Listing Provided by:

    John Tu DRE #01776421 949-868-8868,

    Compass,

    Alice Schroeder DRE #01319910 949-357-0099,

    Pacific Sotheby's Int'l Realty

    Bought with:

    Bryan Suarez, DRE #01923519

    Anvil Real Estate

    Source: CRMLS,MLS#: OC26025668MLS LogoOriginating MLS: California Regional MLS

    Facts & features

    Interior

    Bedrooms & bathrooms
    • Bedrooms: 3
    • Bathrooms: 3
    • Full bathrooms: 2
    • 1/2 bathrooms: 1
    • Main level bathrooms: 1
    Primary bedroom
    • Features: Primary Suite
    Bedroom
    • Features: All Bedrooms Up
    Bathroom
    • Features: Bathtub, Dual Sinks, Separate Shower, Tub Shower, Walk-In Shower
    Kitchen
    • Features: Kitchen Island, Quartz Counters
    Other
    • Features: Walk-In Closet(s)
    Heating
    • Forced Air, Fireplace(s)
    Cooling
    • Central Air
    Appliances
    • Included: Dishwasher, Gas Cooktop, Disposal, Microwave, Refrigerator, Dryer, Washer
    • Laundry: Washer Hookup, Gas Dryer Hookup, Laundry Room
    Features
    • Breakfast Bar, Built-in Features, Crown Molding, Cathedral Ceiling(s), Separate/Formal Dining Room, Open Floorplan, Quartz Counters, Recessed Lighting, All Bedrooms Up, Primary Suite, Walk-In Closet(s)
    • Flooring: Carpet, Vinyl
    • Doors: Double Door Entry, Sliding Doors
    • Windows: Bay Window(s), Double Pane Windows, Screens, Skylight(s)
    • Has fireplace: Yes
    • Fireplace features: Living Room
    • Common walls with other units/homes: 2+ Common Walls
    Interior area
    • Total interior livable area: 2,195 sqft

    Property

    Parking
    • Total spaces: 4
    • Parking features: Concrete, Direct Access, Garage
    • Attached garage spaces: 2
    • Uncovered spaces: 2
    Accessibility
    • Accessibility features: None
    Features
    • Levels: Two
    • Stories: 2
    • Entry location: 1
    • Patio & porch: Concrete
    • Pool features: Association
    • Has spa: Yes
    • Spa features: Association
    • Fencing: Block
    • Has view: Yes
    • View description: Golf Course, Hills, Panoramic, Pond, Trees/Woods
    • Has water view: Yes
    • Water view: Pond
    • Waterfront features: Pond
    Lot
    • Size: 5.15 Acres
    • Features: Cul-De-Sac, Landscaped, On Golf Course
    Details
    • Parcel number: 93883628
    • Special conditions: Standard

    Construction

    Type & style
    • Home type: Condo
    • Property subtype: Condominium
    • Attached to another structure: Yes
    Materials
    • Stucco
    • Roof: Tile
    Condition
    • Turnkey
    • New construction: No
    • Year built: 1994

    Utilities & green energy

    • Electric: Standard
    • Sewer: Public Sewer
    • Water: Public
    • Utilities for property: Electricity Connected, Natural Gas Connected, Sewer Connected, Water Connected

    Community & neighborhood

    Security
    • Security features: Carbon Monoxide Detector(s), Smoke Detector(s)
    Community
    • Community features: Curbs, Gutter(s), Street Lights, Sidewalks
    Location
    • Region: Rancho Santa Margarita
    • Subdivision: Alicante (Ali)

    HOA & financial

    HOA
    • Has HOA: Yes
    • HOA fee: $460 monthly
    • Amenities included: Call for Rules, Maintenance Front Yard, Pool, Spa/Hot Tub
    • Association name: Alicante
    • Association phone: 800-428-5588
    • Second HOA fee: $87 monthly
    • Second association name: Samlarc
    • Second association phone: 949-709-0010

    Other

    Other facts
    • Listing terms: Cash,Cash to New Loan
    • Road surface type: Paved

    Price history

    DateEventPrice
    3/2/2026Sold$1,275,000-1.3%$581/sqft
    Source: CRMLS #OC26025668 Report a problem
    2/15/2026Contingent$1,292,000$589/sqft
    Source: CRMLS #OC26025668 Report a problem
    2/4/2026Listed for sale$1,292,000-6.4%$589/sqft
    Source: CRMLS #OC26025668 Report a problem
    4/17/2024Sold$1,380,000+6.6%$629/sqft
    Source: CRMLS #OC24050029 Report a problem
    3/25/2024Pending sale$1,295,000$590/sqft
    Source: CRMLS #OC24050029 Report a problem
    3/20/2024Contingent$1,295,000$590/sqft
    Source: CRMLS #OC24050029 Report a problem
    3/13/2024Listed for sale$1,295,000+89.1%$590/sqft
    Source: CRMLS #OC24050029 Report a problem
    8/10/2015Sold$685,000-4.2%$312/sqft
    Source: Public Record Report a problem
    5/17/2015Listed for sale$714,900+132.5%$326/sqft
    Source: Keller Williams - Mission Viejo #OC15105140 Report a problem
    4/4/2000Sold$307,500+43%$140/sqft
    Source: Public Record Report a problem
    4/14/1994Sold$215,000$98/sqft
    Source: Public Record Report a problem

    Public tax history

    YearProperty taxesTax assessment
    2025$14,410 +75.7%$1,407,600 +77.1%
    2024$8,203 +3.2%$794,998 +2%
    2023$7,952 +1.9%$779,410 +2%
    2022$7,803 +8.1%$764,128 +2%
    2021$7,220 -4.9%$749,146 +1%
    2020$7,590 $741,465 +2%
    2019$7,590 -10%$726,927 +2%
    2018$8,436 +0.4%$712,674 +2%
    2017$8,406 $698,700 +2%
    2016$8,406 -3%$685,000 +74.2%
    2015$8,663 +82.7%$393,242 +2%
    2014$4,741 $385,539 +0.5%
    2013-- $383,797 +2%
    2012-- $376,272 +2%
    2011-- $368,895 +0.8%
    2010-- $366,138 -0.2%
    2009-- $367,009 +2%
    2008-- $359,813 +2%
    2007-- $352,758 +2%
    2006-- $345,842 +2%
    2005-- $339,061 +2%
    2004-- $332,413 +1.9%
    2003-- $326,321 +2%
    2002-- $319,923 +2%
    2001$5,300 +31.5%$313,650 +31.9%
    2000$4,029 $237,759

    Find assessor info on the county website

    Neighborhood: 92688

    Nearby schools

    GreatSchools rating
    Schools provided by the listing agent
    • Elementary: Arroyo Vista
    • High: Tesoro

    Source: CRMLS. This data may not be complete. We recommend contacting the local school district to confirm school assignments for this home.

    Get a cash offer in 3 minutes
    Find out how much your home could sell for in as little as 3 minutes with a no-obligation cash offer.
    Estimated market value
    $1,273,400
    Get a cash offer in 3 minutes
    Find out how much your home could sell for in as little as 3 minutes with a no-obligation cash offer.
    Estimated market value
    $1,273,400