Skip main navigation
Contingent
  • $450,000

    4 W Monroe St, Villa Park, IL 60181

    4beds
    3,000sqft
    : 
    Loading
    Get pre-qualified
    Single Family Residence
    Built in 1952
    8,276 Square Feet Lot
    $441,800 Zestimate®
    $150/sqft
    $-- HOA

    What's special

    Cozy fireplaceFully fenced backyardCharming brick cape codAbundant natural lightSun-filled primary bedroomDedicated laundry areaQuartz countertops
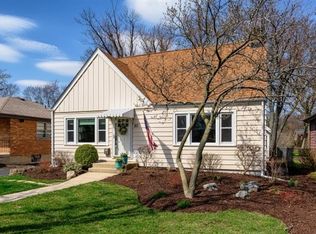
    *Multiple Offers Received, Highest & Best due by Sunday, 6/28, 5p. Charming brick Cape Cod offering nearly 3,000 square feet of finished living space across three levels in a prime Villa Park location. Thoughtfully updated while preserving its original character, this 4-bedroom, 1.1-bath home offers exceptional space, flexibility, and timeless appeal. The main level welcomes you with gorgeous oak hardwood flooring, an oversized living room anchored by a cozy fireplace, a separate dining room, and a spacious kitchen featuring stainless steel appliances. Just off the kitchen, the inviting breezeway/sunroom showcases a beautiful planked ceiling and shiplap walls, creating the perfect spot to relax, unwind, or entertain while providing direct access to the attached 2-car garage and fully fenced backyard. A main-floor bedroom, ideal for a home office or guest space, and a convenient powder room complete the first floor. Upstairs, the sun-filled primary bedroom offers abundant natural light and generous closet space, while an additional spacious bedroom and beautifully updated full bath complete the second level. The renovated bathroom features quartz countertops, updated lighting, a new toilet with attached bidet, and a steam shower. The finished basement adds incredible versatility with a large family/playroom, a fourth bedroom currently styled as a den, and a dedicated laundry area, providing plenty of additional living space. Enjoy relaxing on the welcoming front patio, entertaining in the fenced backyard, and a location just a few blocks from the newly renovated Lufkin Park and the Illinois Prairie Path. Conveniently located near schools, shopping, dining, and transportation, this move-in ready home offers the perfect combination of charm, space, and updates. Recent updates include fresh interior paint, newer windows, a stunning front patio (2022), roof and siding (2024), resurfaced driveway (2024), newly finished basement space (2024) with custom built-ins, dual mini refrigerators, and much more.
    16 days
    |
    1,484
    |
    187
    |

    Likely to sell faster than

    Zillow last checked:

    Listing updated:

    Listed by:

    Danielle Procopio, CSC,PSA 773-419-7542,

    Coldwell Banker Realty

    Source: MRED as distributed by MLS GRID,MLS#: 12664224MLS Logo

      Facts & features

      Interior

      Bedrooms & bathrooms
      • Bedrooms: 4
      • Bathrooms: 2
      • Full bathrooms: 1
      • 1/2 bathrooms: 1
      Rooms
      • Room types: Sun Room, Recreation Room
      Primary bedroom
      • Features: Flooring (Carpet), Window Treatments (Blinds)
      • Level: Second
      • Area: 210 Square Feet
      • Dimensions: 15X14
      Bedroom 2
      • Features: Flooring (Carpet), Window Treatments (Blinds)
      • Level: Second
      • Area: 210 Square Feet
      • Dimensions: 15X14
      Bedroom 3
      • Features: Flooring (Hardwood), Window Treatments (Blinds)
      • Level: Main
      • Area: 132 Square Feet
      • Dimensions: 12X11
      Bedroom 4
      • Features: Flooring (Luxury Vinyl)
      • Level: Basement
      • Area: 221 Square Feet
      • Dimensions: 17X13
      Dining room
      • Features: Flooring (Hardwood), Window Treatments (Blinds)
      • Level: Main
      • Area: 110 Square Feet
      • Dimensions: 11X10
      Kitchen
      • Features: Flooring (Terracotta), Window Treatments (Blinds)
      • Level: Main
      • Area: 154 Square Feet
      • Dimensions: 14X11
      Laundry
      • Level: Basement
      • Area: 336 Square Feet
      • Dimensions: 14X24
      Living room
      • Features: Flooring (Hardwood), Window Treatments (Blinds)
      • Level: Main
      • Area: 406 Square Feet
      • Dimensions: 29X14
      Recreation room
      • Features: Flooring (Luxury Vinyl)
      • Level: Basement
      • Area: 351 Square Feet
      • Dimensions: 27X13
      Sun room
      • Features: Flooring (Luxury Vinyl)
      • Level: Main
      • Area: 208 Square Feet
      • Dimensions: 16X13
      Heating
      • Natural Gas, Forced Air
      Cooling
      • Central Air
      Appliances
      • Included: Range, Microwave, Dishwasher, Refrigerator, Stainless Steel Appliance(s)
      Features
      • 1st Floor Bedroom, Built-in Features, Walk-In Closet(s), Bookcases, Beamed Ceilings, Separate Dining Room
      • Flooring: Hardwood, Laminate
      • Windows: Drapes
      • Basement: Finished,Storage Space,Full
      • Number of fireplaces: 1
      • Fireplace features: Wood Burning, Living Room
      Interior area
      • Total structure area: 0
      • Total interior livable area: 3,000 sqft
      Video & virtual tour

      Property

      Parking
      • Total spaces: 2.5
      • Parking features: Asphalt, Yes, Garage Owned, Attached, Garage
      • Attached garage spaces: 2.5
      Accessibility
      • Accessibility features: No Disability Access
      Features
      • Stories: 2
      • Patio & porch: Patio, Screened
      • Fencing: Fenced
      Lot
      • Size: 8,276 Square Feet
      • Dimensions: 67 X 125
      • Features: Corner Lot
      Details
      • Parcel number: 0616204039
      • Special conditions: None

      Construction

      Type & style
      • Home type: SingleFamily
      • Architectural style: Cape Cod
      • Property subtype: Single Family Residence
      Materials
      • Vinyl Siding, Brick
      • Foundation: Concrete Perimeter
      • Roof: Asphalt
      Condition
      • New construction: No
      • Year built: 1952
      Details
      • Builder model: Cape Cod

      Utilities & green energy

      • Electric: Circuit Breakers, 200+ Amp Service
      • Sewer: Public Sewer
      • Water: Lake Michigan

      Community & HOA

      Community
      • Features: Sidewalks, Street Lights, Street Paved
      HOA
      • Services included: None
      Location
      • Region: Villa Park

      Financial & listing details

      • Price per square foot: $150/sqft
      • Tax assessed value: $121,658
      • Annual tax amount: $8,942
      • Date on market: 6/25/2026
      • Ownership: Fee Simple

        Estimated market value

        $441,800

        $420,000 - $464,000

        $4,086/mo

        Price history

        DateEventPrice
        6/29/2026Contingent$450,000$150/sqft
        Source: MRED as distributed by MLS GRID #12664224 Report a problem
        6/25/2026Listed for sale$450,000+40.7%$150/sqft
        Source: MRED as distributed by MLS GRID #12664224 Report a problem
        10/16/2020Sold$319,900$107/sqft
        Source: MRED as distributed by MLS GRID #10855177 Report a problem
        9/13/2020Pending sale$319,900$107/sqft
        Source: Coldwell Banker Realty #10855177 Report a problem
        9/11/2020Listed for sale$319,900+8.4%$107/sqft
        Source: Coldwell Banker Realty #10855177 Report a problem
        4/20/2017Sold$295,000-1.6%$98/sqft
        Source: MRED as distributed by MLS GRID #09507060 Report a problem
        3/13/2017Pending sale$299,900$100/sqft
        Source: Illinois Real Estate Partners #09507060 Report a problem
        2/17/2017Listed for sale$299,900+20%$100/sqft
        Source: Illinois Real Estate Partners #09507060 Report a problem
        2/20/2016Listing removed$250,000$83/sqft
        Source: Keller Williams - Naperville #09125970 Report a problem
        10/16/2015Price change$250,000-16.6%$83/sqft
        Source: @properties #09012391 Report a problem
        9/16/2015Price change$299,900-6.3%$100/sqft
        Source: @properties #09012391 Report a problem
        8/15/2015Price change$319,900-3%$107/sqft
        Source: @properties #09012391 Report a problem
        6/8/2015Listed for sale$329,900+8.2%$110/sqft
        Source: @properties #08946492 Report a problem
        8/14/2014Sold$305,000-3.2%$102/sqft
        Source: Public Record Report a problem
        7/1/2014Pending sale$315,000$105/sqft
        Source: LW Reedy Real estate #08642506 Report a problem
        6/12/2014Listed for sale$315,000+32.9%$105/sqft
        Source: LW Reedy Real estate #08642506 Report a problem
        7/6/2001Sold$237,000$79/sqft
        Source: Public Record Report a problem

        Public tax history

        YearProperty taxesTax assessment
        2024$8,590 +5%$121,658 +8.1%
        2023$8,182 +3%$112,500 +4%
        2022$7,941 +4.2%$108,140 +2.6%
        2021$7,619 -10.2%$105,450 -9.7%
        2020$8,486 +7.1%$116,820 +5.2%
        2019$7,927 +7%$111,070 +13%
        2018$7,410 +2.4%$98,260 +4.9%
        2017$7,236 +2.9%$93,640 +6.2%
        2016$7,035 +1.4%$88,210 +7.3%
        2015$6,940 -0.6%$82,180 -0.9%
        2014$6,981 +4.9%$82,930 -1.4%
        2013$6,652 +2.4%$84,100 -6.2%
        2012$6,495 +5.3%$89,630 -7.9%
        2011$6,167 +1%$97,320 -7.8%
        2010$6,105 +2.7%$105,610 -6.8%
        2009$5,943 +2.2%$113,320
        2008$5,817 +6.5%$113,320 +8.8%
        2007$5,464 +1.8%$104,160 +4.4%
        2006$5,365 +4.5%$99,750 +6.9%
        2005$5,135 +4.1%$93,310 +6.3%
        2004$4,933 +3.3%$87,780 +10.1%
        2003$4,773 +1.7%$79,730 +4.7%
        2002$4,695 +5.9%$76,180 +8.8%
        2001$4,432 +2.2%$70,050 +5.2%
        2000$4,336 $66,590
        Find assessor info on the county website

        Monthly payment

        Est. payment

        Payment breakdown

        Explore the cost of this home by adjusting the details. Changes won't be saved.
        All calculations are estimates and provided by Zillow, Inc. for informational purposes only. Actual amounts may vary.
        HOA fees may include property taxes on listings classified as Co-Ops. Contact the listing agent and/or owner for fee details.
        Mortgage interest rates are dependent on a number of factors, including credit score, down payment, and repayment length. Interest rate data provided by Zillow Group Marketplace, Inc. as of 1/1/1970 from various mortgage lenders with which we have lead or other similar arrangements; the Estimated Payment is an average of those rates.
        See how much you could borrow to make a competitive offer.

        Climate risks

        Neighborhood: 60181

        Getting around

        25 / 100
        Car-Dependent
        25 / 100
        Some Transit
        39 / 100
        Somewhat Bikeable

        Nearby schools

        GreatSchools rating
        Schools provided by the listing agent
        • Elementary: Westmore Elementary School
        • Middle: Jackson Middle School
        • High: Willowbrook High School
        • District: 45

        Source: MRED as distributed by MLS GRID. This data may not be complete. We recommend contacting the local school district to confirm school assignments for this home.

        A local agent can set up tours, give advice and negotiate with sellers.

        A local lender can help you make sure your offer is ready when you are.

        Browse local experts

        Similar homes