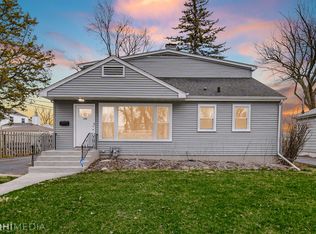
Timeless comfort meets modern living! Situated on a tree-lined street in the heart of Villa Park, this thoughtfully updated ranch offers an ideal blend of character and modern style. From the moment you arrive, the welcoming curb appeal and well-maintained exterior set a warm and inviting tone. Step inside to a sunlit living and dining area, where hardwood floors and large windows create an airy, open atmosphere. The layout flows naturally from room to room, making everyday living and entertaining feel effortless. The kitchen features 42" cabinetry, stainless steel appliances, ceramic tile flooring, and under-cabinet lighting that adds a subtle glow and refined touch. Three generously sized bedrooms provide peaceful retreats, each with hardwood floors and ceiling fans. The main-level bath has been fully renovated with a sleek walk-in shower, custom tilework, and updated plumbing. The newly finished lower level expands your living space with a sprawling family room highlighted by recessed lighting, luxury vinyl plank flooring, a striking feature wall, and a cozy electric fireplace. You'll also find a bar area, exercise space, a second full bathroom with walk-in shower, and a laundry area complete with sliding barn doors, folding station, and new washer and dryer. A custom-built 7'x25' storage room with shelving ensures everything has its place. Out back, enjoy your own private oasis-perfect for hosting friends on the expansive deck, watching the game utilizing the outdoor TV mount, or simply relaxing in the lush, fenced yard. Completing this exceptional home is detached 2.5-car garage. Significant updates over the years include a full basement remodel (2022), remodeled main bath (2022), kitchen upgrades (2021), new roof and gutters with transferrable 50-year warranty (2020), new furnace and AC (2019), smart thermostat and security cameras, updated electrical panel, ceiling fans, hot water heater, and more-offering true peace of mind for years to come (ask us for the full list). Ideally located near Metra stations, major highways including I-290, I-355, and Route 83, and just minutes from premier shopping and dining at Oakbrook Center. This home offers not only comfort and style but everyday convenience. Truly move-in ready, this is the kind of home you'll never want to leave.
Closed
$420,000
840 S Ardmore Ave, Villa Park, IL 60181
3beds
962sqft
Single Family Residence
Built in 1955
6,250 Square Feet Lot
$435,200 Zestimate®
$437/sqft
$2,619 Estimated rent
Home value
$435,200
$396,000 - $474,000
$2,619/mo
Zestimate® history
Owner options
List your home for rent
$2,619/mo
Rent Zestimate®
Find your next renter with Zillow Rental Manager. Plus, with online applications, you can quickly screen prospective tenants – for free.
$2,619/mo
Rent Zestimate®
Refinance and save
$2,990/mo
Est. payment
Refinancing to a lower rate could help reduce your monthly payments and save thousands over the life of the loan.
$2,990/mo
Est. payment
Explore your selling options
Work with a Zillow partner agent
Leverage their expertise and Zillow's premium Showcase listings to get your home seen by more buyers.
Get startedList with your own agent
Get your home in front of millions of buyers by listing it on Zillow.
Learn how to do itSell it yourself
Take full control of how buyers see your home on Zillow by listing For Sale by Owner (FSBO).
List your homeWhat's special
Cozy electric fireplaceTree-lined streetNewly finished lower levelGenerously sized bedroomsRecessed lightingLush fenced yardLarge windows
Zillow last checked:
Listing updated:
Listed by:
Sherri Esenberg clientcare@starckre.com,
Berkshire Hathaway HomeServices Starck Real Estate
Bought with:
Matthew Walton
Current Properties LLC
Source: MRED as distributed by MLS GRID,MLS#: 12422402
Facts & features
Interior
Bedrooms & bathrooms
- Bedrooms: 3
- Bathrooms: 2
- Full bathrooms: 2
Rooms
- Room types: Exercise Room
Primary bedroom
- Features: Flooring (Hardwood)
- Level: Main
- Area: 165 Square Feet
- Dimensions: 15X11
Bedroom 2
- Features: Flooring (Hardwood)
- Level: Main
- Area: 120 Square Feet
- Dimensions: 12X10
Bedroom 3
- Features: Flooring (Hardwood)
- Level: Main
- Area: 120 Square Feet
- Dimensions: 12X10
Bar entertainment
- Features: Flooring (Other)
- Level: Basement
- Area: 49 Square Feet
- Dimensions: 7X7
Dining room
- Features: Flooring (Hardwood)
- Level: Main
- Area: 140 Square Feet
- Dimensions: 14X10
Exercise room
- Features: Flooring (Other)
- Level: Basement
- Area: 153 Square Feet
- Dimensions: 17X9
Family room
- Features: Flooring (Other)
- Level: Basement
- Area: 187 Square Feet
- Dimensions: 17X11
Kitchen
- Features: Flooring (Ceramic Tile)
- Level: Main
- Area: 100 Square Feet
- Dimensions: 10X10
Laundry
- Features: Flooring (Other)
- Level: Basement
- Area: 56 Square Feet
- Dimensions: 8X7
Living room
- Features: Flooring (Hardwood)
- Level: Main
- Area: 210 Square Feet
- Dimensions: 15X14
Heating
- Natural Gas, Forced Air
Cooling
- Central Air
Appliances
- Included: Range, Microwave, Dishwasher, Refrigerator, Washer, Dryer, Stainless Steel Appliance(s)
Features
- 1st Floor Bedroom, 1st Floor Full Bath
- Flooring: Hardwood
- Windows: Screens
- Basement: Finished,Full
Interior area
- Total structure area: 0
- Total interior livable area: 962 sqft
Property
Parking
- Total spaces: 2.5
- Parking features: Concrete, Garage Door Opener, On Site, Garage Owned, Detached, Garage
- Garage spaces: 2.5
- Has uncovered spaces: Yes
Accessibility
- Accessibility features: No Disability Access
Features
- Stories: 1
- Patio & porch: Deck
- Exterior features: Fire Pit
Lot
- Size: 6,250 Square Feet
- Dimensions: 50 X 125
- Features: Landscaped
Details
- Parcel number: 0616206030
- Special conditions: None
Construction
Type & style
- Home type: SingleFamily
- Architectural style: Ranch
- Property subtype: Single Family Residence
Materials
- Synthetic Stucco
- Foundation: Concrete Perimeter
- Roof: Asphalt
Condition
- New construction: No
- Year built: 1955
Utilities & green energy
- Sewer: Public Sewer
- Water: Lake Michigan
Community & HOA
HOA
- Services included: None
Location
- Region: Villa Park
Financial & listing details
- Price per square foot: $437/sqft
- Tax assessed value: $100,084
- Annual tax amount: $6,960
- Date on market: 8/13/2025
- Listing terms: Cash
- Ownership: Fee Simple
Price history
| Date | Event | Price |
|---|---|---|
| 9/26/2025 | Sold | $420,000+1.9%$437/sqft |
Source:  MRED as distributed by MLS GRID #12422402 Report a problem MRED as distributed by MLS GRID #12422402 Report a problem | ||
| 8/18/2025 | Contingent | $412,000$428/sqft |
Source: MRED as distributed by MLS GRID #12422402 Report a problem | ||
| 8/13/2025 | Listed for sale | $412,000+111.3%$428/sqft |
Source: MRED as distributed by MLS GRID #12422402 Report a problem | ||
| 8/9/2013 | Sold | $195,000-2.5%$203/sqft |
Source: MRED as distributed by MLS GRID #08384477 Report a problem | ||
| 7/15/2013 | Pending sale | $200,000$208/sqft |
Source: Koenig & Strey Real Living #08384477 Report a problem | ||
| 7/4/2013 | Listed for sale | $200,000$208/sqft |
Source: Koenig & Strey Real Living #08384477 Report a problem | ||
Public tax history
| Year | Property taxes | Tax assessment |
|---|---|---|
| 2024 | $6,960 +5.1% | $100,084 +8.1% |
| 2023 | $6,620 +2.6% | $92,550 +4% |
| 2022 | $6,451 +4.3% | $88,970 +2.5% |
| 2021 | $6,187 +2.5% | $86,760 +2.2% |
| 2020 | $6,038 +7.2% | $84,860 +5.2% |
| 2019 | $5,634 +7.3% | $80,680 +13% |
| 2018 | $5,251 +2.6% | $71,370 +4.9% |
| 2017 | $5,120 +3% | $68,010 +6.1% |
| 2016 | $4,969 +1.6% | $64,070 +7.3% |
| 2015 | $4,891 +3.3% | $59,690 +2.6% |
| 2014 | $4,734 +4.9% | $58,170 -1.4% |
| 2013 | $4,514 +2.2% | $58,990 -6.2% |
| 2012 | $4,416 +5% | $62,870 -7.9% |
| 2011 | $4,205 +0.8% | $68,260 -7.9% |
| 2010 | $4,173 +2.5% | $74,080 -6.8% |
| 2009 | $4,069 +2% | $79,480 |
| 2008 | $3,991 +6.4% | $79,480 +8.8% |
| 2007 | $3,750 +2.7% | $73,050 +5.1% |
| 2006 | $3,651 +4.7% | $69,480 +6.9% |
| 2005 | $3,488 +4.3% | $64,990 +6.3% |
| 2004 | $3,345 +2.7% | $61,140 +10.1% |
| 2003 | $3,258 +1.7% | $55,530 +4.6% |
| 2002 | $3,202 +3% | $53,070 +8.8% |
| 2001 | $3,110 +2.2% | $48,790 +5.2% |
| 2000 | $3,043 | $46,380 |
Find assessor info on the county website
Neighborhood: 60181
Nearby homes
- $471,600-- bd-- ba2k sqft844 S Ardmore Ave, Villa Park, IL 60181Off Market
- $373,700-- bd-- ba868 sqft834 S Ardmore Ave, Villa Park, IL 60181Off Market
- $407,400-- bd-- ba1.2k sqft848 S Ardmore Ave, Villa Park, IL 60181Off Market
- $394,0004 bd2 ba2.5k sqft15 W Monroe St, Villa Park, IL 60181Sold
- $340,0003 bd2 ba1k sqft906 S Ardmore Ave, Villa Park, IL 60181Sold
- $321,5002 bd1 ba904 sqft19 W Monroe St, Villa Park, IL 60181Off Market
- $450,0004 bd2 ba3k sqft4 W Monroe St, Villa Park, IL 60181For Sale
- $352,600-- bd-- ba1k sqft910 S Ardmore Ave, Villa Park, IL 60181Off Market
Nearby schools
GreatSchools rating
- 7/10Westmore Elementary SchoolGrades: K-5Distance: 1 mi
- 4/10Jackson Middle SchoolGrades: 6-8Distance: 0.4 mi
- 9/10Willowbrook High SchoolGrades: 9-12Distance: 0.6 mi
Schools provided by the listing agent
- Elementary: Westmore Elementary School
- Middle: Jackson Middle School
- High: Willowbrook High School
- District: 45
Source: MRED as distributed by MLS GRID. This data may not be complete. We recommend contacting the local school district to confirm school assignments for this home.
Get a cash offer in 3 minutes
Find out how much your home could sell for in as little as 3 minutes with a no-obligation cash offer.
Estimated market value
$435,200
Get a cash offer in 3 minutes
Find out how much your home could sell for in as little as 3 minutes with a no-obligation cash offer.
Estimated market value
$435,200
- Illinois
- DuPage County
- Villa Park
- 60181
- 840 S Ardmore Ave
Nearby cities
Nearby zip codes
Other Villa Park Topics
