Welcome to the Traditions in Historic Southbury! Prepare to be impressed by this impeccably maintained 3-bedroom, 2.5-bathroom home that awaits your personal touch. Revel in the splendor of single-family living without the burdens of maintenance. Indulge in the myriad amenities provided by the Traditions clubhouse, fitness area, and inviting in-ground pool, promising a memorable summer experience. Step into a sun-drenched two-story foyer with a staircase leading to the upper level. The first floor offers ample space, including an open-concept two-story family room with a cozy fireplace, seamlessly connected to a spacious eat-in kitchen complete with a center island, granite counters, and a generous pantry. Additionally, a formal dining room and living room, and convenient half bath grace the first floor. Ascend to the second floor, where two bedrooms and a loft/office share a well-appointed bathroom. Fall in love with the primary suite, showcasing a magnificent wall of windows, a corner jacuzzi for luxurious relaxation, and two expansive closets to cater to your storage needs. The sleek neutral finishes, freshly painted walls, and stunning hardwood floors are just a few of the many interior amenities. Lastly, savor precious moments on the spacious front porch or back deck, overlooking the serene forest as the sun sets. This prime location offers convenient access to exceptional restaurants, shopping areas, and major highways. Close-by guest parking makes this small cul de sac the best location in the Traditions. Subject to probate court approval
Sold for $600,000
$600,000
4 Washington Circle #4, Southbury, CT 06488
3beds
2,610sqft
Single Family Residence
Built in 2005
-- sqft lot
$663,800 Zestimate®
$230/sqft
$3,438 Estimated rent
Home value
$663,800
$631,000 - $704,000
$3,438/mo
Zestimate® history
Owner options
List your home for rent
$3,438/mo
Rent Zestimate®
Find your next renter with Zillow Rental Manager. Plus, with online applications, you can quickly screen prospective tenants – for free.
$3,438/mo
Rent Zestimate®
Refinance and save
$4,545/mo
Est. payment
Refinancing to a lower rate could help reduce your monthly payments and save thousands over the life of the loan.
$4,545/mo
Est. payment
Explore your selling options
Work with a Zillow partner agent
Leverage their expertise and Zillow's premium Showcase listings to get your home seen by more buyers.
Get startedList with your own agent
Get your home in front of millions of buyers by listing it on Zillow.
Learn how to do itSell it yourself
Take full control of how buyers see your home on Zillow by listing For Sale by Owner (FSBO).
List your homeWhat's special
Fitness areaCozy fireplaceMagnificent wall of windowsExceptional restaurantsSmall cul de sacCenter islandGenerous pantry
Zillow last checked:
Listing updated:
Listed by:
Timothy Drakeley 203-510-9184,
Drakeley Real Estate, Inc. 203-263-4336
Bought with:
Frank Durante, RES.0813456
William Raveis Real Estate
Source: Smart MLS,MLS#: 170579032
Facts & features
Interior
Bedrooms & bathrooms
- Bedrooms: 3
- Bathrooms: 3
- Full bathrooms: 2
- 1/2 bathrooms: 1
Primary bedroom
- Features: High Ceilings, Double-Sink, Full Bath, Walk-In Closet(s), Wall/Wall Carpet
- Level: Main
Bedroom
- Features: Wall/Wall Carpet
- Level: Upper
Bedroom
- Features: Wall/Wall Carpet
- Level: Upper
Dining room
- Features: Hardwood Floor
- Level: Main
Family room
- Features: High Ceilings, Cathedral Ceiling(s), Gas Log Fireplace, French Doors, Hardwood Floor
- Level: Main
Kitchen
- Features: Bay/Bow Window, Granite Counters
- Level: Main
Living room
- Features: Bay/Bow Window, Hardwood Floor
- Level: Main
Loft
- Features: Wall/Wall Carpet
- Level: Upper
Heating
- Forced Air, Gas In Street
Cooling
- Central Air
Appliances
- Included: Gas Range, Oven, Microwave, Refrigerator, Dishwasher, Washer, Dryer, Gas Water Heater
- Laundry: Main Level
Features
- Open Floorplan, Entrance Foyer
- Windows: Thermopane Windows
- Basement: Full
- Attic: Storage
- Number of fireplaces: 1
Interior area
- Total structure area: 2,610
- Total interior livable area: 2,610 sqft
- Finished area above ground: 2,610
Property
Parking
- Total spaces: 2
- Parking features: Attached, Garage Door Opener, Private
- Attached garage spaces: 2
- Has uncovered spaces: Yes
Features
- Patio & porch: Deck, Porch
- Exterior features: Sidewalk
- Has private pool: Yes
- Pool features: In Ground
Lot
- Features: Dry
Details
- Parcel number: 2306516
- Zoning: R-30A
Construction
Type & style
- Home type: SingleFamily
- Architectural style: Colonial
- Property subtype: Single Family Residence
Materials
- Vinyl Siding
- Foundation: Concrete Perimeter
- Roof: Wood
Condition
- New construction: No
- Year built: 2005
Utilities & green energy
- Sewer: Public Sewer
- Water: Public
Green energy
- Energy efficient items: Windows
Community & HOA
Community
- Features: Planned Unit Development, Basketball Court, Library, Medical Facilities, Private School(s)
- Subdivision: Traditions
HOA
- Has HOA: Yes
- Amenities included: Clubhouse, Exercise Room/Health Club, Guest Parking, Pool, Management
- Services included: Road Maintenance, Insurance
- HOA fee: $230 monthly
Location
- Region: Southbury
Financial & listing details
- Price per square foot: $230/sqft
- Tax assessed value: $338,560
- Annual tax amount: $7,618
- Date on market: 8/12/2023
Price history
| Date | Event | Price |
|---|---|---|
| 8/11/2023 | Sold | $600,000+3.5%$230/sqft |
Source:  Smart MLS #170579032 Report a problem Smart MLS #170579032 Report a problem | ||
| 6/21/2023 | Listed for sale | $579,900$222/sqft |
Source: Smart MLS #170579032 Report a problem | ||
Public tax history
Tax history is unavailable.
Neighborhood: 06488
Nearby homes
- $600,0003 bd2 ba2.6k sqft4 Washington Cir, Southbury, CT 06488Sold
- $751,9004 bd4 ba3.2k sqft6 Washington Cir, Southbury, CT 06488Off Market
- $635,0004 bd4 ba3.1k sqft2 Washington Cir, Southbury, CT 06488Sold
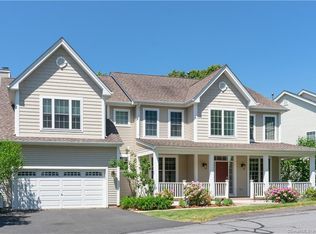
- $631,0004 bd3 ba2.6k sqft7 Washington Cir #7, Southbury, CT 06488Sold

- $635,0003 bd2 ba2.3k sqft10 Gettysburg Rd, Southbury, CT 06488Sold
- $635,0003 bd3 ba2.3k sqft10 Gettysburg Rd UNIT 10, Southbury, CT 06488Sold
- $661,0004 bd3 ba2.8k sqft12 Gettysburg Rd, Southbury, CT 06488Off Market
- $670,7004 bd2 ba2.4k sqft13 Gettysburg Rd, Southbury, CT 06488Off Market
Nearby schools
GreatSchools rating
- 8/10Gainfield Elementary SchoolGrades: PK-5Distance: 1.6 mi
- 7/10Rochambeau Middle SchoolGrades: 6-8Distance: 1.7 mi
- 8/10Pomperaug Regional High SchoolGrades: 9-12Distance: 5 mi
Schools provided by the listing agent
- Elementary: Gainfield
- High: Pomperaug
Source: Smart MLS. This data may not be complete. We recommend contacting the local school district to confirm school assignments for this home.


Get pre-qualified for a loan
At Zillow Home Loans, we can pre-qualify you in as little as 5 minutes with no impact to your credit score.An equal housing lender. NMLS #10287.
Sell for more on Zillow
Get a Zillow Showcase℠ listing at no additional cost and you could sell for .
$663,800
2% more
+$13,276
With Zillow Showcase(estimated)
$677,076
- Connecticut
- New Haven County
- Southbury
- 06488
- 4 Washington Circle Unit 4
Nearby cities
Nearby neighborhoods
Nearby zip codes
Other Southbury Topics
