Looking for a turn-key Colonial in one of Southbury's most sought-after areas, look no further. This ready to move-in 4 bedroom home, ideally located at the end of a cul-de-sac in the popular Tradition community in Southbury, is waiting for your personal touch. Shopping, dining and commuting are just minutes away. The home's entrance is open with a towering look above to the second floor skywalk. A charming formal living room greets you at first glance, adjacent to a large dining room, separated by French doors . Move on to the open floor plan including the gourmet kitchen featuring a center island that opens into the family room and then on to your private patio area, offering the perfect setting for private gatherings and leisurely evenings. Head outside and be ready to enjoy a newly expanded custom patio. Pour yourself a favorite cocktail from the custom bar while you watch the big game on one of two outdoor televisions, or relax in the newly added jacuzzi with the family for movie night enhanced by an all-weather Sono's sound system. Summers are not complete without Smores by the fire pit! There are 4 generous bedrooms including the primary suite located on the bright and airy second floor, lots of storage and closet space! The large finished basement adds living spaces and has direct access to the large 2-car garage. Located off the garage, you will find a spa room, equipped with a sauna to relax after a long day. Welcome to the oasis! There is a baby video monitor in the baby's room.
Sold for $631,000
$631,000
7 Washington Circle #7, Southbury, CT 06488
4beds
2,618sqft
Single Family Residence
Built in 2005
-- sqft lot
$-- Zestimate®
$241/sqft
$4,058 Estimated rent
Home value
Not available
Estimated sales range
Not available
$4,058/mo
Zestimate® history
Owner options
List your home for rent
$4,058/mo
Rent Zestimate®
Find your next renter with Zillow Rental Manager. Plus, with online applications, you can quickly screen prospective tenants – for free.
$4,058/mo
Rent Zestimate®
Refinance and save
$4,778/mo
Est. payment
Refinancing to a lower rate could help reduce your monthly payments and save thousands over the life of the loan.
$4,778/mo
Est. payment
Explore your selling options
Work with a Zillow partner agent
Leverage their expertise and Zillow's premium Showcase listings to get your home seen by more buyers.
Get startedList with your own agent
Get your home in front of millions of buyers by listing it on Zillow.
Learn how to do itSell it yourself
Take full control of how buyers see your home on Zillow by listing For Sale by Owner (FSBO).
List your homeWhat's special
Primary suiteCenter islandCustom barFire pitFrench doorsCloset spaceOpen floor plan
Zillow last checked:
Listing updated:
Listed by:
Dorothee Ancel 203-260-4281,
Brown Harris Stevens 203-221-0666
Bought with:
Donna J. Doyle, RES.0145352
Keller Williams Realty
Source: Smart MLS,MLS#: 24006175
Facts & features
Interior
Bedrooms & bathrooms
- Bedrooms: 4
- Bathrooms: 3
- Full bathrooms: 2
- 1/2 bathrooms: 1
Primary bedroom
- Features: Full Bath, Walk-In Closet(s), Hardwood Floor
- Level: Upper
Bedroom
- Features: Hardwood Floor
- Level: Upper
Bedroom
- Features: Hardwood Floor
- Level: Upper
Bedroom
- Features: High Ceilings, Hardwood Floor
- Level: Main
Bathroom
- Features: Tub w/Shower, Tile Floor
- Level: Upper
Bathroom
- Level: Main
Dining room
- Features: High Ceilings, Hardwood Floor
- Level: Main
Family room
- Features: High Ceilings, Gas Log Fireplace, Hardwood Floor
- Level: Main
Kitchen
- Features: Granite Counters, Pantry, Sliders, Tile Floor
- Level: Main
Living room
- Features: High Ceilings, Hardwood Floor
- Level: Main
Heating
- Forced Air, Natural Gas
Cooling
- Central Air
Appliances
- Included: Gas Cooktop, Oven, Microwave, Range Hood, Refrigerator, Dishwasher, Washer, Dryer, Gas Water Heater, Water Heater
Features
- Doors: French Doors
- Basement: Full,Finished
- Attic: Pull Down Stairs
- Number of fireplaces: 1
Interior area
- Total structure area: 2,618
- Total interior livable area: 2,618 sqft
- Finished area above ground: 2,618
Property
Parking
- Total spaces: 2
- Parking features: Attached
- Attached garage spaces: 2
Features
- Patio & porch: Patio
- Exterior features: Lighting, Stone Wall
- Has private pool: Yes
- Pool features: In Ground
- Spa features: Heated
Lot
- Features: Cul-De-Sac
Details
- Additional structures: Pool House
- Parcel number: 2306509
- Zoning: R-30A
Construction
Type & style
- Home type: SingleFamily
- Architectural style: Colonial
- Property subtype: Single Family Residence
Materials
- Vinyl Siding
- Foundation: Concrete Perimeter
- Roof: Asphalt
Condition
- New construction: No
- Year built: 2005
Utilities & green energy
- Sewer: Public Sewer
- Water: Public
- Utilities for property: Underground Utilities
Community & HOA
Community
- Features: Golf, Library, Park, Playground, Putting Green, Shopping/Mall
HOA
- Has HOA: Yes
- Amenities included: Exercise Room/Health Club, Health Club, Playground, Pool, Putting Green, Clubhouse, Management
- Services included: Maintenance Grounds, Trash, Snow Removal, Pool Service, Road Maintenance
- HOA fee: $240 monthly
Location
- Region: Southbury
Financial & listing details
- Price per square foot: $241/sqft
- Tax assessed value: $325,580
- Annual tax amount: $7,326
- Date on market: 5/17/2024
Price history
| Date | Event | Price |
|---|---|---|
| 5/16/2024 | Sold | $631,000+5.3%$241/sqft |
Source:  Smart MLS #24006175 Report a problem Smart MLS #24006175 Report a problem | ||
| 4/12/2024 | Pending sale | $599,000$229/sqft |
Source:  Halstead / Brown Harris Stevens #24006175 Report a problem Halstead / Brown Harris Stevens #24006175 Report a problem | ||
| 4/3/2024 | Listed for sale | $599,000+23.5%$229/sqft |
Source: Smart MLS #24006175 Report a problem | ||
| 12/14/2021 | Sold | $485,000$185/sqft |
Source: Smart MLS #170442473 Report a problem | ||
| 10/16/2021 | Price change | $485,000-3%$185/sqft |
Source: Smart MLS #170442473 Report a problem | ||
| 10/4/2021 | Listed for sale | $500,000+33.3%$191/sqft |
Source: Smart MLS #170442473 Report a problem | ||
| 10/6/2016 | Sold | $375,000-2.6%$143/sqft |
Source: Smart MLS #99145864 Report a problem | ||
| 9/1/2016 | Pending sale | $385,000$147/sqft |
Source: Berkshire Hathaway HomeServices New England Properties #99145864 Report a problem | ||
| 5/13/2016 | Price change | $385,000-4.8%$147/sqft |
Source: Berkshire Hathaway HomeServices New England Properties #99145864 Report a problem | ||
| 4/20/2016 | Price change | $404,250-5.8%$154/sqft |
Source: Berkshire Hathaway HomeServices New England Properties #99130174 Report a problem | ||
| 1/11/2016 | Listed for sale | $429,000+3.4%$164/sqft |
Source: Berkshire Hathaway HomeServices New England Properties #99130174 Report a problem | ||
| 9/3/2012 | Listing removed | $414,900$158/sqft |
Source: Coldwell Banker Residential Brokerage - Southbury Office #W1066788 Report a problem | ||
| 5/1/2012 | Listed for sale | $414,900$158/sqft |
Source: Coldwell Banker Residential Brokerage #W1066788 Report a problem | ||
Public tax history
Tax history is unavailable.
Neighborhood: 06488
Nearby homes
- $689,9004 bd3 ba3.7k sqft9 Washington Cir, Southbury, CT 06488Off Market
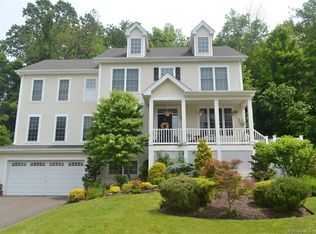
- $661,0004 bd3 ba2.8k sqft12 Gettysburg Rd, Southbury, CT 06488Off Market
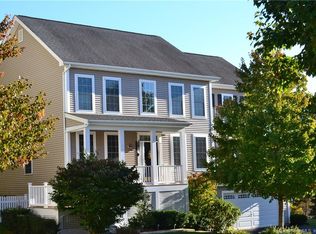
- $650,9004 bd3 ba2.5k sqft11 Washington Cir, Southbury, CT 06488Off Market
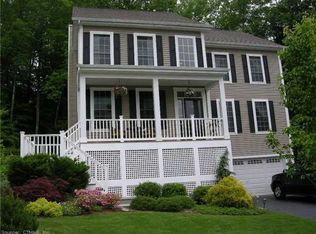
- $751,9004 bd4 ba3.2k sqft6 Washington Cir, Southbury, CT 06488Off Market
- $586,9003 bd3 ba1.9k sqft12 Washington Cir, Southbury, CT 06488Off Market
- $600,0003 bd2 ba2.6k sqft4 Washington Cir, Southbury, CT 06488Sold
- $600,0003 bd3 ba2.6k sqft4 Washington Cir UNIT 4, Southbury, CT 06488Sold
- $605,7004 bd2 ba2.6k sqft14 Gettysburg Rd, Southbury, CT 06488Off Market
Nearby schools
GreatSchools rating
- 8/10Gainfield Elementary SchoolGrades: PK-5Distance: 1.5 mi
- 7/10Rochambeau Middle SchoolGrades: 6-8Distance: 1.7 mi
- 8/10Pomperaug Regional High SchoolGrades: 9-12Distance: 5 mi
Schools provided by the listing agent
- Elementary: Gainfield
- High: Pomperaug
Source: Smart MLS. This data may not be complete. We recommend contacting the local school district to confirm school assignments for this home.


Get pre-qualified for a loan
At Zillow Home Loans, we can pre-qualify you in as little as 5 minutes with no impact to your credit score.An equal housing lender. NMLS #10287.
- Connecticut
- New Haven County
- Southbury
- 06488
- 7 Washington Circle Unit 7
Nearby cities
Nearby neighborhoods
Nearby zip codes
Other Southbury Topics
