Skip main navigation
Off market
  • $1,456,200

    4 Waterway Ct, Rockville, MD 20853

    5beds
    5,473sqft
    SingleFamily
    Built in 1968
    0.67 Acres Lot
    $1,456,200 Zestimate®
    $266/sqft
    $6,080 Estimated rent

    Home value

    $1,456,200

    $1.37M - $1.56M

    $6,080/mo

    Zestimate® history
    Loading
    Loading...

    Owner options

    List your home for rent

    $6,080/mo

    Rent Zestimate®

    Find your next renter with Zillow Rental Manager. Plus, with online applications, you can quickly screen prospective tenants – for free.

    Learn more

    $6,080/mo

    Rent Zestimate®

    Refinance and save

    $8,955/mo

    Est. payment

    Refinancing to a lower rate could help reduce your monthly payments and save thousands over the life of the loan.

    See today's rates

    $8,955/mo

    Est. payment

    Explore your selling options

    Work with a Zillow partner agent

    Leverage their expertise and Zillow's premium Showcase listings to get your home seen by more buyers.

    Get started

    List with your own agent

    Get your home in front of millions of buyers by listing it on Zillow.

    Learn how to do it

    Sell it yourself

    Take full control of how buyers see your home on Zillow by listing For Sale by Owner (FSBO).

    List your home

    What's special

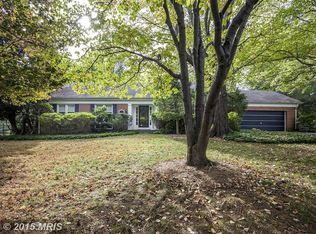
    Welcome to this truly exquisite custom built home on a lushly landscaped, private .67 acre cul-de-sac lot just minutes from Rock Creek Park hiking and biking trails and Lake Frank. This home was crafted with the finest materials, workmanship and architectural design. Enjoy high ceilings, spacious, exquisite rooms for ease of gracious living, ideal for family gatherings or formal events... this home has it all! You will be amazed at the dramatic 2 story entry foyer and curved staircase. The main level includes a handsome library, w/ built in shelving; delightful living room with gas fireplace; wet bar area inc. wine storage; elegante dining room; gourmet kitchen w/ center island,; light filled sun/family room w/ paladian French doors. Upper level boasts Primary suite w/ gas fireplace, sitting area, walk-in closet ensuite bath w/ Jacuzzi tub, separate shower. Four additional bedrooms and 2 more baths. The walk out basement features a second complete office with builtins; family room; full bath and comfortable bedroom plus- laundry room large enough to include workout room and cedar closet, utility room with storage, The entire property is gated w/ 6' fencing and privacy walls to rear. Vacation at home with your own private pool, hard scape decking perfect for the best of Summer Fun for all generations. Not to miss...unique stand alone, "cottage", ideal as a professional office, craft or work shop --equipped w/ ductless mini split system--A/C and heat pump; wood floors and pull down attic storage. The beautiful home is situated on a cul-de- sac, near multiple Rock Creek Park neighborhood entrances. Enjoy nature in its glory with hiking/ biking trails around nearby Lake Frank and/or Lake Needwood/ Meadowside Nature Center. Biking trails are accessible to METRO and downtown areas ! All this and the convenience of Rockville Town Center, Pike and Rose, Rock Creek Shopping Center. Major commuter routes inc. ICC and 270. Enjoy nearby Manor Country Club , Flower Valley Bath and Racquet Club (w/ sep. memberships), community parks, public and private schools. This lovely property is a must see! OFFERS DUE MONDAY EVENING MAY 29 .

    This property is off market, which means it's not currently listed for sale or rent on Zillow. This may be different from what's available on other websites or public sources.

    Facts & features

    Interior

    Bedrooms & bathrooms
    • Bedrooms: 5
    • Bathrooms: 5
    • Full bathrooms: 5
    Heating
    • Forced air
    Cooling
    • Central
    Appliances
    • Included: Dishwasher, Dryer, Microwave, Refrigerator, Washer
    Features
    • Floor Plan - Traditional, Window Treatments, Master Bath(s), Crown Moldings, Recessed Lighting, Built-Ins, Wet/Dry Bar, Chair Railings, Wainscotting, Dining Area, Kitchen - Gourmet, Family Room Off Kitchen, Breakfast Area, Kitchen - Island, Butlers Pantry, Attic
    • Flooring: Tile, Hardwood, Slate
    • Basement: Finished
    • Has fireplace: Yes
    Interior area
    • Total interior livable area: 5,473 sqft

    Property

    Parking
    • Parking features: Garage - Attached
    Features
    • Exterior features: Other, Brick
    Lot
    • Size: 0.67 Acres
    Details
    • Parcel number: 0800752736

    Construction

    Type & style
    • Home type: SingleFamily
    • Architectural style: Conventional
    Materials
    • brick
    • Roof: Other
    Condition
    • Year built: 1968

    Community & HOA

    Location
    • Region: Rockville

    Financial & listing details

    • Price per square foot: $266/sqft
    • Tax assessed value: $1,352,100
    • Annual tax amount: $15,180

    Price history

    DateEventPrice
    6/9/2023Sold$1,311,000+19.2%$240/sqft
    Source: Bright MLS #MDMC2093890 Report a problem
    5/31/2023Pending sale$1,100,000$201/sqft
    Source: Bright MLS #MDMC2093890 Report a problem
    5/26/2023Listed for sale$1,100,000+32.5%$201/sqft
    Source: Bright MLS #MDMC2093890 Report a problem
    1/18/2019Sold$829,950-3.5%$152/sqft
    Source: Public Record Report a problem
    11/15/2018Pending sale$859,900$157/sqft
    Source: Washington Fine Properties, LLC #1009914014 Report a problem
    11/8/2018Price change$859,900-10.4%$157/sqft
    Source: Washington Fine Properties, LLC #1009914014 Report a problem
    10/11/2018Listed for sale$959,900$175/sqft
    Source: Washington Fine Properties, LLC #1009914014 Report a problem

    Public tax history

    YearProperty taxesTax assessment
    2025$15,180 +12.2%$1,352,100 +15%
    2024$13,530 +17.6%$1,175,333 +17.7%
    2023$11,505 +26.9%$998,567 +21.5%
    2022$9,069 +0.1%$821,800
    2021$9,060 -0.1%$821,800
    2020$9,066 -7.9%$821,800 -12.5%
    2019$9,848 -0.2%$939,600 +5.2%
    2018$9,866 +2.9%$893,100 +5.5%
    2017$9,583 +26.6%$846,600 +5.8%
    2016$7,572 $800,100
    2015$7,572 $800,100
    2014$7,572 $800,100 -15.5%
    2013-- $946,600
    2012-- $946,600
    2011-- $946,600 +24.6%
    2010-- $759,670 +4.7%
    2009-- $725,790 +4.9%
    2008-- $691,910 +5.1%
    2007-- $658,030 +16.2%
    2006-- $566,126 +19.4%
    2005-- $474,223 +24%
    2004-- $382,320
    2003-- $382,320 +13.1%
    2002-- $338,100 +7%
    2001-- $315,990
    Find assessor info on the county website

    Neighborhood: Aspen Hill

    Nearby schools

    GreatSchools rating
    Schools provided by the listing agent
    • Elementary: FLOWER VALLEY
    • Middle: EARLE B. WOOD
    • High: ROCKVILLE
    • District: MONTGOMERY COUNTY PUBLIC SCHOOLS

    Source: The MLS. This data may not be complete. We recommend contacting the local school district to confirm school assignments for this home.

    Get a cash offer in 3 minutes
    Find out how much your home could sell for in as little as 3 minutes with a no-obligation cash offer.
    Estimated market value
    $1,456,200
    Get a cash offer in 3 minutes
    Find out how much your home could sell for in as little as 3 minutes with a no-obligation cash offer.
    Estimated market value
    $1,456,200