Skip main navigation
Sold for $482,000
  • $482,000

    4 Watson Avenue, Milton, NY 12547

    3beds
    2,148sqft
    Single Family Residence, Residential
    Built in 1896
    6,532 Square Feet Lot
    $515,900 Zestimate®
    $224/sqft
    $3,098 Estimated rent

    Home value

    $515,900

    $439,000 - $609,000

    $3,098/mo

    Zestimate® history
    Loading
    Loading...

    Owner options

    List your home for rent

    $3,098/mo

    Rent Zestimate®

    Find your next renter with Zillow Rental Manager. Plus, with online applications, you can quickly screen prospective tenants – for free.

    Learn more

    $3,098/mo

    Rent Zestimate®

    Refinance and save

    $3,250/mo

    Est. payment

    Refinancing to a lower rate could help reduce your monthly payments and save thousands over the life of the loan.

    See today's rates

    $3,250/mo

    Est. payment

    Explore your selling options

    Work with a Zillow partner agent

    Leverage their expertise and Zillow's premium Showcase listings to get your home seen by more buyers.

    Get started

    List with your own agent

    Get your home in front of millions of buyers by listing it on Zillow.

    Learn how to do it

    Sell it yourself

    Take full control of how buyers see your home on Zillow by listing For Sale by Owner (FSBO).

    List your home

    What's special

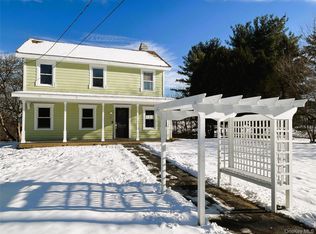
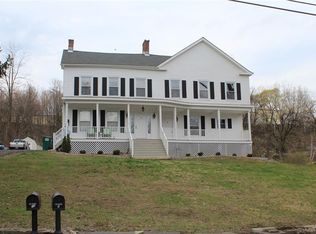
    A Hudson Valley 3BR/2BA gem with breathtaking year-round Hudson River views, located steps from the Milton Landing Park. Gut renovated in 2021 with modern, bright finishes across all three floors. Stunning new loft-level skylights, rear fencing, and landscaping. Located in the charming hamlet of Milton, in close proximity to Poughkeepsie Metro-North and Amtrak stations for direct NYC access. A large master bedroom - currently set up as a family room/office - opens to a spacious deck with river views. Two more bedrooms complete the second level. The third floor offers a stunning finished attic loft, perfect for an additional bedroom or flexible living space. The master bath features a luxurious double rainfall shower, while a jetted whirlpool tub is available in the second bathroom. The farmhouse-style kitchen has sliding door access to a side patio and a bubbling stream adjoining the property. Easy access to nearby attractions includes Locust Grove Farmstand and Brewery, Milton Dog Park, Buttermilk Falls Inn and Spa, numerous wineries, and Cluett Schantz Memorial Park.

    Zillow last checked:

    Listing updated:

    Listed by:

    Raymond Lopez 914-263-6843,

    Howard Hanna Rand Realty 914-769-3584

    Bought with:

    Todd Baker, 10401391682

    Compass Greater NY, LLC

    Source: OneKey® MLS as distributed by MLS GRID,MLS#: 826757MLS Logo

    Facts & features

    Interior

    Bedrooms & bathrooms
    • Bedrooms: 3
    • Bathrooms: 2
    • Full bathrooms: 2
    Bathroom 1
    • Description: Tiled Bathroom with jetted tub
    • Level: First
    Bathroom 2
    • Description: View of Hudson River
    • Level: Second
    Bathroom 3
    • Level: Second
    Other
    • Description: Currently Primary bedroom, can be a Family room/Den
    • Level: Third
    Dining room
    • Description: With sliding glass doors to patio
    • Level: First
    Family room
    • Description: Spacious family room/office - opens to a large deck with river views. Also could be used as Primary bedroom
    • Level: Second
    Kitchen
    • Description: Farmhouse-style kitchen with butcher block counters is open to the dining room
    • Level: First
    Laundry
    • Level: First
    Living room
    • Description: Warm and inviting with polished concrete hydronic radiant floors
    • Level: First
    Heating
    • Baseboard, Hot Water, Propane, Radiant
    Cooling
    • Wall/Window Unit(s)
    Appliances
    • Included: Dishwasher, Dryer, Gas Range, Microwave, Refrigerator, Stainless Steel Appliance(s), Tankless Water Heater, Washer
    • Laundry: Laundry Room
    Features
    • Breakfast Bar, Ceiling Fan(s), Double Vanity, Eat-in Kitchen, Entrance Foyer, Kitchen Island, Primary Bathroom, Open Kitchen, Recessed Lighting, Smart Thermostat, Tray Ceiling(s)
    • Flooring: Hardwood
    • Attic: Full
    • Has fireplace: No
    Interior area
    • Total structure area: 2,148
    • Total interior livable area: 2,148 sqft

    Property

    Parking
    • Total spaces: 3
    Features
    • Levels: Tri-Level
    • Patio & porch: Deck, Patio, Porch
    • Fencing: Back Yard
    • Has view: Yes
    • View description: River
    • Has water view: Yes
    • Water view: River
    Lot
    • Size: 6,532 Square Feet
    Details
    • Parcel number: 3600103.0010003014.0000000
    • Special conditions: None

    Construction

    Type & style
    • Home type: SingleFamily
    • Architectural style: Carriage House,Contemporary
    • Property subtype: Single Family Residence, Residential
    Materials
    • Vinyl Siding
    Condition
    • Year built: 1896
    • Major remodel year: 2021

    Utilities & green energy

    • Sewer: Public Sewer
    • Water: Public
    • Utilities for property: Cable Available, Electricity Connected, Propane

    Community & HOA

    HOA
    • Has HOA: No
    Location
    • Region: Marlboro

    Financial & listing details

    • Price per square foot: $224/sqft
    • Tax assessed value: $157,200
    • Annual tax amount: $6,951
    • Date on market: 3/13/2025
    • Cumulative days on market: 50 days
    • Listing agreement: Exclusive Right To Sell
    • Inclusions: Dishwasher, Dryer, Microwave, Refrigerator, Washer, Range, Ceiling fan
    • Electric utility on property: Yes

    Price history

    DateEventPrice
    6/24/2025Sold$482,000+0.6%$224/sqft
    Source: OneKey® MLS as distributed by MLS GRID #826757 Report a problem
    5/3/2025Pending sale$479,000$223/sqft
    Source: OneKey® MLS as distributed by MLS GRID #826757 Report a problem
    3/13/2025Listed for sale$479,000+29.5%$223/sqft
    Source: OneKey® MLS as distributed by MLS GRID #826757 Report a problem
    4/19/2024Listing removed--
    Source: HVCRMLS #20222287 Report a problem
    12/21/2022Sold$370,000-2.1%$172/sqft
    Source: HVCRMLS #20223239 Report a problem
    11/30/2022Pending sale$378,000$176/sqft
    Source: MHMLS #411942 Report a problem
    11/30/2022Contingent$378,000$176/sqft
    Source: HVCRMLS #20223239 Report a problem
    10/25/2022Pending sale$378,000$176/sqft
    Source: OneKey® MLS as distributed by MLS GRID #H6215134 Report a problem
    10/11/2022Listed for sale$378,000-1.8%$176/sqft
    Source: HVCRMLS #20223239 Report a problem
    10/10/2022Listing removed--
    Source: OneKey® MLS as distributed by MLS GRID #H6199207 Report a problem
    9/14/2022Price change$385,000-7.2%$179/sqft
    Source: HVCRMLS #20222287 Report a problem
    8/22/2022Price change$415,000-7.6%$193/sqft
    Source: HVCRMLS #20222287 Report a problem
    7/22/2022Price change$449,000-4.3%$209/sqft
    Source: HVCRMLS #20222287 Report a problem
    7/18/2022Listed for sale$469,000+1468.6%$218/sqft
    Source: OneKey® MLS as distributed by MLS GRID #H6199207 Report a problem
    10/19/2018Sold$29,900$14/sqft
    Source: Public Record Report a problem
    10/6/2018Pending sale$29,900$14/sqft
    Source: Halter Associates Realty #20183908 Report a problem
    9/13/2018Listed for sale$29,900+121.5%$14/sqft
    Source: Halter Associates Realty #20183908 Report a problem
    8/29/1996Sold$13,500$6/sqft
    Source: Public Record Report a problem

    Public tax history

    YearProperty taxesTax assessment
    2025-- $157,200
    2024-- $157,200
    2023-- $157,200
    2022-- $157,200 +31.5%
    2021-- $119,500
    2020-- $119,500
    2019-- $119,500
    2018-- $119,500
    2017$10,219 $119,500
    2016-- $119,500
    2015-- $119,500
    2014-- $119,500
    2013-- $119,500 -9%
    2011-- $131,300 -9.4%
    2010-- $145,000 -9.9%
    2009-- $161,000 -10%
    2008-- $178,800 +40%
    2007-- $127,700
    2006-- $127,700
    2005-- $127,700 +88.6%
    2004-- $67,700
    2003-- $67,700
    2002-- $67,700
    2001-- $67,700
    2000-- $67,700
    Find assessor info on the county website

    Neighborhood: 12547

    Nearby schools

    GreatSchools rating
    Schools provided by the listing agent
    • Elementary: Marlboro Elementary School
    • Middle: Marlboro Middle School
    • High: Marlboro Central High School

    Source: OneKey® MLS as distributed by MLS GRID. This data may not be complete. We recommend contacting the local school district to confirm school assignments for this home.

    Get a cash offer in 3 minutes
    Find out how much your home could sell for in as little as 3 minutes with a no-obligation cash offer.
    Estimated market value
    $515,900
    Get a cash offer in 3 minutes
    Find out how much your home could sell for in as little as 3 minutes with a no-obligation cash offer.
    Estimated market value
    $515,900