.
Pending
$547,000
TBD Sands Avenue, Marlboro, NY 12542
3beds
1,920sqft
Single Family Residence, Residential
Built in 1900
1.24 Acres Lot
$-- Zestimate®
$285/sqft
$-- HOA
What's special
- 166 days
- 4
- 0
Zillow last checked:
Listing updated:
Listed by:
Agnes I Wager Realty Inc. 845-464-9933,
Bethany R Wager-Mckee 845-464-9933
Source: OneKey® MLS as distributed by MLS GRID,MLS#: 945430
Facts & features
Interior
Bedrooms & bathrooms
- Bedrooms: 3
- Bathrooms: 3
- Full bathrooms: 2
- 1/2 bathrooms: 1
Primary bedroom
- Description: 18' 6" x 12' Plus 9'4" x 4" Walk in closet
- Level: Second
Bedroom 2
- Description: 16' x 11' 2"
- Level: Second
Bedroom 3
- Description: 11' 2" x 11' 11"
- Level: Second
Primary bathroom
- Description: 9' 4' x 6'
- Level: Second
Bathroom 1
- Description: Half Bath
- Level: First
Bathroom 3
- Description: 9' 5" x 6'
- Level: Second
Den
- Description: 8' x 27'
- Level: First
Dining room
- Description: 12' 7 x 21' 3"
- Level: First
Kitchen
- Description: 14' 10" x 12' 2"
- Level: First
Laundry
- Description: 8'2" x 7' 6"
- Level: First
Living room
- Description: 17 x 13' 6"
- Level: First
Heating
- Hot Air, Propane
Cooling
- Central Air
Appliances
- Included: Dishwasher, Dryer, Gas Range, Refrigerator, Washer
- Laundry: Washer/Dryer Hookup, Electric Dryer Hookup, Laundry Room, Washer Hookup
Features
- Breakfast Bar, Chandelier, Chefs Kitchen, Double Vanity, Formal Dining, Open Floorplan, Original Details, Pantry, Primary Bathroom, Quartz/Quartzite Counters, Recessed Lighting, Storage, Walk-In Closet(s)
- Flooring: Hardwood
- Windows: Double Pane Windows, ENERGY STAR Qualified Windows, Insulated Windows, Screens
- Basement: Full,Unfinished
- Attic: Full
- Fireplace features: Living Room
Interior area
- Total structure area: 1,920
- Total interior livable area: 1,920 sqft
Property
Parking
- Total spaces: 4
- Parking features: Driveway, Garage, Off Street, Private
- Garage spaces: 2
- Has uncovered spaces: Yes
Features
- Levels: Two
- Has view: Yes
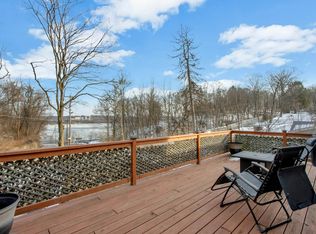
- View description: River, Water
- Has water view: Yes
- Water view: River,Water
Lot
- Size: 1.24 Acres
- Features: Back Yard, Front Yard, Views
Details
- Additional structures: Shed(s)
- Parcel number: 3600103.0010003010.0000000
- Special conditions: None
Construction
Type & style
- Home type: SingleFamily
- Architectural style: Farmhouse,Modern,Traditional
- Property subtype: Single Family Residence, Residential
Materials
- Frame
Condition
- Year built: 1900
- Major remodel year: 2025
Utilities & green energy
- Sewer: Septic Tank
- Water: Public
- Utilities for property: Cable Available, Electricity Connected, Phone Available, Propane, Trash Collection Private, Water Connected
Community & HOA
HOA
- Has HOA: No
Location
- Region: Marlboro
Financial & listing details
- Price per square foot: $285/sqft
- Tax assessed value: $150,300
- Annual tax amount: $6,024
- Date on market: 12/19/2025
- Cumulative days on market: 144 days
- Listing agreement: Exclusive Right To Sell
- Electric utility on property: Yes
Estimated market value
Not available
Estimated sales range
Not available
Not available
Price history
| Date | Event | Price |
|---|---|---|
| 3/26/2026 | Pending sale | $547,000$285/sqft |
Source:  OneKey® MLS as distributed by MLS GRID #945430 Report a problem OneKey® MLS as distributed by MLS GRID #945430 Report a problem | ||
| 1/29/2026 | Listing removed | $547,000$285/sqft |
Source: OneKey® MLS as distributed by MLS GRID #945430 Report a problem | ||
| 12/19/2025 | Listed for sale | $547,000$285/sqft |
Source: OneKey® MLS as distributed by MLS GRID #945430 Report a problem | ||
Public tax history
Tax history is unavailable.
Monthly payment
Climate risks
Neighborhood: 12542
Nearby schools
Schools provided by the listing agent
- Elementary: Marlboro Elementary School
- Middle: Marlboro Middle School
- High: Marlboro Central High School
Source: OneKey® MLS as distributed by MLS GRID. This data may not be complete. We recommend contacting the local school district to confirm school assignments for this home.

Similar homes
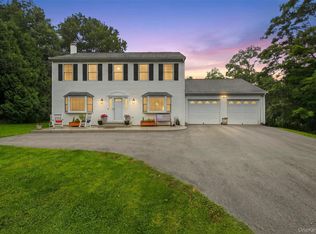
- $550,0004 bd4 ba1.9k sqft20 Cary Road, Hyde Park, NY 12538For Sale
 MLS ID #1043123, Adrienne I Volpe, Listing by: KW MidHudson. OneKey® MLS as distributed by MLS GRID
 - $560,0003 bd3 ba2.3k sqft16 Exeter Road, Poughkeepsie, NY 12603For Sale
 MLS ID #1044814, Angello Rodriguez, Listing by: eRealty Advisors, Inc. OneKey® MLS as distributed by MLS GRID
 - $465,0003 bd2 ba1.6k sqft10 Lakeview Court, Poughkeepsie, NY 12603For Sale
 MLS ID #1032439, Jennifer Stapleton, Listing by: Houlihan Lawrence Inc.. OneKey® MLS as distributed by MLS GRID
 - $699,0003 bd2 ba1.8k sqft155 Willow Tree Road, Milton, NY 12547For Sale
 MLS ID #1022153, Diane E. Crittenden, Listing by: Diane E. Crittenden. OneKey® MLS as distributed by MLS GRID
 - $565,0003 bd3 ba2.1k sqft25 Cocoa Lane, Newburgh, NY 12550For SaleMLS ID #1027753, Gina M De Cerbo, Listing by: RE/MAX Benchmark Realty Group. OneKey® MLS as distributed by MLS GRID
- $515,0004 bd3 ba1.8k sqft5093 Route 9W, Newburgh, NY 12550For SaleMLS ID #1045946, Garfield A. Bull, Listing by: YourHomeSold Guaranteed Realty. OneKey® MLS as distributed by MLS GRID
- $709,9003 bd3 ba1.9k sqft42 Sands Avenue, Milton, NY 12547New ConstructionMLS ID #1004484, Martha L Woodhouse, Listing by: Howard Hanna Rand Realty. OneKey® MLS as distributed by MLS GRID
- $549,9004 bd4 ba2.4k sqft7 Lyceum Road, Lagrangeville, NY 12540For SaleMLS ID #1034457, Stefan Bolz, Listing by: Hudson Dwellings Realty. OneKey® MLS as distributed by MLS GRID
- $525,0003 bd2 ba1.5k sqft669 Vassar Road, Poughkeepsie, NY 12603For SaleMLS ID #1014291, Lance Pahucki, Listing by: William Raveis-New York LLC. OneKey® MLS as distributed by MLS GRID
- $610,0004 bd4 ba1.9k sqft1 Merrywood Road, Wappingers Falls, NY 12590For SaleMLS ID #981834, Deysi C. Salguero Medrano, Listing by: Keller Williams Hudson Valley. OneKey® MLS as distributed by MLS GRID
- $625,0003 bd3 ba2k sqft12 Tuscany Drive #8-12, Wappingers Falls, NY 12590For SaleMLS ID #1030935, Ryan S. Sylvestri, Listing by: 360 Property Management. OneKey® MLS as distributed by MLS GRID
- $499,0003 bd2 ba1.6k sqft15 Vandewater Drive, Wappingers Falls, NY 12590For SaleMLS ID #1031284, Shulem Goldberger, Listing by: Capital Estate Realty LLC. OneKey® MLS as distributed by MLS GRID
- $537,5003 bd3 ba1.7k sqft38 W Taconic Road, Wappingers Falls, NY 12590For SaleMLS ID #1030461, Dawne Salamone, Listing by: Exit Realty Connections. OneKey® MLS as distributed by MLS GRID
- $519,9904 bd3 ba2k sqft46 Old Post Road, Staatsburg, NY 12580For SaleMLS ID #1047097, Jeffrey S. Colton, Listing by: Jeff S. Colton. OneKey® MLS as distributed by MLS GRID
- $525,0003 bd3 ba2k sqft21 VERPLANCK Avenue, Hopewell Junction, NY 12533For SaleMLS ID #993279, Lynnette Macina, Listing by: Houlihan Lawrence Inc.. OneKey® MLS as distributed by MLS GRID
- $575,0003 bd3 ba2k sqft47 Martin Road, Hopewell Junction, NY 12533For SaleMLS ID #1016502, Sharon Sheil, Listing by: Coldwell Banker Realty. OneKey® MLS as distributed by MLS GRID
- $539,9994 bd2 ba1.7k sqft158 Schlueter Drive, Hopewell Junction, NY 12533For SaleMLS ID #1038101, Michael DAmbrosio, Listing by: eXp Realty. OneKey® MLS as distributed by MLS GRID
- $549,9003 bd2 ba2.4k sqft185 Ring Road, Salt Point, NY 12578For SaleMLS ID #1031123, Philip Messina, Listing by: BHHS Hudson Valley Properties. OneKey® MLS as distributed by MLS GRID
- $799,0002 bd2 ba1.5k sqft132 Reservoir Road, Marlboro, NY 12542For SaleMLS ID #993534, Richard Matt Shane, Listing by: All Island Estates Realty Corp. OneKey® MLS as distributed by MLS GRID
- $475,0004 bd2 ba2.4k sqft525 Plattekill Ardonia Road, Plattekill, NY 12589For SaleMLS ID #1021513, Vitaly Isaacs, Listing by: Magic Of Great Neck Realty Inc. OneKey® MLS as distributed by MLS GRID
