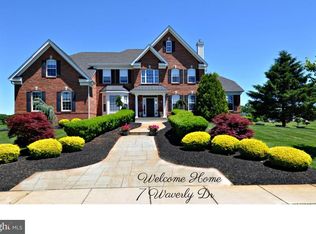
You will be impressed with this remarkable home situated on a 1.14-acre lot in desirable Mansfield Township. Located on a cul-de-sac, this home offers 4/5 bedrooms and 3.5 baths with nearly 4,300 sq. ft. of living space, plus an additional 1,500 sq. ft. of finished basement. It blends luxurious detail with uncompromised design, easily accommodating both entertainment and daily living. As you enter, you'll notice hardwood flooring in the foyer, flanked by a formal living room and dining room with crown molding, chair rail, shadowboxes, and recessed lighting. The exceptional kitchen is ideal for entertaining, featuring a custom-built oversized center island with seating for six, Cambria quartz countertops with a transferable lifetime warranty, stainless steel appliances, upgraded Shaker cab cabinetry, a pantry, and a beverage station. The expanded morning room, built-in shelves with window seat, vaulted ceilings, plus additional bar top seating for six and surrounded by windows, offers views of the incredible backyard estate. The impressive 2-story family room boasts a floor-to-ceiling stone gas fireplace. French doors lead to an office/study, powder room and laundry room completing the first floor. The double staircase takes you to the second floor with a landing that overlooks the soaring family room. The four very spacious bedrooms include a large master suite with French doors, tray ceiling, two walk-in closets, a sitting room, and a master bathroom with ceramic tile floors, upgraded double vanity, Jacuzzi tub, and stand-up shower stall. The second-floor loft can be a kids' game room or easily converted to a fifth bedroom. An upgraded hall bath completes the second level. The full walk-out basement with tile floors boasts a game/media room with built-in speakers, an additional finished bonus room, an amazing mahogany bar that seats 8, and an upgraded full bath with stand-up shower. There is also an unfinished area for your storage needs. From the basement, you walk out into your own backyard resort, fully fenced with vinyl fencing. The yard focuses on a custom saltwater Viking pool with water features, lighting, new natural gas heater, a tanning ledge with four deck jets, pool cover and in-season child safety pool net. The backyard also includes a 2-tiered EP Henry paver patio with a built-in bench seat, kids' playset, professionally landscaped yard with multiple rose bushes and a 10x14 A-Frame shed. Additional features include a whole house standby Generac natural gas generator, upgraded 30-year dimensional roof, oversized 2-car garage, a 16.35(kW) solar panel system and a reverse osmosis water filter system. The community is located near the Mansfield Township Community Park, which offers walking trails, sports fields, and picnic areas. Superb craftsmanship, top-of-the-line materials, eye-catching design, and a great location make this the perfect stately home.
Sold for $990,000
Zillow last checked:
Listing updated:
Bought with:
NON MEMBER MORR
NON MEMBER
Source: MoreMLS,MLS#: 22415959
Price history
| Date | Event | Price |
|---|---|---|
| 9/4/2024 | Sold | $990,000-9.2% |
Source:  MoreMLS #22415959 Report a problem MoreMLS #22415959 Report a problem | ||
| 8/1/2024 | Contingent | $1,090,000 |
Source:  Bright MLS #NJBL2064770 Report a problem Bright MLS #NJBL2064770 Report a problem | ||
| 7/29/2024 | Price change | $1,090,000-8.4% |
Source: Bright MLS #NJBL2064770 Report a problem | ||
| 7/23/2024 | Listed for sale | $1,190,000 |
Source: Bright MLS #NJBL2064770 Report a problem | ||
| 6/20/2024 | Pending sale | $1,190,000 |
Source: MoreMLS #22415959 Report a problem | ||
| 6/19/2024 | Contingent | $1,190,000 |
Source: Bright MLS #NJBL2064770 Report a problem | ||
| 6/6/2024 | Listed for sale | $1,190,000+121% |
Source: Bright MLS #NJBL2064770 Report a problem | ||
| 6/23/2011 | Sold | $538,435 |
Source: Public Record Report a problem | ||
Get a cash offer in 3 minutes
Find out how much your home could sell for in as little as 3 minutes with a no-obligation cash offer.
Estimated market value
$1,068,000
