Skip main navigation
Off market
  • $1,001,100

    9 Waverly Dr, Columbus, NJ 08022

    4beds
    4,372sqft
    SingleFamily
    Built in 2008
    1.13 Acres Lot
    $1,001,100 Zestimate®
    $229/sqft
    $5,524 Estimated rent

    Home value

    $1,001,100

    $941,000 - $1.07M

    $5,524/mo

    Zestimate® history
    Loading
    Loading...

    Owner options

    List your home for rent

    $5,524/mo

    Rent Zestimate®

    Find your next renter with Zillow Rental Manager. Plus, with online applications, you can quickly screen prospective tenants – for free.

    Learn more

    $5,524/mo

    Rent Zestimate®

    Refinance and save

    $7,062/mo

    Est. payment

    Refinancing to a lower rate could help reduce your monthly payments and save thousands over the life of the loan.

    See today's rates

    $7,062/mo

    Est. payment

    Explore your selling options

    Work with a Zillow partner agent

    Leverage their expertise and Zillow's premium Showcase listings to get your home seen by more buyers.

    Get started

    List with your own agent

    Get your home in front of millions of buyers by listing it on Zillow.

    Learn how to do it

    Sell it yourself

    Take full control of how buyers see your home on Zillow by listing For Sale by Owner (FSBO).

    List your home

    What's special

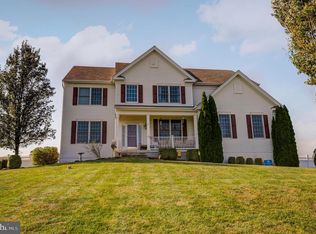
    Spectacular original builders model home located in ~The Meadows at Mansfield~ quaint community of 42 homes with easy commute to most major cities. This expanded Burlington IV model was built with living comfort in the upgrades and extras throughout the home. Let's begin in the 2 story foyer which offers views of a dramatic wrought iron split staircase, picture frame moldings, and decorative chandelier. The formal living room and dining rooms flank the entry foyer boasting wood flooring throughout the first floor. The gourmet kitchen is a cook's delight with upgraded 42" cabinets, granite countertops, oversized center island with seating, desk area, upgraded stainless steel appliances including double oven, microwave, refrigerator, and cooktop. The kitchen opens to the grand morning room with a cathedral ceiling and door to the 14 x 14 three seasons sunroom for relaxing anytime. The family room has a 4' extension & focal gas fireplace. The second floor features the master bedroom suite with a sitting room, crown molding, 2 walk-in closets & sumptuous bath with a soaking tub, stall shower & separate vanities. There are 3 more bedrooms, one having its own private bath and walk-in closets. For an added bonus, enjoy a large loft upstairs which can be used as a playroom, movie room or a potential fifth bedroom if needed. Additional amenities include 2 car garage, vented hot tub room in the walk up basement, and custom landscape package with sprinkler system creating a private yard. Recent upgrades include whole house humidifiers to the 2 zone heating system, custom front door, outside drainage, and newer water treatment system. Special interior features offer plenty of trim work, designer paint, 54 high hat lights, engineered wood upstairs hall and master, ceramic tile in bathrooms. You will not be disappointed.

    This property is off market, which means it's not currently listed for sale or rent on Zillow. This may be different from what's available on other websites or public sources.

    Facts & features

    Interior

    Bedrooms & bathrooms
    • Bedrooms: 4
    • Bathrooms: 4
    • Full bathrooms: 3
    • 1/2 bathrooms: 1
    Heating
    • Forced air, Gas
    Cooling
    • Central
    Appliances
    • Included: Refrigerator
    Features
    • Atrium, Recessed Lighting, Master Bedroom, Living Room, Kitchen, Foyer, Laundry, Family Room, Study, Breakfast, Sitting, Dec Molding, Bedroom
    • Flooring: Carpet, Hardwood
    • Doors: Sliding Doors
    • Windows: Bay/Bow Window
    Interior area
    • Total interior livable area: 4,372 sqft

    Property

    Parking
    • Parking features: Garage - Attached
    Features
    • Exterior features: Vinyl, Brick
    • Has view: Yes
    • View description: Water
    • Has water view: Yes
    • Water view: Water
    Lot
    • Size: 1.13 Acres
    Details
    • Parcel number: 180002400000400005
    • Zoning description: Residential

    Construction

    Type & style
    • Home type: SingleFamily
    Materials
    • Roof: Other
    Condition
    • Year built: 2008
    Details
    • Builder model: Burlington III

    Utilities & green energy

    • Sewer: Septic Tank
    • Water: Well

    Community & neighborhood

    Location
    • Region: Columbus

    HOA & financial

    HOA
    • Has HOA: Yes
    • HOA fee: $50 monthly
    • Services included: Common Area

    Other

    Other facts
    • Sewer: Septic Tank
    • Heating: 2 Zoned Heat
    • WaterSource: Well
    • Appliances: Double Oven
    • AssociationYN: true
    • GarageYN: true
    • ZoningDescription: Residential
    • HeatingYN: true
    • CoolingYN: true
    • RoomsTotal: 12
    • InteriorFeatures: Atrium, Recessed Lighting, Master Bedroom, Living Room, Kitchen, Foyer, Laundry, Family Room, Study, Breakfast, Sitting, Dec Molding, Bedroom
    • AssociationFeeIncludes: Common Area
    • DoorFeatures: Sliding Doors
    • ExteriorFeatures: Lighting
    • RoomKitchenFeatures: Center Island, Eat-In, Sliding Door
    • RoomBasementFeatures: Full, Walk-Out, Unfinished, Sliding Glass Door, Ceilings - High
    • WindowFeatures: Bay/Bow Window
    • RoomMasterBedroomFeatures: Full Bath, TRY/VLT/CATH
    • RoomMasterBathroomFeatures: Double Sinks, Ceramic Tile, Shower Stall
    • ParkingFeatures: Asphalt
    • RoomLivingRoomFeatures: Bay/Bow Window, Dec Molding
    • Flooring: Cement
    • BuilderModel: Burlington III

    Price history

    DateEventPrice
    7/26/2019Sold$585,000-2.5%$134/sqft
    Source: MoreMLS #21916644 Report a problem
    6/18/2019Pending sale$599,900$137/sqft
    Source: RE/MAX At Home #NJBL322438 Report a problem
    6/18/2019Price change$599,900+0.8%$137/sqft
    Source: RE/MAX at Home #21916644 Report a problem
    6/7/2019Pending sale$595,000$136/sqft
    Source: RE/MAX at Home #NJBL322438 Report a problem
    5/21/2019Price change$595,000-0.8%$136/sqft
    Source: RE/MAX at Home #NJBL322438 Report a problem
    4/16/2019Price change$599,900-3.2%$137/sqft
    Source: RE/MAX at Home #NJBL322438 Report a problem
    3/11/2019Price change$620,000-2.3%$142/sqft
    Source: RE/MAX at Home #NJBL322438 Report a problem
    2/18/2019Listed for sale$634,500+2.5%$145/sqft
    Source: RE/MAX at Home #NJBL322438 Report a problem
    5/25/2011Sold$619,000-9%$142/sqft
    Source: Public Record Report a problem
    10/10/2010Price change$679,900+12.8%$156/sqft
    Source: RE/MAX Tri County #5756574 Report a problem
    10/9/2010Price change$602,990-11.3%$138/sqft
    Source: Agent:5364 #120910610 Report a problem
    9/17/2010Price change$679,900-2.9%$156/sqft
    Source: RE/MAX Tri County #5756574 Report a problem
    8/14/2010Price change$699,900+21.5%$160/sqft
    Source: RE/MAX Tri County #5756574 Report a problem
    7/22/2010Price change$575,990+6.5%$132/sqft
    Source: New Home Feed Report a problem
    7/17/2010Price change$540,990-6.1%$124/sqft
    Source: New Home Feed Report a problem
    7/13/2010Price change$575,990+6.5%$132/sqft
    Source: New Home Feed Report a problem
    7/10/2010Price change$540,990-6.1%$124/sqft
    Source: New Home Feed Report a problem
    6/10/2010Price change$575,990+6.5%$132/sqft
    Source: New Home Feed Report a problem
    5/19/2010Price change$540,990-6.1%$124/sqft
    Source: New Home Feed Report a problem
    5/12/2010Price change$575,990+6.5%$132/sqft
    Source: New Home Feed Report a problem
    5/7/2010Listed for sale$540,990$124/sqft
    Source: New Home Feed Report a problem

    Public tax history

    YearProperty taxesTax assessment
    2025$15,738 -0.7%$485,000
    2024$15,850 $485,000
    2023-- $485,000
    2022$16,010 -2%$485,000
    2021$16,345 +3.6%$485,000
    2020$15,772 +4.3%$485,000
    2019$15,122 +0.1%$485,000
    2018$15,113 -0.1%$485,000
    2017$15,122 +1%$485,000
    2016$14,967 +2.2%$485,000
    2015$14,642 +1.1%$485,000 -2%
    2014$14,489 +13.5%$495,000
    2013$12,769 +4.3%$495,000 -22.2%
    2012$12,247 $636,200

    Find assessor info on the county website

    Neighborhood: 08022

    Nearby schools

    GreatSchools rating
    Schools provided by the listing agent
    • Elementary: MANSFIELD TOWNSHIP
    • Middle: NORTHERN BURL. CO. REG. JR. M.S.
    • High: North Burlington Reg
    • District: NORTHERN BURLINGTON COUNT SCHOOLS

    Source: The MLS. This data may not be complete. We recommend contacting the local school district to confirm school assignments for this home.

    Get a cash offer in 3 minutes
    Find out how much your home could sell for in as little as 3 minutes with a no-obligation cash offer.
    Estimated market value
    $1,001,100
    Get a cash offer in 3 minutes
    Find out how much your home could sell for in as little as 3 minutes with a no-obligation cash offer.
    Estimated market value
    $1,001,100