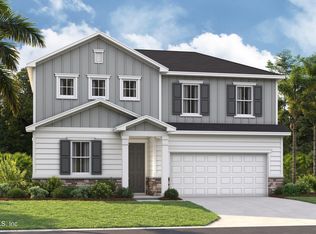
Pre-Construction. To be built. Welcome to the highly sought-after Kershaw, a thoughtfully designed single-story home offering approximately 1,890 square feet, 3 bedrooms, 2 bathrooms, and a spacious 2-car garage. This open-concept floor plan seamlessly blends comfort and functionality, featuring a generous family room that flows into the kitchen and dining area, creating the perfect space for everyday living and entertaining. The private owner's suite is tucked away from the secondary bedrooms and includes a large walk-in closet and an ensuite bath designed for relaxation. Two additional bedrooms and a full bath provide flexibility for family, guests, or a home office. The centrally located kitchen offers abundant workspace, a pantry, and easy access to the main living areas. Enjoy outdoor living from the covered rear porch, ideal for morning coffee or evening gatherings. The Kershaw's efficient layout maximizes living space while maintaining the convenience of single-level living. Optional configurations available with this plan may include a flex room, pocket office, morning kitchen, and various owner's bath layouts, offering additional versatility to suit a variety of lifestyles. This popular floor plan combines modern design, functional living spaces, and timeless appeal—making it easy to see why the Kershaw continues to be a favorite among homebuyers.
New construction
$430,900
4 WHITTLESEY LANE, PALM COAST, FL 32164
3beds
1,890sqft
:
Get pre-qualified$2,904/mo
Single Family Residence
Built in 2026
0.26 Acres Lot
$-- Zestimate®
$228/sqft
$-- HOA
What's special
Two additional bedroomsGenerous family roomOpen-concept floor planCentrally located kitchen
- 43 days |
- 15 |
- 0 |
Zillow last checked:
Listing updated:
Listed by:
Lee Ricci 585-905-8374,
BERKSHIRE HATHAWAY HOMESERVICE (OCEANSHORE) 386-597-8018
Source: Stellar MLS,MLS#: FC319393 Originating MLS: Flagler
Originating MLS: Flagler
Facts & features
Interior
Bedrooms & bathrooms
- Bedrooms: 3
- Bathrooms: 2
- Full bathrooms: 2
Primary bedroom
- Features: Walk-In Closet(s)
- Level: First
Bedroom 1
- Features: Built-in Closet
- Level: First
Bedroom 2
- Features: Built-in Closet
- Level: First
Primary bathroom
- Level: First
Bathroom 1
- Level: First
Balcony porch lanai
- Level: First
Balcony porch lanai
- Level: First
Dining room
- Level: First
Foyer
- Level: First
Kitchen
- Level: First
Laundry
- Level: First
Living room
- Level: First
Heating
- Central, Electric, Heat Pump
Cooling
- Central Air
Appliances
- Included: Dishwasher, Disposal, Microwave, Range
- Laundry: Inside, Laundry Room
Features
- Kitchen/Family Room Combo, Open Floorplan
- Flooring: Carpet, Ceramic Tile, Laminate
- Has fireplace: No
Interior area
- Total structure area: 1,890
- Total interior livable area: 1,890 sqft
Property
Parking
- Total spaces: 2
- Parking features: Garage - Attached
- Attached garage spaces: 2
Features
- Levels: One
- Stories: 1
- Exterior features: Lighting, Private Entrance, Private Mailbox
- Has view: Yes
- View description: Trees/Woods
Lot
- Size: 0.26 Acres
- Dimensions: 158 x 128 x 45 x 113
- Features: Above Flood Plain
Details
- Parcel number: 0711317023002500020
- Zoning: SFR-2
- Special conditions: None
Construction
Type & style
- Home type: SingleFamily
- Property subtype: Single Family Residence
Materials
- Cement Siding, HardiPlank Type, Wood Frame
- Foundation: Slab
- Roof: Shingle
Condition
- Pre-Construction
- New construction: Yes
- Year built: 2026
Details
- Builder model: Kershaw
- Builder name: Hunter Quinn Homes
- Warranty included: Yes
Utilities & green energy
- Sewer: Public Sewer
- Water: Public
- Utilities for property: Cable Available, Electricity Available
Green energy
- Energy efficient items: Appliances, Construction, HVAC, Insulation, Lighting, Roof, Thermostat, Water Heater, Windows
- Indoor air quality: Moisture Control, No/Low VOC Cabinets/Counters, No/Low VOC Flooring, No/Low VOC Paint/Finish
- Construction elements: Conserving Methods
- Water conservation: Low-Flow Fixtures, Fl. Friendly/Native Landscape
Community & HOA
Community
- Pet fee: $0 monthly
- Subdivision: PINE LAKES
HOA
- Has HOA: No
Location
- Region: Palm Coast
Financial & listing details
- Price per square foot: $228/sqft
- Tax assessed value: $13,500
- Annual tax amount: $936
- Date on market: 6/18/2026
- Cumulative days on market: 44 days
- Listing terms: Cash,Conventional,FHA,VA Loan
- Ownership: Fee Simple
- Total actual rent: 0
- Electric utility on property: Yes
- Road surface type: Asphalt
Estimated market value
Not available
Estimated sales range
Not available
Not available
Price history
| Date | Event | Price |
|---|---|---|
| 6/19/2026 | Listed for sale | $430,900+445.4%$228/sqft |
Source:  Stellar MLS #FC319393 Report a problem Stellar MLS #FC319393 Report a problem | ||
| 11/7/2024 | Sold | $79,000$42/sqft |
Source: Stellar MLS #FC303143 Report a problem | ||
| 9/5/2024 | Pending sale | $79,000$42/sqft |
Source: Stellar MLS #FC303143 Report a problem | ||
| 9/3/2024 | Price change | $79,000-11.2%$42/sqft |
Source: Stellar MLS #FC303143 Report a problem | ||
| 8/21/2024 | Listed for sale | $89,000+196.7%$47/sqft |
Source: Stellar MLS #FC303143 Report a problem | ||
| 7/7/2015 | Sold | $30,000-21.1%$16/sqft |
Source: Agent Provided Report a problem | ||
| 6/18/2015 | Listed for sale | $38,000$20/sqft |
Source: RE/MAX FLAGSTAFF #213761 Report a problem | ||
Public tax history
| Year | Property taxes | Tax assessment |
|---|---|---|
| 2015 | -- | $11,495 -4.2% |
| 2014 | $251 | $12,000 +26.3% |
| 2013 | -- | $9,500 -5% |
| 2012 | -- | $10,000 -23.1% |
| 2011 | -- | $13,000 -18.8% |
| 2010 | -- | $16,000 -33.3% |
| 2009 | -- | $24,000 -36.8% |
| 2008 | -- | $38,000 -29.6% |
| 2007 | -- | $54,000 -0.9% |
| 2006 | -- | $54,500 +45.3% |
| 2005 | -- | $37,500 +110.7% |
| 2004 | -- | $17,800 |
Find assessor info on the county website
Monthly payment
Est. payment
Payment breakdown
Explore the cost of this home by adjusting the details. Changes won't be saved.Climate risks
Neighborhood: 32164
Nearby schools
GreatSchools rating
- 6/10Lewis E. Wadsworth Elementary SchoolGrades: PK-5Distance: 0.7 mi
- 5/10Buddy Taylor Middle SchoolGrades: 6-8Distance: 0.5 mi
- 4/10Flagler-Palm Coast High SchoolGrades: 9-12Distance: 3.2 mi
Schools provided by the listing agent
- Elementary: Wadsworth Elementary
- Middle: Buddy Taylor Middle
- High: Flagler-Palm Coast High
Source: Stellar MLS. This data may not be complete. We recommend contacting the local school district to confirm school assignments for this home.
- $312,0003 bd2 ba1.7k sqft6 Whittlesey Ln, Palm Coast, FL 32164Sold

- $44,5000.28 Acres2 Whittlesey Ln, Palm Coast, FL 32164Off Market

- $265,400-- bd2 ba1.4k sqft11 Whittington Dr, Palm Coast, FL 32164Off Market
- $402,9003 bd2 ba2.3k sqft8 Whittlesey Ln, Palm Coast, FL 32164Off Market
- $550,0003 bd2 ba2k sqft7 Whittlesey Ln, Palm Coast, FL 32164Sold
- $278,4003 bd2 ba1.4k sqft5 Whittlesey Ln, Palm Coast, FL 32164Off Market
- $269,0003 bd2 ba1.4k sqft13 Whittington Dr, Palm Coast, FL 32164For Sale
- $276,8003 bd2 ba1.2k sqft3 Whittlesey Ln, Palm Coast, FL 32164Off Market
A local agent can set up tours, give advice and negotiate with sellers.
Similar homes
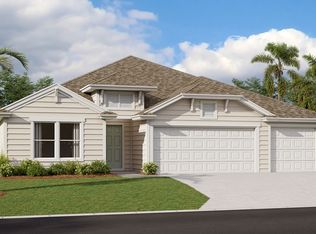
- $428,9003 bd2 ba2k sqft25 RYECLIFFE DRIVE, PALM COAST, FL 32164New Construction
 MLS ID #FC319395, Lee Ricci, BERKSHIRE HATHAWAY HOMESERVICE (OCEANSHORE). Stellar MLS
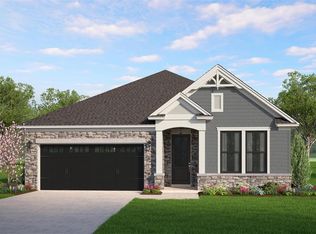
 - from $420,9953 bd2 ba2.1k sqftOceana Plan, Retreat at Town Center - Reef Collection, Palm Coast, FL 32164New Construction
 Toll Brothers Inc.
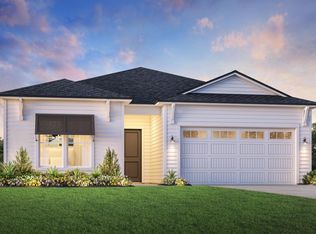
 - $364,9004 bd2 ba1.5k sqft120 Pepperdine Dr, Palm Coast, FL 32164New Construction
 MLS ID #1228010, Tommie Krawiec, SeaGate Real Estate Inc.. DBAMLS
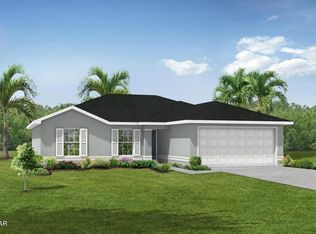
 - $389,0324 bd3 ba2.3k sqft61 PONCE PRESERVE Drive, Palm Coast, FL 32164New Construction
 MLS ID #2144018, STEPHANIE MORALES LLC. realMLS
 - from $410,9953 bd2 ba1.9k sqftPenelope Plan, Retreat at Town Center - Reef Collection, Palm Coast, FL 32164New ConstructionToll Brothers Inc.
- from $457,9953 bd3 ba2.4k sqftElla Plan, Retreat at Town Center - Reef Collection, Palm Coast, FL 32164New ConstructionToll Brothers Inc.
- $393,9904 bd2 ba2k sqft26 WESTGRILL DRIVE, PALM COAST, FL 32164New ConstructionStellar MLS
- from $408,9003 bd2 ba2.3k sqftOakmont Plan ON YOUR LOT Plan, Palm Coast BUILD ON YOUR LOT, Palm Coast, FL 32164New ConstructionSeaGate Homes
- $371,9904 bd4 ba2.3k sqft5 Woodland Pl, Palm Coast, FL 32164New ConstructionKB Home
- from $424,9953 bd3 ba2.3k sqftSailor Plan, Retreat at Town Center - Reef Collection, Palm Coast, FL 32164New ConstructionToll Brothers Inc.
- from $433,9003 bd3 ba2.4k sqftPinehurst Plan ON YOUR LOT Plan, Palm Coast BUILD ON YOUR LOT, Palm Coast, FL 32164New ConstructionSeaGate Homes
- $353,9003 bd2 ba1.4k sqft72 WHIPPOORWILL DRIVE, PALM COAST, FL 32164New ConstructionStellar MLS
- $401,9005 bd3 ba1.9k sqft2 ROUND TREE DRIVE, PALM COAST, FL 32164New ConstructionStellar MLS
- from $399,9005 bd3 ba2.4k sqftHayden+ Plan, Coastal Gardens, Palm Coast, FL 32164New ConstructionDR Horton
- from $370,9003 bd2 ba2.1k sqftBirkdale Floor Plan ON YOUR LOT Plan, Palm Coast BUILD ON YOUR LOT, Palm Coast, FL 32164New ConstructionSeaGate Homes
- $353,9003 bd2 ba1.4k sqft42 ROYAL OAK DRIVE, PALM COAST, FL 32164New ConstructionStellar MLS
- from $380,9003 bd2 ba2.3k sqftPebble Beach Plan ON YOUR LOT Plan, Palm Coast BUILD ON YOUR LOT, Palm Coast, FL 32164New ConstructionSeaGate Homes
- $373,9004 bd2 ba1.8k sqft69 RIVIERE LANE, PALM COAST, FL 32164New ConstructionStellar MLS
- from $466,9954 bd3 ba2.5k sqftSeamark Plan, Retreat at Town Center - Reef Collection, Palm Coast, FL 32164New ConstructionToll Brothers Inc.
- $386,9005 bd3 ba1.9k sqft67 RIVIERE LANE, PALM COAST, FL 32164New ConstructionStellar MLS
