
Rates as low as 4.99! Up to $15k CC for any deal using our preferred lender. Main-floor highlights of the thoughtfully designed Elderberry plan include a well-appointed kitchen boasting a walk-in pantry and a center island, an open dining area and a spacious great room. A lavish primary suite showcases a generous walk-in closet and a private bath with optional double sinks. The second floor features 2 bedrooms, a loft, and bathroom. A 3 car garage and paver driveway complete the home. Visit today! SAMPLE PHOTOS, actual homes as constructed may not contain the features and layouts depicted and may vary from image(s). *Financing subject to change.
Active
Price increase: $6K (7/27)
$389,032
61 PONCE PRESERVE Drive, Palm Coast, FL 32164
4beds
2,388sqft
:
Get pre-qualified$2,820/mo
Single Family Residence
Built in 2026
0.3 Acres Lot
$-- Zestimate®
$163/sqft
$119/mo HOA
What's special
Center islandPrivate bathWell-appointed kitchenSpacious great roomOpen dining areaLavish primary suitePaver driveway
- 93 days |
- 63 |
- 3 |
Zillow last checked:
Listing updated:
Listed by:
STEPHANIE MORALES LLC 407-399-2055,
AXEN REALTY LLC 623-624-9685
Source: realMLS,MLS#: 2144018
Facts & features
Interior
Bedrooms & bathrooms
- Bedrooms: 4
- Bathrooms: 3
- Full bathrooms: 3
Primary bedroom
- Description: Walk-in Closet
- Level: First
Bedroom 2
- Description: Walk-in Closet
- Level: Second
Bedroom 3
- Description: Walk-in Closet
- Level: Second
Bedroom 4
- Level: First
Primary bathroom
- Description: En-suite
- Level: First
Bathroom 2
- Level: Second
Bathroom 3
- Description: En-suite
- Level: First
Dining room
- Level: First
Great room
- Level: First
Kitchen
- Description: Walk-in pantry
- Level: First
Laundry
- Level: First
Loft
- Level: Second
Heating
- Central
Cooling
- Electric
Appliances
- Included: Dishwasher, Disposal, Dryer, Electric Range, Electric Water Heater, Microwave, Refrigerator, Washer
- Laundry: In Unit
Features
- Eat-in Kitchen, Kitchen Island, Open Floorplan, Pantry, Primary Bathroom - Shower No Tub, Master Downstairs, Split Bedrooms, Walk-In Closet(s), Other
- Flooring: Carpet, Tile
Interior area
- Total structure area: 2,988
- Total interior livable area: 2,388 sqft
Property
Parking
- Total spaces: 3
- Parking features: Attached, Garage, Garage Door Opener
- Attached garage spaces: 3
Features
- Levels: Two
- Stories: 1
- Patio & porch: Covered, Patio
Lot
- Size: 0.3 Acres
- Features: Sprinklers In Front, Sprinklers In Rear
Details
- Parcel number: 3111315145000000290
Construction
Type & style
- Home type: SingleFamily
- Property subtype: Single Family Residence
Materials
- Other, Composition Siding, Frame
- Roof: Shingle
Condition
- New construction: Yes
- Year built: 2026
Utilities & green energy
- Sewer: Public Sewer
- Water: Public
- Utilities for property: Cable Available, Electricity Connected, Sewer Connected, Water Connected
Community & HOA
Community
- Security: Smoke Detector(s)
- Subdivision: SummerTide
HOA
- Has HOA: Yes
- HOA fee: $357 quarterly
- HOA name: Sovereign Jacobs
- HOA phone: 904-461-5556
Location
- Region: Palm Coast
Financial & listing details
- Price per square foot: $163/sqft
- Date on market: 5/7/2026
- Listing terms: Cash,Conventional,FHA,VA Loan
Estimated market value
Not available
Estimated sales range
Not available
Not available
Price history
| Date | Event | Price |
|---|---|---|
| 7/27/2026 | Price change | $389,032+1.6%$163/sqft |
Source:  realMLS #2144018 Report a problem realMLS #2144018 Report a problem | ||
| 6/25/2026 | Price change | $383,032-5%$160/sqft |
Source: realMLS #2144018 Report a problem | ||
| 6/11/2026 | Price change | $403,032+4.2%$169/sqft |
Source: realMLS #2144018 Report a problem | ||
| 6/6/2026 | Price change | $386,972-3.9%$162/sqft |
Source: Richmond Homes Report a problem | ||
| 5/26/2026 | Price change | $402,572+4.1%$169/sqft |
Source: realMLS #2144018 Report a problem | ||
| 5/22/2026 | Price change | $386,742-3.5%$162/sqft |
Source: Richmond Homes Report a problem | ||
| 5/12/2026 | Price change | $400,572+4.1%$168/sqft |
Source:  Stellar MLS #S5149781 Report a problem Stellar MLS #S5149781 Report a problem | ||
| 5/7/2026 | Price change | $384,742-4%$161/sqft |
Source: Richmond Homes Report a problem | ||
| 5/7/2026 | Price change | $400,572-0.3%$168/sqft |
Source: realMLS #2144018 Report a problem | ||
| 5/1/2026 | Price change | $401,742-2%$168/sqft |
Source: Richmond Homes Report a problem | ||
| 3/10/2026 | Price change | $409,742+0.2%$172/sqft |
Source: Richmond Homes Report a problem | ||
| 3/4/2026 | Price change | $408,742+0.2%$171/sqft |
Source: Richmond Homes Report a problem | ||
| 2/27/2026 | Price change | $407,742+0.1%$171/sqft |
Source: Richmond Homes Report a problem | ||
| 1/29/2026 | Price change | $407,143+1.5%$170/sqft |
Source: Richmond Homes Report a problem | ||
| 1/27/2026 | Price change | $401,143-1.5%$168/sqft |
Source: Richmond Homes Report a problem | ||
| 1/22/2026 | Price change | $407,143+0.8%$170/sqft |
Source: Richmond Homes Report a problem | ||
| 1/1/2026 | Price change | $403,997-0.2%$169/sqft |
Source: Richmond Homes Report a problem | ||
| 12/31/2025 | Price change | $404,997-1.2%$170/sqft |
Source: Richmond Homes Report a problem | ||
| 12/19/2025 | Price change | $409,997-1.7%$172/sqft |
Source: Richmond Homes Report a problem | ||
| 12/10/2025 | Price change | $416,997-1.4%$175/sqft |
Source: Richmond Homes Report a problem | ||
| 12/3/2025 | Price change | $422,997-1.6%$177/sqft |
Source: Richmond Homes Report a problem | ||
| 10/29/2025 | Price change | $429,997-1.1%$180/sqft |
Source: Richmond Homes Report a problem | ||
| 10/23/2025 | Price change | $434,997-1.1%$182/sqft |
Source: Richmond Homes Report a problem | ||
| 9/25/2025 | Price change | $439,997-1.2%$184/sqft |
Source: Richmond Homes Report a problem | ||
| 9/5/2025 | Listed for sale | $445,183$186/sqft |
Source: Richmond Homes Report a problem | ||
Public tax history
Tax history is unavailable.
Monthly payment
Est. payment
Payment breakdown
Explore the cost of this home by adjusting the details. Changes won't be saved.Climate risks
Neighborhood: 32164
Nearby schools
GreatSchools rating
- 7/10Rymfire Elementary SchoolGrades: PK-5Distance: 2.7 mi
- 5/10Buddy Taylor Middle SchoolGrades: 6-8Distance: 1.9 mi
- 4/10Flagler-Palm Coast High SchoolGrades: 9-12Distance: 1.9 mi
- $365,8054 bd3 ba2k sqft63 Ponce Preserve Dr, Palm Coast, FL 32164Pending

- $386,7424 bd3 ba2k sqft59 Ponce Preserve Dr, Palm Coast, FL 32164Sold
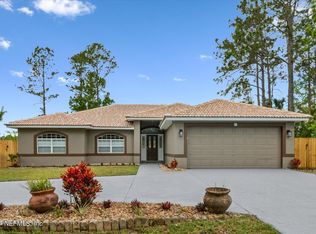
- $479,0004 bd3 ba1.9k sqft5 Port Royal Dr, Palm Coast, FL 32164Sold
- $268,5003 bd2 ba1.4k sqft3 Port Royal Dr, Palm Coast, FL 32164Off Market

- $373,3624 bd3 ba2k sqft57 Ponce Preserve Dr, Palm Coast, FL 32164Pending
- $370,2884 bd3 ba2k sqft65 Ponce Preserve Dr, Palm Coast, FL 32164New Construction
- $45,50010,018 sqft7 Port Royal Dr, Palm Coast, FL 32164Off Market
- $320,6003 bd2 ba1.8k sqft1 Port Royal Dr, Palm Coast, FL 32164Off Market
A local agent can set up tours, give advice and negotiate with sellers.
Similar homes
- from $367,5954 bd3 ba2k sqftSlate Plan, SummerTide, Palm Coast, FL 32164New Construction
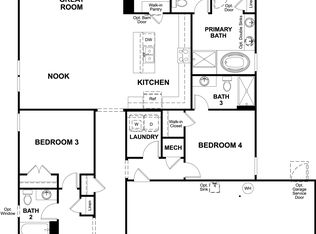 Richmond Homes
 - from $370,9503 bd3 ba2.2k sqftDelaney Plan, SummerTide, Palm Coast, FL 32164New Construction
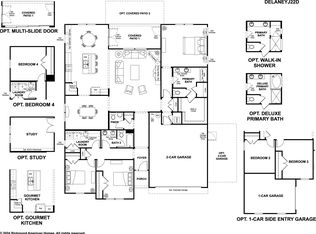 Richmond Homes
 - $364,9004 bd2 ba1.5k sqft120 Pepperdine Dr, Palm Coast, FL 32164New Construction
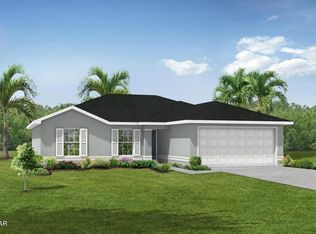
 MLS ID #1228010, Tommie Krawiec, SeaGate Real Estate Inc.. DBAMLS
 - $479,6984 bd4 ba2.8k sqft25 PONCE PRESERVE Drive, Palm Coast, FL 32164New Construction
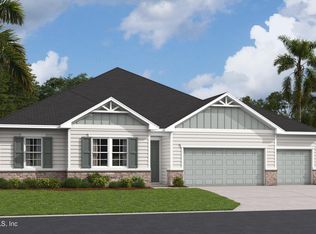 MLS ID #2129222, STEPHANIE MORALES LLC. realMLS
 - from $399,9005 bd3 ba2.4k sqftHayden+ Plan, Coastal Gardens, Palm Coast, FL 32164New ConstructionDR Horton
- $428,9003 bd2 ba2k sqft25 RYECLIFFE DRIVE, PALM COAST, FL 32164New Construction
 MLS ID #FC319395, Lee Ricci, BERKSHIRE HATHAWAY HOMESERVICE (OCEANSHORE). Stellar MLS
 - $384,9904 bd3 ba2.2k sqft1349 RIBBON Place, Palm Coast, FL 32164New ConstructionrealMLS
- $389,9904 bd3 ba2.2k sqft104 BUCCANEER Place, Flagler Beach, FL 32164New ConstructionrealMLS
- $430,9003 bd2 ba1.8k sqft4 WHITTLESEY LANE, PALM COAST, FL 32164New ConstructionMLS ID #FC319393, Lee Ricci, BERKSHIRE HATHAWAY HOMESERVICE (OCEANSHORE). Stellar MLS
- $386,9005 bd3 ba1.9k sqft67 RIVIERE LANE, PALM COAST, FL 32164New ConstructionStellar MLS
- from $420,9953 bd2 ba2.1k sqftOceana Plan, Retreat at Town Center - Reef Collection, Palm Coast, FL 32164New ConstructionToll Brothers Inc.
- $401,9005 bd3 ba1.9k sqft2 ROUND TREE DRIVE, PALM COAST, FL 32164New ConstructionStellar MLS
- $378,9004 bd2 ba1.8k sqft(Undisclosed Address), PALM COAST, FL 32164New ConstructionStellar MLS
- $371,9904 bd4 ba2.3k sqft5 Woodland Pl, Palm Coast, FL 32164New ConstructionKB Home
- from $339,9904 bd3 ba2.6k sqftCedar Plan, Palm Coast, Palm Coast, FL 32164New ConstructionHoliday Builders
- from $466,9954 bd3 ba2.5k sqftSeamark Plan, Retreat at Town Center - Reef Collection, Palm Coast, FL 32164New ConstructionToll Brothers Inc.
- $359,9904 bd3 ba2.2k sqft1359 RIBBON Place, Palm Coast, FL 32164New ConstructionrealMLS
- $373,9004 bd2 ba1.8k sqft69 RIVIERE LANE, PALM COAST, FL 32164New ConstructionStellar MLS
- from $479,6983 bd4 ba2.8k sqftDalton Plan, SummerTide, Palm Coast, FL 32164New ConstructionRichmond Homes
- from $424,9953 bd3 ba2.3k sqftSailor Plan, Retreat at Town Center - Reef Collection, Palm Coast, FL 32164New ConstructionToll Brothers Inc.
