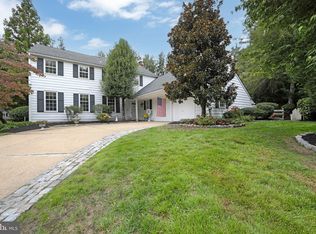
Stop your shopping and don't miss this open house on Sunday! This is a cream puff of a home and the pictures do not do it justice. This one of a kind beautiful home sits on a large lot surrounded by mature landscaping on a private cul de sac in the Wexford Leas community. The home has been fully renovated and loved over the years. Newer updates include replacement windows, fresh neutral paint throughout, and lots of natural lighting flooding the home. As one enters, note the textured driveway, the brick walk, updated front door which all welcomes one into a truly classic home. Gorgeous gleaming hardwoods, spacious rooms with an open airy feeling. The living room flows into the formal dining room with classic paneled doors and chair rail trim. The kitchen and family room flow together. The kitchen features custom cabinetry, a large Andersen bow window that fills the space with sunlight. What a wonderful way to begin your day overlooking your garden! There is a moveable island in the center of the kitchen perfect for entertaining. The kitchen features stainless steel appliances, 2 pantries, and a storage closet. The breakfast area has been well positioned around 2 walls of windows with enough space for a large table for 8. The family room is 30x14, featuring a brick wall fireplace with gas log insert, newer sliders to the patio with a retractable awning and fenced in private backyard. Don t miss the stairway to the lower level game room perfect for your hobbies and workouts. In the rear of the house there is a 1/2 bath, large laundry room , and entrance to the garage. Proceed upstairs and there is a large primary bedroom with 2 closets, plenty of room for a king size bed, and features an outstanding primary bathroom. Treat yourself to this gorgeous bathroom with a custom extra long vanity with 2 sinks, large shower with custom glass doors, and a walk in linen closet. Don t miss the other 3 bedrooms and renovated main bathroom. Note there are hardwood floors under the carpets. This is a "move in ready" home in a great community, walkable to elementary school, community swim club pool offering a social opportunity for homeowners. Enjoy easy access to Rt. 70, 73 and 295, and NJ Turnpike, easy commute to Philly, or commuter bus to NYC.
Sold for $635,000
Street View
$635,000
4 Wicklow Ct, Cherry Hill, NJ 08003
4beds
2,592sqft
Single Family Residence
Built in 1972
0.29 Acres Lot
$735,900 Zestimate®
$245/sqft
$4,031 Estimated rent
Home value
$735,900
$699,000 - $780,000
$4,031/mo
Zestimate® history
Owner options
List your home for rent
$4,031/mo
Rent Zestimate®
Find your next renter with Zillow Rental Manager. Plus, with online applications, you can quickly screen prospective tenants – for free.
$4,031/mo
Rent Zestimate®
Refinance and save
$4,935/mo
Est. payment
Refinancing to a lower rate could help reduce your monthly payments and save thousands over the life of the loan.
$4,935/mo
Est. payment
Explore your selling options
Work with a Zillow partner agent
Leverage their expertise and Zillow's premium Showcase listings to get your home seen by more buyers.
Get startedList with your own agent
Get your home in front of millions of buyers by listing it on Zillow.
Learn how to do itSell it yourself
Take full control of how buyers see your home on Zillow by listing For Sale by Owner (FSBO).
List your homeWhat's special
Newer updatesWalk in linen closetRenovated main bathroomCream puffHardwood floorsCustom extra long vanityGas log insert
Zillow last checked:
Listing updated:
Listed by:
Karen Osuch 856-266-4280,
BHHS Fox & Roach - Haddonfield
Bought with:
Tim Bakels, 1969439
Keller Williams - Main Street
Tom Sadler, 787778
Keller Williams - Main Street
Source: Bright MLS,MLS#: NJCD2059610
Facts & features
Interior
Bedrooms & bathrooms
- Bedrooms: 4
- Bathrooms: 3
- Full bathrooms: 2
- 1/2 bathrooms: 1
- Main level bathrooms: 1
Rooms
- Room types: Living Room, Dining Room, Primary Bedroom, Bedroom 2, Bedroom 3, Kitchen, Game Room, Family Room, Bedroom 1, Laundry, Utility Room, Bathroom 1, Bathroom 2, Primary Bathroom
Basement
- Area: 0
Heating
- Forced Air, Natural Gas
Cooling
- Central Air, Natural Gas
Appliances
- Included: Microwave, Dishwasher, Disposal, Dryer, Exhaust Fan, Ice Maker, Self Cleaning Oven, Oven, Refrigerator, Stainless Steel Appliance(s), Cooktop, Surface Unit, Washer, Water Heater, Gas Water Heater
- Laundry: Main Level, Laundry Room
Features
- Attic, Breakfast Area, Chair Railings, Ceiling Fan(s), Family Room Off Kitchen, Formal/Separate Dining Room, Kitchen Island, Recessed Lighting, Bathroom - Stall Shower, Upgraded Countertops, Walk-In Closet(s)
- Flooring: Carpet, Hardwood, Ceramic Tile, Wood
- Windows: Double Hung, Energy Efficient, Low Emissivity Windows, Replacement, Sliding, Wood Frames, Vinyl Clad, Window Treatments
- Basement: Connecting Stairway,Drain,Improved,Partial,Interior Entry,Sump Pump
- Number of fireplaces: 1
- Fireplace features: Gas/Propane
Interior area
- Total structure area: 2,592
- Total interior livable area: 2,592 sqft
- Finished area above ground: 2,592
- Finished area below ground: 0
Property
Parking
- Total spaces: 4
- Parking features: Storage, Garage Faces Front, Garage Door Opener, Oversized, Attached, Driveway
- Attached garage spaces: 2
- Uncovered spaces: 2
Accessibility
- Accessibility features: None
Features
- Levels: Two
- Stories: 2
- Patio & porch: Patio
- Exterior features: Awning(s), Lighting, Rain Gutters, Sidewalks, Street Lights
- Pool features: Community
- Fencing: Board,Back Yard,Wood
Lot
- Size: 0.29 Acres
- Dimensions: 106.00 x 0.00
Details
- Additional structures: Above Grade, Below Grade
- Parcel number: 0900471 1000014
- Zoning: RESID
- Special conditions: Standard,Probate Listing
Construction
Type & style
- Home type: SingleFamily
- Architectural style: Colonial
- Property subtype: Single Family Residence
Materials
- Frame
- Foundation: Block
- Roof: Shingle
Condition
- Excellent
- New construction: No
- Year built: 1972
Utilities & green energy
- Sewer: Public Sewer
- Water: Public
- Utilities for property: Underground Utilities
Community & HOA
Community
- Subdivision: Wexford Leas
HOA
- Has HOA: No
Location
- Region: Cherry Hill
- Municipality: CHERRY HILL TWP
Financial & listing details
- Price per square foot: $245/sqft
- Tax assessed value: $309,600
- Annual tax amount: $12,649
- Date on market: 12/10/2023
- Listing agreement: Exclusive Right To Sell
- Listing terms: Cash,Conventional,FHA
- Inclusions: All Appliance: Washer, Dryer, Refrigerator, Stove Top, Oven, Dishwasher, Microwave, Moveable Kitchen Island Cabinet, Patio Awning, Ceiling Fans, Window Treatments
- Exclusions: All Furniture And Personal Items On Premise. Note The Fireplace Is Deemed To Be In Working, but Cannot Find Remote, Thus It Is Being Conveyed "as Is".
- Ownership: Fee Simple
Price history
| Date | Event | Price |
|---|---|---|
| 1/19/2024 | Sold | $635,000+1.6%$245/sqft |
Source:  Bright MLS #NJCD2059610 Report a problem Bright MLS #NJCD2059610 Report a problem | ||
| 12/14/2023 | Pending sale | $625,000$241/sqft |
Source: Bright MLS #NJCD2059610 Report a problem | ||
| 12/10/2023 | Listed for sale | $625,000+207.1%$241/sqft |
Source: Bright MLS #NJCD2059610 Report a problem | ||
| 9/14/1993 | Sold | $203,500$79/sqft |
Source: Public Record Report a problem | ||
Public tax history
| Year | Property taxes | Tax assessment |
|---|---|---|
| 2025 | $13,461 +5.2% | $309,600 |
| 2024 | $12,796 -1.6% | $309,600 |
| 2023 | $13,009 +2.8% | $309,600 |
| 2022 | $12,650 +3% | $309,600 |
| 2021 | $12,283 +0.1% | $309,600 |
| 2020 | $12,276 +0.3% | $309,600 |
| 2019 | $12,245 +1.4% | $309,600 |
| 2018 | $12,075 +1.4% | $309,600 |
| 2017 | $11,911 +1.6% | $309,600 |
| 2016 | $11,719 +1.1% | $309,600 |
| 2015 | $11,586 +2.2% | $309,600 |
| 2014 | $11,341 -4.2% | $309,600 |
| 2013 | $11,836 +2.4% | $309,600 +63.2% |
| 2012 | $11,563 +5.7% | $189,700 |
| 2011 | $10,935 +2.3% | $189,700 |
| 2010 | $10,688 -0.4% | $189,700 |
| 2009 | $10,732 | $189,700 -2.4% |
| 2008 | -- | $194,400 |
| 2007 | -- | $194,400 |
| 2006 | -- | $194,400 |
| 2005 | -- | $194,400 |
| 2004 | -- | $194,400 |
| 2003 | -- | $194,400 |
| 2002 | -- | $194,400 |
| 2001 | -- | $194,400 |
Find assessor info on the county website
Neighborhood: Greentree
Nearby homes
- $626,000-- bd-- ba2.2k sqft2 Wicklow Ct, Cherry Hill, NJ 08003Off Market
- $835,0005 bd3 ba2.7k sqft6 Wicklow Ct, Cherry Hill, NJ 08003Sold
- $740,8005 bd4 ba2.9k sqft135 Ashford Rd, Cherry Hill, NJ 08003Off Market
- $684,500-- bd-- ba2.7k sqft137 Ashford Rd, Cherry Hill, NJ 08003Off Market
- $648,100-- bd-- ba2.2k sqft133 Ashford Rd, Cherry Hill, NJ 08003Off Market
- $871,4005 bd4 ba3.5k sqft14 Wicklow Ct, Cherry Hill, NJ 08003Off Market
- $711,200-- bd-- ba2.5k sqft131 Ashford Rd, Cherry Hill, NJ 08003Off Market
- $1,204,1004 bd4 ba4.9k sqft8 Wicklow Ct, Cherry Hill, NJ 08003Off Market
Nearby schools
GreatSchools rating
- 7/10Richard Stockton Elementary SchoolGrades: K-5Distance: 0.2 mi
- 7/10Henry C Beck Middle SchoolGrades: 6-8Distance: 1.2 mi
- 8/10Cherry Hill High-East High SchoolGrades: 9-12Distance: 1.4 mi
Schools provided by the listing agent
- Elementary: Richard Stockton E.s.
- Middle: Henry C. Beck M.s.
- High: Cherry Hill High - East
- District: Cherry Hill Township Public Schools
Source: Bright MLS. This data may not be complete. We recommend contacting the local school district to confirm school assignments for this home.
Get a cash offer in 3 minutes
Find out how much your home could sell for in as little as 3 minutes with a no-obligation cash offer.
Estimated market value
$735,900
Get a cash offer in 3 minutes
Find out how much your home could sell for in as little as 3 minutes with a no-obligation cash offer.
Estimated market value
$735,900
- New Jersey
- Camden County
- Cherry Hill
- 08003
- Greentree
- 4 Wicklow Ct
