Skip main navigation
Sold for $310,000
  • $310,000

    4 Wilfred Ct, Baltimore, MD 21204

    3beds
    1,416sqft
    Townhouse
    Built in 1959
    2,178 Square Feet Lot
    $310,700 Zestimate®
    $219/sqft
    $2,459 Estimated rent

    Home value

    $310,700

    $295,000 - $326,000

    $2,459/mo

    Zestimate® history
    Loading
    Loading...

    Owner options

    List your home for rent

    $2,459/mo

    Rent Zestimate®

    Find your next renter with Zillow Rental Manager. Plus, with online applications, you can quickly screen prospective tenants – for free.

    Learn more

    $2,459/mo

    Rent Zestimate®

    Refinance and save

    $1,985/mo

    Est. payment

    Refinancing to a lower rate could help reduce your monthly payments and save thousands over the life of the loan.

    See today's rates

    $1,985/mo

    Est. payment

    Explore your selling options

    Work with a Zillow partner agent

    Leverage their expertise and Zillow's premium Showcase listings to get your home seen by more buyers.

    Get started

    List with your own agent

    Get your home in front of millions of buyers by listing it on Zillow.

    Learn how to do it

    Sell it yourself

    Take full control of how buyers see your home on Zillow by listing For Sale by Owner (FSBO).

    List your home

    What's special

    Fully fenced yardStorage shedPrivate parking padFormal dining areaBreakfast bar with seatingBuilt in microwaveGas range
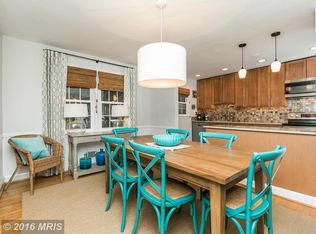
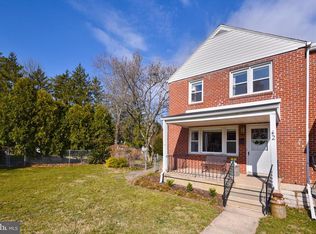
    THIS HOUSE IS IN GREAT SHAPE BUT BEING SOLD AS-IS. SELLER MAY CONSIDER A 1 YR HOME OWNER WARRANTY TO THE BUYER! CONTINGENT ON SELLER FINDING HOME OF CHOICE. SELLER MAY NEED RENT BACK! Well maintained town home perfect for a first time buyer or even someone looking to downsize. Located in the convenient Stoneridge community in Towson, close to major shopping districts, upscale food stores and restaurants and easy access to major roads. Situated on a quiet court this 3 bedroom, 1 1/2 bath TH has a lot to offer. The light filled living room flows easily into a formal dining area. The updated kitchen has a gas range, built in microwave, diswasher and disposal, upgraded counters and a breakfast bar with seating. The door from the kitchen leads to a covered patio in a fully fenced yard with a private parking pad and storage shed. Upstairs are 3 generous sized bedrooms and a recently remodeled full bath with a tub/shower and cabinet storage. The first and second levels have shiny hardwood floors and upgraded window shades in all rooms. The full basement has a cozy family room/den area, storage area, laundry with full size washer and dryer and a half bath. There is access to the back yard from the basement. Recent updates include Roof 2025, new HVAC 2020, new doors 2017 and main bathroom remodeled 2022. A hidden gem that you will be happy to call home!

    Zillow last checked:

    Listing updated:

    Listed by:

    Angie Taylor 443-858-3807,

    Coldwell Banker Realty

    Bought with:

    Carmelina A. Balsamo, 605881

    Vision Real Estate Services LLC

    Source: Bright MLS,MLS#: MDBC2151958MLS Logo

    Facts & features

    Interior

    Bedrooms & bathrooms
    • Bedrooms: 3
    • Bathrooms: 2
    • Full bathrooms: 1
    • 1/2 bathrooms: 1
    Primary bedroom
    • Features: Flooring - HardWood, Ceiling Fan(s), Window Treatments
    • Level: Upper
    • Area: 132 Square Feet
    • Dimensions: 11 X 12
    Bedroom 2
    • Features: Flooring - HardWood, Window Treatments, Ceiling Fan(s)
    • Level: Upper
    • Area: 108 Square Feet
    • Dimensions: 9 X 12
    Bedroom 3
    • Features: Flooring - Wood
    • Level: Upper
    • Area: 80 Square Feet
    • Dimensions: 8 X 10
    Bathroom 1
    • Features: Bathroom - Tub Shower, Flooring - Ceramic Tile
    • Level: Upper
    Den
    • Features: Flooring - Carpet
    • Level: Lower
    • Area: 252 Square Feet
    • Dimensions: 18 X 14
    Dining room
    • Features: Flooring - HardWood, Window Treatments
    • Level: Main
    • Area: 130 Square Feet
    • Dimensions: 10 X 13
    Half bath
    • Level: Lower
    Kitchen
    • Features: Breakfast Bar, Kitchen - Gas Cooking, Pantry, Flooring - HardWood
    • Level: Main
    • Area: 84 Square Feet
    • Dimensions: 7 X 12
    Laundry
    • Level: Lower
    • Area: 80 Square Feet
    • Dimensions: 8 X 10
    Living room
    • Features: Ceiling Fan(s), Flooring - Wood, Window Treatments
    • Level: Main
    • Area: 210 Square Feet
    • Dimensions: 15 X 14
    Heating
    • Forced Air, Natural Gas
    Cooling
    • Central Air, Electric
    Appliances
    • Included: Microwave, Dishwasher, Disposal, Dryer, Oven/Range - Gas, Washer, Water Heater, Refrigerator, Gas Water Heater
    • Laundry: In Basement, Washer In Unit, Dryer In Unit, Laundry Room
    Features
    • Bathroom - Tub Shower, Breakfast Area, Ceiling Fan(s), Dining Area, Floor Plan - Traditional, Formal/Separate Dining Room
    • Flooring: Hardwood, Carpet, Wood
    • Doors: Insulated, Storm Door(s)
    • Windows: Screens, Double Pane Windows, Window Treatments
    • Basement: Connecting Stairway,Partially Finished,Walk-Out Access
    • Has fireplace: No
    Interior area
    • Total structure area: 1,416
    • Total interior livable area: 1,416 sqft
    • Finished area above ground: 1,216
    • Finished area below ground: 200

    Property

    Parking
    • Total spaces: 1
    • Parking features: Enclosed, Paved, On Street, Off Street
    • Has uncovered spaces: Yes
    Accessibility
    • Accessibility features: None
    Features
    • Levels: Two
    • Stories: 2
    • Patio & porch: Patio, Roof
    • Exterior features: Awning(s), Sidewalks, Street Lights
    • Pool features: None
    • Fencing: Chain Link,Back Yard
    Lot
    • Size: 2,178 sqft
    • Features: No Thru Street
    Details
    • Additional structures: Above Grade, Below Grade, Outbuilding
    • Parcel number: 04090901541550
    • Zoning: R
    • Zoning description: Residential
    • Special conditions: Standard

    Construction

    Type & style
    • Home type: Townhouse
    • Architectural style: Traditional
    • Property subtype: Townhouse
    Materials
    • Brick
    • Foundation: Block
    • Roof: Asbestos Shingle
    Condition
    • Very Good
    • New construction: No
    • Year built: 1959

    Utilities & green energy

    • Sewer: Public Sewer
    • Water: Public
    • Utilities for property: Cable Available, Electricity Available, Natural Gas Available, Broadband, Cable

    Community & neighborhood

    Security
    • Security features: Smoke Detector(s)
    Location
    • Region: Baltimore
    • Subdivision: Stoneridge

    HOA & financial

    HOA
    • Has HOA: Yes
    • HOA fee: $60 annually
    • Amenities included: Tot Lots/Playground

    Other

    Other facts
    • Listing agreement: Exclusive Right To Sell
    • Listing terms: Cash,FHA,VA Loan,Conventional
    • Ownership: Ground Rent

    Price history

    DateEventPrice
    6/17/2026Sold$310,000$219/sqft
    Source: Bright MLS #MDBC2151958 Report a problem
    4/15/2026Pending sale$310,000$219/sqft
    Source: Bright MLS #MDBC2151958 Report a problem
    4/13/2026Listing removed$310,000$219/sqft
    Source: Bright MLS #MDBC2151958 Report a problem
    4/6/2026Listed for sale$310,000+34.8%$219/sqft
    Source: Bright MLS #MDBC2151958 Report a problem
    12/21/2015Sold$229,900$162/sqft
    Source: Public Record Report a problem
    11/4/2015Pending sale$229,900$162/sqft
    Source: Henslee Conway Real Estate #BC9501690 Report a problem
    10/26/2015Price change$229,900-2.2%$162/sqft
    Source: Henslee Conway Real Estate #BC9501690 Report a problem
    10/19/2015Listed for sale$235,000+32%$166/sqft
    Source: Henslee Conway Real Estate #BC9501690 Report a problem
    4/16/2012Sold$178,000-10.6%$126/sqft
    Source: Public Record Report a problem
    11/30/2011Price change$199,000-7.4%$141/sqft
    Source: Coldwell Banker Residential Brokerage - Carroll County Regional Office #BC7722231 Report a problem
    11/6/2011Listed for sale$215,000$152/sqft
    Source: Coldwell Banker Residential Brokerage - Carroll County Regional Office #BC7722231 Report a problem

    Public tax history

    YearProperty taxesTax assessment
    2025$3,668 +22.1%$257,900 +4.1%
    2024$3,003 +4.3%$247,767 +4.3%
    2023$2,880 +4.5%$237,633 +4.5%
    2022$2,757 +1.5%$227,500 +1.5%
    2021$2,715 +1.6%$224,033 +1.6%
    2020$2,673 +1.6%$220,567 +1.6%
    2019$2,631 +7.1%$217,100 +7.1%
    2018$2,457 +7.6%$202,700 +7.6%
    2017$2,282 +20.8%$188,300 +8.3%
    2016$1,889 $173,900
    2015$1,889 $173,900
    2014$1,889 $173,900 -8.4%
    2013-- $189,900
    2012-- $189,900
    2011-- $189,900 -10%
    2010-- $210,930 +12.8%
    2009-- $187,016 +14.7%
    2008-- $163,103 +17.2%
    2007-- $139,190 +9.2%
    2006-- $127,406 +10.2%
    2005-- $115,623 +11.3%
    2004-- $103,840 +5.4%
    2003-- $98,552 +5.7%
    2002-- $93,266 +6%
    2001-- $87,980

    Find assessor info on the county website

    Neighborhood: 21204

    Nearby schools

    GreatSchools rating
    Schools provided by the listing agent
    • District: Baltimore County Public Schools

    Source: Bright MLS. This data may not be complete. We recommend contacting the local school district to confirm school assignments for this home.

    Get a cash offer in 3 minutes
    Find out how much your home could sell for in as little as 3 minutes with a no-obligation cash offer.
    Estimated market value
    $310,700
    Get a cash offer in 3 minutes
    Find out how much your home could sell for in as little as 3 minutes with a no-obligation cash offer.
    Estimated market value
    $310,700