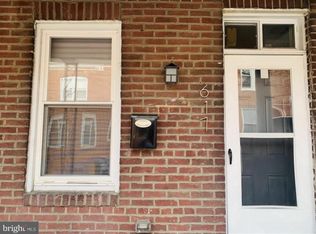
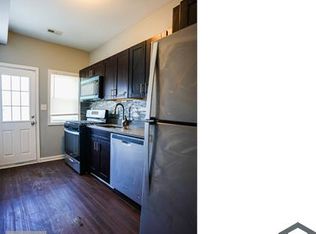
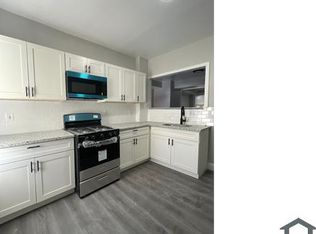
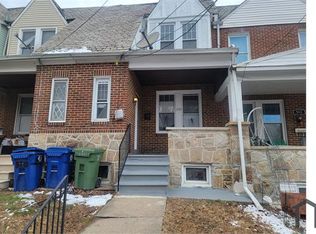
This charming 3-bedroom, 1-bathroom townhouse in the desirable Stoneridge community offers a warm and inviting atmosphere perfect for creating lasting memories. Built in 1959, this traditional brick home features an open floor plan that seamlessly connects living spaces, making it ideal for both relaxation and entertaining. The combination basement provides additional space for storage or a cozy retreat, while the on-street parking ensures convenience for you and your guests. Enjoy the comfort of a well-maintained home with a lot size of 0.05 acres, providing just the right amount of outdoor space for gardening or enjoying a morning coffee. Available for lease starting August 26, 2026, with flexible terms ranging from 12 to 24 months, this property is perfect for those seeking stability in a welcoming neighborhood. The Stoneridge community is known for its friendly atmosphere, with nearby parks offering green spaces for outdoor activities and leisurely strolls. Local schools are highly regarded, providing excellent educational opportunities. Residents benefit from easy access to public services, ensuring a convenient lifestyle. Explore the vibrant local shops and dining options just a short drive away, enhancing your living experience. This townhouse is not just a place to live; it's a place to call home. Don't miss the chance to make it yours!
Townhouse for rent
$1,950/moFees may apply
3 Wilfred Ct, Baltimore, MD 21204
3beds
1,452sqft
Price may not include required fees and charges. Learn more|
Townhouse
Available now
Cats, dogs OK
Air conditioner, central air, electric
Open parking parking
Central, electric, forced air, natural gas
What's special
Traditional brick homeOn-street parking ensures convenience
- 1 day |
- -- |
- -- |
Zillow last checked:
Listing updated:
Travel times

Let’s turn your rent into credit progress
Build credit history with every on-time payment and get credit for the payment you’re already making.
Facts & features
Interior
Bedrooms & bathrooms
- Bedrooms: 3
- Bathrooms: 1
- Full bathrooms: 1
Heating
- Central, Electric, Forced Air, Natural Gas
Cooling
- Air Conditioner, Central Air, Electric
Appliances
- Included: Gas Water Heater
Features
- Open Floorplan
- Has basement: Yes
Interior area
- Total interior livable area: 1,452 sqft
Property
Parking
- Parking features: On Street, Open
- Has uncovered spaces: Yes
- Details: Contact manager
Features
- Exterior features: Basement
- Pool features: Contact manager
Details
- Parcel number: 090913004070
Construction
Type & style
- Home type: Townhouse
- Architectural style: Traditional
- Property subtype: Townhouse
Condition
- Year built: 1959
Building
Management
- Pets allowed: Yes
Community & HOA
Location
- Region: Baltimore
Financial & listing details
- Lease term: Contact For Details
Nearby apartments for rent

Price history
| Date | Event | Price |
|---|---|---|
| 9/4/2026 | Listed for rent | $1,950+44.4%$1/sqft |
Source: Bright MLS #MDBC2174004 Report a problem | ||
| 3/24/2021 | Listing removed | -- |
Source: Owner Report a problem | ||
| 11/30/2017 | Listing removed | $1,350$1/sqft |
Source: Owner Report a problem | ||
| 11/23/2017 | Price change | $1,350-3.6%$1/sqft |
Source: Owner Report a problem | ||
| 11/11/2017 | Price change | $1,400+1.8%$1/sqft |
Source: Owner Report a problem | ||
| 10/29/2017 | Price change | $1,375-1.8%$1/sqft |
Source: Owner Report a problem | ||
| 10/27/2017 | Listed for rent | $1,400$1/sqft |
Source: Owner Report a problem | ||
| 1/7/2005 | Sold | $190,000$131/sqft |
Source: Public Record Report a problem | ||
Neighborhood: 21204
Nearby schools
GreatSchools rating
- 10/10Hampton Elementary SchoolGrades: K-5Distance: 0.4 mi
- 8/10Dumbarton Middle SchoolGrades: 6-8Distance: 2.2 mi
- 8/10Towson High Law & Public PolicyGrades: 9-12Distance: 1.5 mi