Skip main navigation
Closed
  • $757,750

    4 Willoughby Pl, Pittsford, NY 14534

    5beds
    2,756sqft
    Single Family Residence
    Built in 1998
    0.41 Acres Lot
    $758,200 Zestimate®
    $275/sqft
    $4,223 Estimated rent

    Home value

    $758,200

    $720,000 - $796,000

    $4,223/mo

    Zestimate® history
    Loading
    Loading...

    Owner options

    List your home for rent

    $4,223/mo

    Rent Zestimate®

    Find your next renter with Zillow Rental Manager. Plus, with online applications, you can quickly screen prospective tenants – for free.

    Learn more

    $4,223/mo

    Rent Zestimate®

    Refinance and save

    $5,539/mo

    Est. payment

    Refinancing to a lower rate could help reduce your monthly payments and save thousands over the life of the loan.

    See today's rates

    $5,539/mo

    Est. payment

    Explore your selling options

    Work with a Zillow partner agent

    Leverage their expertise and Zillow's premium Showcase listings to get your home seen by more buyers.

    Get started

    List with your own agent

    Get your home in front of millions of buyers by listing it on Zillow.

    Learn how to do it

    Sell it yourself

    Take full control of how buyers see your home on Zillow by listing For Sale by Owner (FSBO).

    List your home

    What's special

    Powder roomFresh neutral finishes throughoutGrand two-story foyer
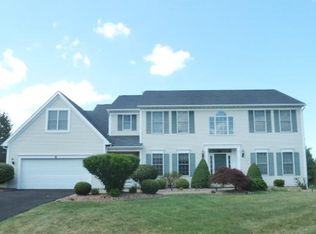
    Welcome to 4 Willoughby Pl., perfectly situated on a quiet cul-de-sac in the highly sought-after Pittsford School District. Offering over 2,756 sq. ft. of beautifully maintained living space, this Spall built home makes a stunning first impression with a grand two-story foyer and fresh, neutral finishes throughout. To the right, a spacious formal living room is filled with warm natural light, while the formal dining room flows seamlessly into the white eat-in kitchen, complete with abundant prep space and a center island—perfect for everyday living and effortless entertaining. Just off the kitchen, the inviting family room features new carpet, custom built-ins, and oversized windows overlooking the expansive, park-like backyard—offering exceptional privacy and beautiful year-round views. The first floor is thoughtfully designed with a mudroom, powder room, and a private office that could easily serve as a fifth bedroom. Upstairs, a new runner leads to four generously sized bedrooms, each with ample closet space, along with a well-appointed shared full bathroom. The primary suite is a true retreat, featuring a spacious bathroom, abundant closet space, and a peaceful setting to unwind at the end of the day. The partially finished basement adds valuable additional living space—ideal for a recreation room, home gym, or simply a place to relax—while the unfinished portion provides excellent storage. With updated mechanics and roof, evident pride of ownership throughout, and an unbeatable location with sidewalks to local schools and just minutes to the Village of Pittsford, this is the home you’ve been waiting for! Delayed negotiations until April 13th at noon.

    Zillow last checked:

    Listing updated:

    Listed by:

    Amy L. Petrone 585-218-6850,

    RE/MAX Realty Group

    Bought with:

    Mary Jo Karpenko, 30KA1022667

    Howard Hanna

    Source: NYSAMLSs,MLS#: R1663988MLS LogoOriginating MLS: Rochester

    Facts & features

    Interior

    Bedrooms & bathrooms
    • Bedrooms: 5
    • Bathrooms: 3
    • Full bathrooms: 2
    • 1/2 bathrooms: 1
    • Main level bathrooms: 1
    • Main level bedrooms: 1
    Heating
    • Gas, Forced Air
    Cooling
    • Central Air
    Appliances
    • Included: Built-In Range, Built-In Oven, Dryer, Dishwasher, Gas Cooktop, Disposal, Gas Water Heater, Microwave, Refrigerator, Washer
    • Laundry: Main Level
    Features
    • Den, Separate/Formal Dining Room, Entrance Foyer, Eat-in Kitchen, Separate/Formal Living Room, Home Office, Kitchen Island, Kitchen/Family Room Combo, Pantry, Storage, Bedroom on Main Level, Bath in Primary Bedroom
    • Flooring: Carpet, Hardwood, Tile, Varies
    • Windows: Thermal Windows
    • Basement: Full,Partially Finished,Sump Pump
    • Number of fireplaces: 1
    Interior area
    • Total structure area: 2,756
    • Total interior livable area: 2,756 sqft

    Property

    Parking
    • Total spaces: 2.5
    • Parking features: Attached, Garage, Garage Door Opener
    • Attached garage spaces: 2.5
    Features
    • Levels: Two
    • Stories: 2
    • Patio & porch: Deck
    • Exterior features: Blacktop Driveway, Deck, Private Yard, See Remarks
    • Fencing: Pet Fence
    Lot
    • Size: 0.41 Acres
    • Dimensions: 97 x 169
    • Features: Cul-De-Sac, Rectangular, Rectangular Lot, Residential Lot
    Details
    • Parcel number: 2646891770800001090000
    • Special conditions: Standard

    Construction

    Type & style
    • Home type: SingleFamily
    • Architectural style: Colonial,Two Story
    • Property subtype: Single Family Residence
    Materials
    • Brick, Vinyl Siding
    • Foundation: Block
    • Roof: Asphalt
    Condition
    • Resale
    • Year built: 1998

    Utilities & green energy

    • Electric: Circuit Breakers
    • Sewer: Connected
    • Water: Connected, Public
    • Utilities for property: Cable Available, Electricity Connected, High Speed Internet Available, Sewer Connected, Water Connected

    Community & HOA

    Community
    • Subdivision: Chatham Woods Sec G
    Location
    • Region: Pittsford

    Financial & listing details

    • Price per square foot: $275/sqft
    • Tax assessed value: $344,900
    • Annual tax amount: $14,869
    • Date on market: 4/8/2026
    • Cumulative days on market: 5 days
    • Listing terms: Cash,Conventional,FHA,VA Loan

    Price history

    DateEventPrice
    6/18/2026Sold$757,750+26.3%$275/sqft
    Source: NYSAMLSs #R1663988 Report a problem
    4/15/2026Pending sale$599,900$218/sqft
    Source: NYSAMLSs #R1663988 Report a problem
    4/8/2026Listed for sale$599,900+106.9%$218/sqft
    Source: NYSAMLSs #R1663988 Report a problem
    3/5/2002Sold$290,000-1.7%$105/sqft
    Source: Public Record Report a problem
    11/21/2000Sold$295,000+9.3%$107/sqft
    Source: Public Record Report a problem
    3/10/1999Sold$270,000$98/sqft
    Source: Public Record Report a problem

    Public tax history

    YearProperty taxesTax assessment
    2025-- $344,900
    2024-- $344,900
    2023-- $344,900
    2022-- $344,900
    2021-- $344,900
    2020-- $344,900
    2018-- $344,900 +7%
    2017$7,929 $322,300
    2016-- $322,300
    2015-- $322,300
    2014-- $322,300
    2013-- $322,300
    2012-- $322,300
    2011-- $322,300
    2010-- $322,300
    2009-- $322,300
    2007-- $322,300
    2006-- $322,300 +10%
    2005-- $293,000
    2004-- $293,000 +4.6%
    2003-- $280,000
    2002-- $280,000 +3.7%
    2001-- $270,000
    2000-- $270,000
    Find assessor info on the county website

    Neighborhood: 14534

    Nearby schools

    GreatSchools rating
    Schools provided by the listing agent
    • Elementary: Mendon Center Elementary
    • Middle: Calkins Road Middle
    • High: Pittsford Sutherland High
    • District: Pittsford

    Source: NYSAMLSs. This data may not be complete. We recommend contacting the local school district to confirm school assignments for this home.

    Sell for more on Zillow
    Get a Zillow Showcase℠ listing at no additional cost and you could sell for .
    $758,200
    2% more
    +$15,164
    With Zillow Showcase(estimated)
    $773,364