Skip main navigation
Closed
Street View
  • $565,000

    8 Willoughby Pl, Pittsford, NY 14534

    4beds
    2,587sqft
    Single Family Residence
    Built in 1998
    0.53 Acres Lot
    $726,200 Zestimate®
    $218/sqft
    $4,751 Estimated rent

    Home value

    $726,200

    $690,000 - $770,000

    $4,751/mo

    Zestimate® history
    Loading
    Loading...

    Owner options

    List your home for rent

    $4,751/mo

    Rent Zestimate®

    Find your next renter with Zillow Rental Manager. Plus, with online applications, you can quickly screen prospective tenants – for free.

    Learn more

    $4,751/mo

    Rent Zestimate®

    Refinance and save

    $4,134/mo

    Est. payment

    Refinancing to a lower rate could help reduce your monthly payments and save thousands over the life of the loan.

    See today's rates

    $4,134/mo

    Est. payment

    Explore your selling options

    Work with a Zillow partner agent

    Leverage their expertise and Zillow's premium Showcase listings to get your home seen by more buyers.

    Get started

    List with your own agent

    Get your home in front of millions of buyers by listing it on Zillow.

    Learn how to do it

    Sell it yourself

    Take full control of how buyers see your home on Zillow by listing For Sale by Owner (FSBO).

    List your home

    What's special

    Inground poolLarge family roomPrivate backyardDouble sinksSeparate showerHalf bathLaundry room
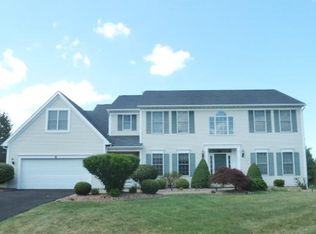
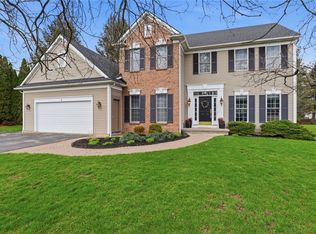
    Welcome to your at-home paradise! Set on a cul-de-sac location, this beautiful, vinyl-sided 4 BDRM/3.5 Bath colonial awaits! Spacious foyer w/hardwood floors greets you! The living room features built-in bookcases & a two-sided gas fireplace that is shared w/the family room. Decorative wall molding adorns the light and bright dining room. Enjoy cooking and entertaining in the UPDATED, eat-in kitchen w/white upper cabinets and navy lower cabinets, butcher block counters, custom backsplash and STAINLESS-STEEL appliances. The kitchen connects to the large family room, with deck overlooking the private backyard & inground pool. A laundry room, office and half bath complete the 1st floor. Upstairs find 4 good-sized bedrooms and 2 full baths. Primary ensuite bath features double sinks, separate shower and tub. Enjoy the extra space the finished lower level has to offer! Large, partially finished walkout basement has full bathroom & slider to the pool. Desirable Pittsford neighborhood close to schools & walking trails (SHS/CRMS). Backs to town land! New Carpet in DR & LR (2023), AC (2022). (Per prior listing: Pool Liner (2018) & Roof (2014)). **DELAYED NEGOTIATIONS TO 8/7/23 @10am**

    Zillow last checked:

    Listing updated:

    Listed by:

    Amy L. Petrone 585-218-6850,

    RE/MAX Realty Group

    Bought with:

    Amy L. Petrone, 30PE1131149

    RE/MAX Realty Group

    Source: NYSAMLSs,MLS#: R1476716MLS LogoOriginating MLS: Rochester

    Facts & features

    Interior

    Bedrooms & bathrooms
    • Bedrooms: 4
    • Bathrooms: 4
    • Full bathrooms: 3
    • 1/2 bathrooms: 1
    • Main level bathrooms: 1
    Heating
    • Gas, Forced Air
    Cooling
    • Central Air
    Appliances
    • Included: Double Oven, Dryer, Dishwasher, Gas Cooktop, Disposal, Gas Water Heater, Microwave, Refrigerator, Washer
    • Laundry: Main Level
    Features
    • Den, Separate/Formal Dining Room, Entrance Foyer, Eat-in Kitchen, Separate/Formal Living Room, Kitchen Island, Kitchen/Family Room Combo, Sliding Glass Door(s), Solid Surface Counters, Bath in Primary Bedroom, Programmable Thermostat
    • Flooring: Carpet, Hardwood, Luxury Vinyl, Tile, Varies
    • Doors: Sliding Doors
    • Basement: Full,Partially Finished,Walk-Out Access,Sump Pump
    • Number of fireplaces: 1
    Interior area
    • Total structure area: 2,587
    • Total interior livable area: 2,587 sqft

    Property

    Parking
    • Total spaces: 2
    • Parking features: Attached, Garage, Garage Door Opener
    • Attached garage spaces: 2
    Features
    • Levels: Two
    • Stories: 2
    • Patio & porch: Deck
    • Exterior features: Blacktop Driveway, Deck, Fence, Pool
    • Pool features: In Ground
    • Fencing: Partial
    Lot
    • Size: 0.53 Acres
    • Dimensions: 55 x 0
    • Features: Cul-De-Sac, Residential Lot
    Details
    • Parcel number: 2646891770800001088000
    • Special conditions: Standard

    Construction

    Type & style
    • Home type: SingleFamily
    • Architectural style: Colonial
    • Property subtype: Single Family Residence
    Materials
    • Vinyl Siding, Copper Plumbing
    • Foundation: Block
    • Roof: Asphalt
    Condition
    • Resale
    • Year built: 1998

    Utilities & green energy

    • Electric: Circuit Breakers
    • Sewer: Connected
    • Water: Connected, Public
    • Utilities for property: Cable Available, Sewer Connected, Water Connected

    Community & HOA

    Community
    • Subdivision: Chatham Woods Sec G
    Location
    • Region: Pittsford

    Financial & listing details

    • Price per square foot: $218/sqft
    • Tax assessed value: $364,000
    • Annual tax amount: $15,035
    • Date on market: 8/1/2023
    • Cumulative days on market: 6 days
    • Listing terms: Cash,Conventional

    Price history

    DateEventPrice
    9/26/2023Sold$565,000+4.6%$218/sqft
    Source: NYSAMLSs #R1476716 Report a problem
    8/8/2023Pending sale$539,900$209/sqft
    Source: NYSAMLSs #R1476716 Report a problem
    8/1/2023Listed for sale$539,900+50%$209/sqft
    Source: NYSAMLSs #R1476716 Report a problem
    8/16/2018Sold$360,000-2.7%$139/sqft
    Source: NYSAMLSs #R1114928 Report a problem
    6/18/2018Pending sale$369,900$143/sqft
    Source: RE/MAX Realty Group, Ltd. #R1114928 Report a problem
    5/24/2018Price change$369,900-2.6%$143/sqft
    Source: RE/MAX Realty Group, Ltd. #R1114928 Report a problem
    5/2/2018Listed for sale$379,900+10.1%$147/sqft
    Source: RE/MAX Realty Group, Ltd. #R1114928 Report a problem
    12/17/2007Sold$345,000+26.8%$133/sqft
    Source: Public Record Report a problem
    3/27/1998Sold$271,980$105/sqft
    Source: Public Record Report a problem

    Public tax history

    YearProperty taxesTax assessment
    2025-- $364,000
    2024-- $364,000
    2023-- $364,000
    2022-- $364,000
    2021-- $364,000
    2020-- $364,000
    2018-- $364,000 +4%
    2017$8,412 $350,000
    2016-- $350,000
    2015-- $350,000
    2014-- $350,000
    2013-- $350,000
    2012-- $350,000
    2011-- $350,000
    2010-- $350,000
    2009-- $350,000 -4.1%
    2007-- $365,000
    2006-- $365,000 +23.7%
    2005-- $295,000
    2004-- $295,000 +5.6%
    2003-- $279,400
    2002-- $279,400
    2001-- $279,400
    2000-- $279,400
    Find assessor info on the county website

    Neighborhood: 14534

    Nearby schools

    GreatSchools rating
    Schools provided by the listing agent
    • Elementary: Mendon Center Elementary
    • Middle: Calkins Road Middle
    • High: Pittsford Sutherland High
    • District: Pittsford

    Source: NYSAMLSs. This data may not be complete. We recommend contacting the local school district to confirm school assignments for this home.

    Sell for more on Zillow
    Get a Zillow Showcase℠ listing at no additional cost and you could sell for .
    $726,200
    2% more
    +$14,524
    With Zillow Showcase(estimated)
    $740,724