Skip main navigation
Closed
  • Listed by: Pinto Realty Group • Joe Pinto
    Bought with: DiPietro Group Real Estate
    $650,000

    4 Wilshire Lane #4, Pelham, NH 03076

    3beds
    2,500sqft
    Condominium, Townhouse
    Built in 2024
    2 Acres Lot
    $650,100 Zestimate®
    $260/sqft
    $3,880 Estimated rent

    Home value

    $650,100

    $611,000 - $696,000

    $3,880/mo

    Zestimate® history
    Loading
    Loading...

    Owner options

    List your home for rent

    $3,880/mo

    Rent Zestimate®

    Find your next renter with Zillow Rental Manager. Plus, with online applications, you can quickly screen prospective tenants – for free.

    Learn more

    $3,880/mo

    Rent Zestimate®

    Refinance and save

    $4,282/mo

    Est. payment

    Refinancing to a lower rate could help reduce your monthly payments and save thousands over the life of the loan.

    See today's rates

    $4,282/mo

    Est. payment

    Explore your selling options

    Work with a Zillow partner agent

    Leverage their expertise and Zillow's premium Showcase listings to get your home seen by more buyers.

    Get started

    List with your own agent

    Get your home in front of millions of buyers by listing it on Zillow.

    Learn how to do it

    Sell it yourself

    Take full control of how buyers see your home on Zillow by listing For Sale by Owner (FSBO).

    List your home

    What's special

    Large rear deckBeautiful hardwood floors throughoutHardwood flooringPrivate officeDedicated workout areaTwo additional spacious bedroomsSpacious open floor plan
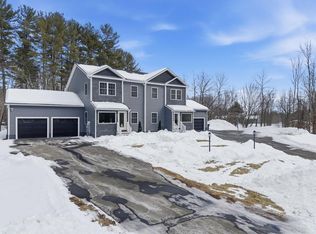
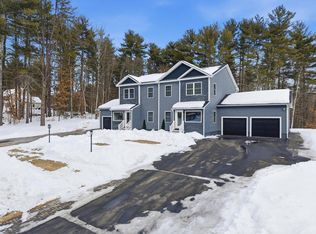
    Welcome to this stunning better then new condex, nestled in a quiet and highly desirable residential neighborhood. This thoughtfully designed home offers a spacious open floor plan with beautiful hardwood floors throughout. The modern kitchen features brand new stainless steel appliances, quartz countertops, and a breakfast bar, seamlessly opening to a dining area and sliding glass doors leading to a rear deck overlooking your private yard that is perfect for entertaining or everyday living. The first level also includes a sun-filled living room with recessed lighting, hardwood flooring, and a sleek custom entertainment wall with electric fireplace, offering a modern and inviting atmosphere ideal for movie nights or gatherings. Half bath with a tile quartz vanity, and a mudroom/laundry area with direct access to a private heated and cooled two-car custom garage complete with tile flooring and cabinetry! Upstairs, the primary suite offers an oversized walk-in closet and a fully tiled shower with a double quartz vanity. Two additional spacious bedrooms complete the second floor. The finished basement adds exceptional versatility, featuring a spacious family room, a dedicated workout area, and a private office, providing flexible space ideal for remote work, fitness, or additional entertaining. Brand new water filtration system, on demand hot water and central A/C. Exterior highlights include a custom front and back hardscaped walkway, large rear deck, shed, irrigation and an additional exterior attached storage closet. Plenty of off street parking and set on a private 2-acre lot with NO condo fees, this property is conveniently located near town amenities, schools, and major highways, and is just over 10 minutes from Salem’s Tuscan Village.

    Zillow last checked:

    Listing updated:

    Listed by:

    Joe Pinto,

    Pinto Realty Group Off:617-318-7810

    Bought with:

    Shannon DiPietro

    DiPietro Group Real Estate

    Source: PrimeMLS,MLS#: 5076284MLS Logo

    Facts & features

    Interior

    Bedrooms & bathrooms
    • Bedrooms: 3
    • Bathrooms: 3
    • Full bathrooms: 2
    • 1/2 bathrooms: 1
    Heating
    • Propane, Hot Water
    Cooling
    • Central Air
    Appliances
    • Included: Dishwasher, Dryer, Microwave, Refrigerator, Washer, Gas Stove, Instant Hot Water
    Features
    • Bar, Ceiling Fan(s), Dining Area, Kitchen/Dining, Walk-In Closet(s)
    • Flooring: Hardwood, Tile
    • Basement: Finished,Interior Entry
    • Number of fireplaces: 1
    • Fireplace features: 1 Fireplace
    Interior area
    • Total structure area: 2,560
    • Total interior livable area: 2,500 sqft
    • Finished area above ground: 1,800
    • Finished area below ground: 700

    Property

    Parking
    • Total spaces: 6
    • Parking features: Brick/Pavers, Paved, Heated Garage, Driveway, Garage, Parking Spaces 6+
    • Garage spaces: 2
    • Has uncovered spaces: Yes
    Features
    • Levels: Two
    • Stories: 2
    • Patio & porch: Patio, Covered Porch
    • Exterior features: Deck, Storage
    • Frontage length: Road frontage: 219
    Lot
    • Size: 2 Acres
    • Features: Landscaped, Level
    Details
    • Zoning description: Residential

    Construction

    Type & style
    • Home type: Townhouse
    • Architectural style: A-Frame
    • Property subtype: Condominium, Townhouse
    Materials
    • Foam Insulation, Wood Frame, Brick Veneer Exterior, Vinyl Exterior
    • Foundation: Poured Concrete
    • Roof: Architectural Shingle
    Condition
    • New construction: No
    • Year built: 2024

    Utilities & green energy

    • Electric: 200+ Amp Service, Circuit Breakers
    • Sewer: Private Sewer
    • Utilities for property: Cable, Underground Utilities

    Community & HOA

    Community
    • Security: Hardwired Smoke Detector
    Location
    • Region: Pelham

    Financial & listing details

    • Price per square foot: $260/sqft
    • Annual tax amount: $7,428
    • Date on market: 2/11/2026

    Price history

    DateEventPrice
    5/28/2026Sold$650,000-7.1%$260/sqft
    Source: PrimeMLS #5076284 Report a problem
    2/11/2026Listed for sale$699,900+22.8%$280/sqft
    Source: PrimeMLS #5076284 Report a problem
    1/10/2024Sold$570,000-1.6%$228/sqft
    Source: PrimeMLS #4977030 Report a problem
    11/7/2023Listed for sale$579,000$232/sqft
    Source: PrimeMLS #4977030 Report a problem

    Public tax history

    Tax history is unavailable.

    Neighborhood: 03076

    Nearby schools

    GreatSchools rating
    Schools provided by the listing agent
    • Elementary: Pelham Elementary School
    • Middle: Pelham Memorial School
    • High: Pelham High School
    • District: Pelham

    Source: PrimeMLS. This data may not be complete. We recommend contacting the local school district to confirm school assignments for this home.

    Get a cash offer in 3 minutes
    Find out how much your home could sell for in as little as 3 minutes with a no-obligation cash offer.
    Estimated market value
    $650,100
    Get a cash offer in 3 minutes
    Find out how much your home could sell for in as little as 3 minutes with a no-obligation cash offer.
    Estimated market value
    $650,100